Great Starter Home or Investment property. All the upgrades are done. New roof - 2025, New Water heater - 2026, new all-wood kitchen cabinets - 2026, New interior doors and hardware - 2026, New steel tub and vanity - 2026, New acrylic wall treatment in bathroom - 2026, New laminate flooring - 2026, freshly painted, popcorn ceilings removed, all appliances in place, including washer & Dryer, big corner lot fenced in with 6 ' wood fence for security and storage, access from two roads. Move-in ready. Great for a family or as a rental investment with average rents monthly for a great ROI. Close to US 19 and shopping. Double-wide parking pad. Priced to move so dont miss this one.
For sale
$153,000
6623 SANDRA DRIVE, PORT RICHEY, FL 34668
3beds
1,076sqft
Single Family Residence
Built in 1962
6,600 Square Feet Lot
$150,000 Zestimate®
$142/sqft
$-- HOA
What's special
Freshly paintedDouble-wide parking padNew laminate flooringNew all-wood kitchen cabinetsAccess from two roads
- 15 days
- 354
- 36
Likely to sell faster than
Zillow last checked:
Listing updated:
Listed by:
Ron McDonald 813-495-5994,
COAST TO COAST REAL ESTATE,INC 813-495-5994
Source: Stellar MLS,MLS#: W7890596 Originating MLS: West Pasco
Facts & features
Interior
Bedrooms & bathrooms
- Bedrooms: 3
- Bathrooms: 1
- Full bathrooms: 1
Primary bedroom
- Features: Built-in Closet
- Level: First
- Area: 125.54 Square Feet
- Dimensions: 11.11x11.3
Bedroom 2
- Features: Built-in Closet
- Level: First
- Area: 104 Square Feet
- Dimensions: 10.4x10
Bedroom 3
- Features: Built-in Closet
- Level: First
- Area: 134.47 Square Feet
- Dimensions: 11.9x11.3
Bathroom 1
- Features: Tub With Shower
- Level: First
- Area: 25 Square Feet
- Dimensions: 5x5
Dinette
- Features: Built-In Shelving, No Closet
- Level: First
- Area: 56.28 Square Feet
- Dimensions: 6.7x8.4
Foyer
- Level: First
- Area: 150.4 Square Feet
- Dimensions: 9.4x16
Kitchen
- Level: First
- Area: 123.2 Square Feet
- Dimensions: 8.8x14
Laundry
- Level: First
- Area: 23 Square Feet
- Dimensions: 4.6x5
Living room
- Level: First
- Area: 148.8 Square Feet
- Dimensions: 12.4x12
Heating
- Central
Cooling
- Central Air
Appliances
- Included: Dryer, Electric Water Heater, Microwave, Range, Refrigerator, Washer
- Laundry: Inside
Features
- Ceiling Fan(s), Kitchen/Family Room Combo, Laminate Counters, Primary Bedroom Main Floor, Thermostat
- Flooring: Ceramic Tile, Epoxy, Laminate
- Doors: French Doors, French Doors
- Windows: Window Treatments
- Has fireplace: No
- Common walls with other units/homes: Corner Unit
Interior area
- Total structure area: 1,076
- Total interior livable area: 1,076 sqft
Property
Parking
- Parking features: Driveway, Parking Pad
- Has uncovered spaces: Yes
Features
- Levels: One
- Stories: 1
- Fencing: Wood
Lot
- Size: 6,600 Square Feet
- Residential vegetation: Trees/Landscaped
Details
- Parcel number: 162509003.0000.00055.0
- Zoning: RMH
- Special conditions: None
Construction
Type & style
- Home type: SingleFamily
- Architectural style: Ranch
- Property subtype: Single Family Residence
Materials
- Block
- Foundation: Slab
- Roof: Shingle
Condition
- New construction: No
- Year built: 1962
Utilities & green energy
- Sewer: Septic Tank
- Water: Public
- Utilities for property: Cable Available, Electricity Connected, Phone Available, Public, Water Connected
Community & HOA
Community
- Security: Smoke Detector(s)
- Pet fee: $0 monthly
- Subdivision: BROWN ACRES
HOA
- Has HOA: No
Location
- Region: Port Richey
Financial & listing details
- Price per square foot: $142/sqft
- Tax assessed value: $122,828
- Annual tax amount: $767
- Date on market: 10/23/2026
- Cumulative days on market: 16 days
- Listing terms: Cash,Conventional
- Ownership: Fee Simple
- Total actual rent: 0
- Electric utility on property: Yes
- Road surface type: Asphalt
Estimated market value
$150,000
$143,000 - $158,000
$1,629/mo
Price history
| Date | Event | Price |
|---|---|---|
| 10/23/2026 | Listed for sale | $153,000+104%$142/sqft |
Source:  Stellar MLS #W7890596 Report a problem | ||
| 7/24/2025 | Sold | $75,000+20%$70/sqft |
Source: Public Record Report a problem | ||
| 7/9/2019 | Sold | $62,500-3.8%$58/sqft |
Source: Public Record Report a problem | ||
| 6/24/2019 | Listed for sale | $65,000$60/sqft |
Source: EXP REALTY LLC #T3182569 Report a problem | ||
| 2/22/2018 | Listing removed | $900$1/sqft |
Source: Owner Report a problem | ||
| 2/15/2018 | Listed for rent | $900$1/sqft |
Source: Owner Report a problem | ||
| 2/15/2018 | Listing removed | $65,000$60/sqft |
Source: Owner Report a problem | ||
| 2/6/2018 | Price change | $65,000-12%$60/sqft |
Source: Owner Report a problem | ||
| 1/19/2018 | Listed for sale | $73,900+111.1%$69/sqft |
Source: Owner Report a problem | ||
| 10/10/2017 | Sold | $35,000+16.5%$33/sqft |
Source: Public Record Report a problem | ||
| 7/2/2015 | Sold | $30,048+25.2%$28/sqft |
Source: Public Record Report a problem | ||
| 7/27/2010 | Sold | $24,000-27.1%$22/sqft |
Source: Public Record Report a problem | ||
| 4/27/2010 | Price change | $32,900-11.1%$31/sqft |
Source: CENTURY 21 Professional Realty #7458380 Report a problem | ||
| 4/5/2010 | Price change | $37,000-2.6%$34/sqft |
Source: CENTURY 21 Professional Realty #7458380 Report a problem | ||
| 1/23/2010 | Listed for sale | $38,000+15.2%$35/sqft |
Source: Century 21 East Lake Realty #7446677 Report a problem | ||
| 2/11/2009 | Sold | $33,000$31/sqft |
Source: Stellar MLS #W7382411 Report a problem | ||
| 1/17/2009 | Price change | $33,000-25%$31/sqft |
Source: Weichert Realtors** #7382411 Report a problem | ||
| 12/13/2008 | Price change | $44,000+10.3%$41/sqft |
Source: Weichert Realtors** #7382411 Report a problem | ||
| 11/8/2008 | Price change | $39,900-7.2%$37/sqft |
Source: Weichert Realtors** #7382411 Report a problem | ||
| 10/23/2008 | Price change | $43,000-6.7%$40/sqft |
Source: Weichert Realtors** #7382411 Report a problem | ||
| 10/10/2008 | Listed for sale | $46,100-55.2%$43/sqft |
Source: Weichert Realtors** #7382411 Report a problem | ||
| 10/5/2005 | Sold | $102,900+471.7%$96/sqft |
Source: Public Record Report a problem | ||
| 4/9/1996 | Sold | $18,000$17/sqft |
Source: Public Record Report a problem | ||
Public tax history
| Year | Property taxes | Tax assessment |
|---|---|---|
| 2025 | $767 +2% | $68,600 +2.9% |
| 2024 | $752 +2.6% | $66,670 |
| 2023 | $733 +9% | $66,670 +3% |
| 2022 | $672 +1.1% | $64,730 +6.1% |
| 2021 | $665 -38.1% | $61,019 +10.8% |
| 2020 | $1,074 +123.6% | $55,065 +27.7% |
| 2019 | $480 | $43,119 +1.9% |
| 2018 | $480 +4.1% | $42,315 +29.7% |
| 2017 | $461 +66.2% | $32,622 +17.6% |
| 2016 | $278 -50.1% | $27,741 +8.5% |
| 2015 | $556 +5.2% | $25,566 +2.4% |
| 2014 | $529 | $24,965 -17.6% |
| 2013 | -- | $30,300 -3.6% |
| 2012 | -- | $31,419 -3.8% |
| 2011 | -- | $32,649 -18.3% |
| 2010 | -- | $39,979 -15.9% |
| 2009 | -- | $47,564 -3.7% |
| 2008 | -- | $49,402 -29% |
| 2007 | -- | $69,579 +2.8% |
| 2006 | -- | $67,673 +18% |
| 2005 | -- | $57,335 +34.7% |
| 2004 | -- | $42,554 +32.5% |
| 2003 | -- | $32,115 +7.2% |
| 2002 | -- | $29,969 +17.5% |
| 2000 | -- | $25,516 |
| 1999 | -- | $25,516 |
Find assessor info on the county website
Monthly payment
Est. payment
Payment breakdown
Explore the cost of this home by adjusting the details. Changes won't be saved.Climate risks
Neighborhood: 34668
Nearby schools
Schools provided by the listing agent
- Elementary: Chasco Elementary-PO
- Middle: Chasco Middle-PO
- High: Gulf High-PO
Source: Stellar MLS. This data may not be complete. We recommend contacting the local school district to confirm school assignments for this home.

Similar homes
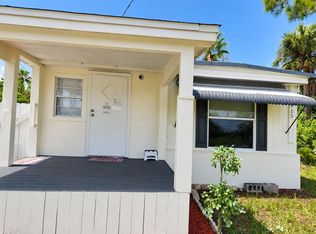
- $149,9004 bd2 ba1.2k sqft6706 SANDRA DRIVE, PORT RICHEY, FL 34668For Sale
 MLS ID #TB8551924, Nathan Shirk, EXP REALTY LLC. Stellar MLS
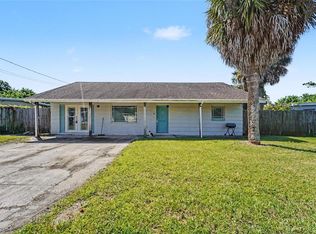
- $--2 bd2 ba1k sqft10527 Oak Hill Dr, Port Richey, FL 34668Auction
 Auction.com 2
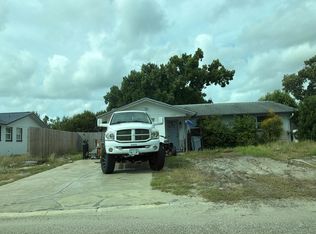
- $160,0002 bd2 ba1.1k sqft10908 UNION DRIVE, PORT RICHEY, FL 34668For Sale
 MLS ID #TB8563903, Savannah Blake, CONCI, REALTORS. Stellar MLS
- $185,0003 bd1 ba908 sqft6639 SANDRA DRIVE, PORT RICHEY, FL 34668For Sale
 MLS ID #TB8555088, Denny Umphreys, THE ALDRICH AGENCY REAL ESTATE LLC. Stellar MLS
- $190,0003 bd2 ba1.2k sqft10038 OLD ORCHARD LANE, PORT RICHEY, FL 34668For SaleMLS ID #TB8565172, Caroline Hanna, CHARLES RUTENBERG REALTY INC. Stellar MLS
- $124,9903 bd1 ba880 sqft7037 LOFTY DRIVE, PORT RICHEY, FL 34668For SaleMLS ID #TB8553482, Chandra Dasrat, QUICKSILVER REAL ESTATE GROUP. Stellar MLS
- $175,0002 bd2 ba936 sqft7036 ASHWOOD DRIVE, PORT RICHEY, FL 34668For SaleMLS ID #O6426408, Makena Clark, EXIT REALTY PREMIER LEGACY. Stellar MLS
- $109,9003 bd1 ba900 sqft6615 SANDRA DRIVE, PORT RICHEY, FL 34668For SaleMLS ID #TB8561727, Carlos Rojas, DALTON WADE INC. Stellar MLS
- $209,0003 bd1 ba776 sqft11041 MARTHA AVENUE, PORT RICHEY, FL 34668For SaleMLS ID #W7890616, Tony Fonte, EXP REALTY LLC. Stellar MLS
- $169,9002 bd2 ba1.5k sqft11121 ROLLINGWOOD DRIVE, PORT RICHEY, FL 34668For SaleMLS ID #W7889231, Brittany Rumpf, PA, HOME LAND REAL ESTATE INC. Stellar MLS
- $190,0002 bd1 ba948 sqft11010 HASSLE AVENUE, PORT RICHEY, FL 34668For SaleMLS ID #W7890233, Richard Bishop, III, LPT REALTY, LLC. Stellar MLS
- $219,0002 bd2 ba1.2k sqft8035 PASADENA DR, PORT RICHEY, FL 34668For SaleMLS ID #TB8564402, Christopher Grasso, BHHS FLORIDA PROPERTIES GROUP. Stellar MLS
- $199,9002 bd2 ba1.1k sqft10724 PREMIER AVENUE, PORT RICHEY, FL 34668For SaleMLS ID #TB8557941, Catherine Nolan, HOUSEWELL.COM REALTY OF FLORIDA LLC. Stellar MLS
- $209,9002 bd1 ba800 sqft11716 OCEANSIDE DRIVE, PORT RICHEY, FL 34668For SaleMLS ID #TB8564997, Lynne Powers, POWERS REAL ESTATE SOLUTIONS LLC. Stellar MLS
- $79,9992 bd2 ba720 sqft6503 MARGARET DRIVE, PORT RICHEY, FL 34668For SaleMLS ID #TB8563012, Tiffany Bryant, SUNCOAST GROUP REALTORS LLC. Stellar MLS
- $214,5003 bd1 ba1k sqft11031 HASSLE AVENUE, PORT RICHEY, FL 34668For SaleMLS ID #W7890072, Robert Bello, JR, DALTON WADE INC. Stellar MLS
- $120,0002 bd2 ba1.2k sqft11430 CARRIAGE HILL DRIVE #2, PORT RICHEY, FL 34668For SaleMLS ID #TB8561368, Stephy Quarles, BHHS FLORIDA PROPERTIES GROUP. Stellar MLS
- $170,0002 bd2 ba1.4k sqft8045 PASADENA DRIVE, PORT RICHEY, FL 34668For SaleMLS ID #TB8542217, Nik Slavik, RE/MAX CHAMPIONS. Stellar MLS
- $210,0003 bd2 ba1.2k sqft7600 TOPAY LANE, PORT RICHEY, FL 34668For SaleMLS ID #O6447670, Robert Salmons, ENTERA REALTY LLC. Stellar MLS
- $185,0002 bd2 ba1k sqft10018 CHERRY CREEK LANE, PORT RICHEY, FL 34668For SaleMLS ID #W7888030, Amanda McKinley, AXCESS REALTY. Stellar MLS
