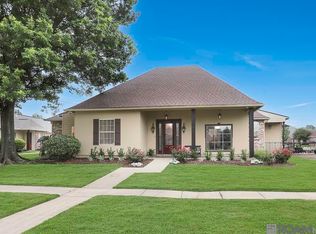
Rare opportunity to own a remarkable property in Bluebonnet Terrace, one of Baton Rouge’s most convenient neighborhoods. Situated on approximately .88 acres, this spacious home offers an exceptional combination of privacy, scale, and location, with a wooded backdrop creating a peaceful retreat rarely found within the city. Boasting more than 4,700 square feet of living area, the home welcomes you with an impressive open-concept design that provides an effortless flow between living, dining, and entertaining spaces. The kitchen is designed for both everyday living and serious entertaining, featuring abundant cabinetry and ample prep space. The home offers four spacious bedrooms and two beautifully appointed bathrooms, while the primary suite provides a private escape with a large separate shower and sizable jacuzzi tub. Step outside and the possibilities continue. The expansive lot, measuring approximately *80' x 500' x 448' x 90'*, offers an incredible amount of space for a pool, garden, outdoor kitchen, entertaining area, or whatever your vision may be. Beyond the property, Bluebonnet Terrace is known for its welcoming community atmosphere and neighborhood traditions, including crawfish boils, back-to-school celebrations, outdoor movie nights, and community pool gatherings. Properties offering this much space, privacy, and potential in an established Baton Rouge neighborhood are rarely available. *This is pending short sale and is subject to bank/lender approval.*
For sale
$575,000
10432 E Groner Ave, Baton Rouge, LA 70809
4beds
4,703sqft
Single Family Residence, Residential
Built in 2002
0.88 Acres Lot
$-- Zestimate®
$122/sqft
$8/mo HOA
What's special
Large separate showerAbundant cabinetrySpacious homeSizable jacuzzi tubFour spacious bedroomsTwo beautifully appointed bathroomsAmple prep space
- 3 days |
- 355 |
- 15 |
Likely to sell faster than
Zillow last checked:
Listing updated:
Listed by:
Tyler Terrebonne,
Dawson Grey Real Estate 225-325-5555
Source: ROAM MLS,MLS#: 2026014724
Facts & features
Interior
Bedrooms & bathrooms
- Bedrooms: 4
- Bathrooms: 2
- Full bathrooms: 2
Primary bedroom
- Features: En Suite Bath, 2 Closets or More, Ceiling 9ft Plus, Ceiling Fan(s), Walk-In Closet(s)
- Level: Main
- Area: 437
- Dimensions: 19 x 23
Bedroom 1
- Level: Main
- Area: 396
- Dimensions: 22 x 18
Bedroom 2
- Level: Main
- Area: 324
- Dimensions: 18 x 18
Bedroom 3
- Level: Main
- Area: 416
- Dimensions: 26 x 16
Primary bathroom
- Features: Double Vanity, Dressing Area, Separate Shower, Soaking Tub
Dining room
- Level: Main
- Area: 288
- Dimensions: 18 x 16
Kitchen
- Level: Main
- Area: 288
- Dimensions: 18 x 16
Living room
- Level: Main
- Area: 868
- Dimensions: 31 x 28
Heating
- Central
Cooling
- Central Air, Ceiling Fan(s)
Features
- Eat-in Kitchen
- Windows: Window Treatments
- Attic: Storage
Interior area
- Total structure area: 5,818
- Total interior livable area: 4,703 sqft
Property
Parking
- Total spaces: 4
- Parking features: 4+ Cars Park, Garage
- Has garage: Yes
Features
- Stories: 1
- Has spa: Yes
- Spa features: Bath
- Fencing: Wood,Wrought Iron
Lot
- Size: 0.88 Acres
- Dimensions: 9.95 x 500.07 x 80 x 447.94
Details
- Parcel number: 00119180
- Special conditions: Standard
Construction
Type & style
- Home type: SingleFamily
- Architectural style: Traditional
- Property subtype: Single Family Residence, Residential
Materials
- Brick Siding, Brick
- Foundation: Slab
Condition
- New construction: No
- Year built: 2002
Utilities & green energy
- Gas: City/Parish
- Sewer: Public Sewer
- Water: Public
Community & HOA
Community
- Features: Acreage, Pool, Park, Playground, Tennis Court(s)
- Subdivision: Bluebonnet Terrace
HOA
- Has HOA: Yes
- HOA fee: $100 annually
Location
- Region: Baton Rouge
Financial & listing details
- Price per square foot: $122/sqft
- Tax assessed value: $534,500
- Annual tax amount: $5,273
- Price range: $575K - $575K
- Date on market: 8/11/2026
- Listing terms: Cash,Conventional,FHA,VA Loan
Estimated market value
Not available
Estimated sales range
Not available
Not available
Price history
| Date | Event | Price |
|---|---|---|
| 8/11/2026 | Listed for sale | $575,000$122/sqft |
Source:  ROAM MLS #2026014724 Report a problem ROAM MLS #2026014724 Report a problem | ||
| 1/1/2026 | Listing removed | $575,000$122/sqft |
Source:  Engel & Volkers #2025011625 Report a problem Engel & Volkers #2025011625 Report a problem | ||
| 8/25/2025 | Listed for sale | $575,000+15%$122/sqft |
Source: ROAM MLS #2025011625 Report a problem | ||
| 6/30/2025 | Listing removed | $499,900$106/sqft |
Source: ROAM MLS #2025011625 Report a problem | ||
| 6/21/2025 | Listed for sale | $499,900$106/sqft |
Source: Engel & Volkers #2025011625 Report a problem | ||
| 6/21/2025 | Pending sale | $499,900$106/sqft |
Source: ROAM MLS #2025011625 Report a problem | ||
| 6/20/2025 | Listed for sale | $499,900-18.7%$106/sqft |
Source: ROAM MLS #2025011625 Report a problem | ||
| 6/22/2024 | Listing removed | $615,000$131/sqft |
Source: Engel & Volkers #2023014689 Report a problem | ||
| 5/30/2024 | Price change | $615,000-3.9%$131/sqft |
Source: Engel & Volkers #2023014689 Report a problem | ||
| 4/29/2024 | Price change | $640,000-0.8%$136/sqft |
Source: ROAM MLS #2023014689 Report a problem | ||
| 2/6/2024 | Price change | $645,000-0.8%$137/sqft |
Source: ROAM MLS #2023014689 Report a problem | ||
| 12/13/2023 | Price change | $650,000-2.3%$138/sqft |
Source: ROAM MLS #2023014689 Report a problem | ||
| 11/28/2023 | Price change | $665,000-1.5%$141/sqft |
Source: ROAM MLS #2023014689 Report a problem | ||
| 9/1/2023 | Listed for sale | $675,000-6.9%$144/sqft |
Source: ROAM MLS #2023014689 Report a problem | ||
| 8/19/2023 | Listing removed | -- |
Source: ROAM MLS #2023003285 Report a problem | ||
| 5/9/2023 | Price change | $725,000-3.3%$154/sqft |
Source: ROAM MLS #2023003285 Report a problem | ||
| 3/14/2023 | Price change | $750,000-6.3%$159/sqft |
Source: ROAM MLS #2023003285 Report a problem | ||
| 3/3/2023 | Listed for sale | $800,000$170/sqft |
Source: ROAM MLS #2023003285 Report a problem | ||
| 6/24/2021 | Sold | -- |
Source: Public Record Report a problem | ||
| 10/18/2012 | Sold | -- |
Source: ROAM MLS #201103844 Report a problem | ||
Public tax history
| Year | Property taxes | Tax assessment |
|---|---|---|
| 2025 | $5,273 -0.5% | $53,450 |
| 2024 | $5,297 +10.9% | $53,450 +10.3% |
| 2023 | $4,778 +3.3% | $48,450 |
| 2022 | $4,626 +4.4% | $48,450 +2% |
| 2021 | $4,431 +0.7% | $47,500 |
| 2020 | $4,401 -9.5% | $47,500 +11.8% |
| 2019 | $4,861 +1.3% | $42,500 |
| 2018 | $4,797 +21.3% | $42,500 |
| 2017 | $3,956 | $42,500 |
| 2016 | $3,956 +2.7% | $42,500 +10.4% |
| 2015 | $3,852 +15.5% | $38,500 |
| 2014 | $3,336 | $38,500 |
| 2013 | $3,336 -24.1% | $38,500 -6% |
| 2012 | $4,396 +13.7% | $40,950 +15.5% |
| 2011 | $3,868 +1.2% | $35,450 |
| 2010 | $3,824 +28.8% | $35,450 |
| 2009 | $2,970 -0.6% | $35,450 |
| 2008 | $2,988 -0.4% | $35,450 |
| 2007 | $2,998 -1.4% | $35,450 |
| 2006 | $3,042 -1.7% | $35,450 |
| 2005 | $3,094 +3.7% | $35,450 |
| 2004 | $2,984 | $35,450 |
Find assessor info on the county website
Monthly payment
Est. payment
Payment breakdown
Explore the cost of this home by adjusting the details. Changes won't be saved.Climate risks
Neighborhood: Inniswold
Nearby schools
GreatSchools rating
- 4/10Jefferson Terrace Elementary SchoolGrades: PK-8Distance: 0.4 mi
- 2/10Tara High SchoolGrades: 9-12Distance: 3 mi
Schools provided by the listing agent
- District: East Baton Rouge
Source: ROAM MLS. This data may not be complete. We recommend contacting the local school district to confirm school assignments for this home.
- $393,000-- bd-- ba2.1k sqft10422 E Groner Ave, Baton Rouge, LA 70809Off Market
- $384,400-- bd-- ba2.1k sqft10427 E Groner Ave, Baton Rouge, LA 70809Off Market
- $594,000-- bd-- ba3k sqft10442 E Groner Ave, Baton Rouge, LA 70809Off Market
- $463,600-- bd-- ba2.4k sqft10412 E Groner Ave, Baton Rouge, LA 70809Off Market
- $494,4003 bd3 ba2.4k sqft11049 Fernbrook Ave, Baton Rouge, LA 70809Off Market
- $403,4004 bd3 ba2.1k sqft10417 E Groner Ave, Baton Rouge, LA 70809Off Market
- $433,7004 bd3 ba2.3k sqft10437 E Groner Ave, Baton Rouge, LA 70809Off Market
- $389,100-- bd-- ba2.2k sqft10407 E Groner Ave, Baton Rouge, LA 70809Off Market
A local agent can set up tours, give advice and negotiate with sellers.
Similar homes
- $589,9005 bd4 ba3.5k sqft10143 Glen Ridge Ave, Baton Rouge, LA 70809For Sale
 MLS ID #2026009400, Cheri Smith-Harrison, Regency Real Estate LLC. ROAM MLS
 - $529,0005 bd4 ba2.9k sqft11001 Shoreline Dr, Baton Rouge, LA 70809For Sale
 MLS ID #2026010124, Larry Miller, Keller Williams Realty Red Stick Partners. ROAM MLS
 - $450,0003 bd2 ba2.3k sqft10715 Shoreline Dr, Baton Rouge, LA 70809For Sale
 MLS ID #2026013965, Jeffrey Welsh, Keyfinders Team Realty. ROAM MLS
 - $525,0004 bd3 ba3.1k sqft8925 Fox Gate Dr, Baton Rouge, LA 70809For Sale
 MLS ID #2026009810, Lonnie Roussel, Roussel Real Estate. ROAM MLS
 - $619,9003 bd3 ba2.9k sqft9510 Hunter Ct, Baton Rouge, LA 70809For SaleMLS ID #2026000452, Betty Whitt, Burns & Co., Inc.. ROAM MLS
- $550,0005 bd4 ba3.6k sqft6134 Hagerstown Dr, Baton Rouge, LA 70817For SaleMLS ID #2026013630, Alissa Jenkins, Compass - Perkins. ROAM MLS
- $615,0004 bd3 ba3.1k sqft16052 Magnolia Trace Pkwy, Baton Rouge, LA 70817For SaleMLS ID #2026012727, Toni House, RE/MAX Professional. ROAM MLS
- $550,0005 bd3 ba3.4k sqft12215 Lake Sherwood Ave S, Baton Rouge, LA 70816For SaleMLS ID #2026004322, Elaine Meroney, Compass - Perkins. ROAM MLS
- $765,0003 bd3 ba2.8k sqft2310 Dove Hollow Dr, Baton Rouge, LA 70809For SaleMLS ID #2026013910, Alissa Jenkins, Compass - Perkins. ROAM MLS
- $549,5004 bd3 ba2.6k sqft4026 Copperridge Dr, Baton Rouge, LA 70817For SaleMLS ID #2026008023, David Huet, David Landry Real Estate, LLC. ROAM MLS
- $539,0004 bd4 ba2.8k sqft1601 Ruelle De Grace Dr, Baton Rouge, LA 70810For SaleMLS ID #2026000460, Lauren Johnson, RE/MAX Professional. ROAM MLS
- $599,0004 bd4 ba3.5k sqft5341 Riverbend Blvd, Baton Rouge, LA 70820For SaleMLS ID #2026001070, Nathan Geschke, LPT Realty, LLC. ROAM MLS
- $556,5004 bd4 ba3.3k sqft2814 Belle Cherie Ave, Baton Rouge, LA 70820For SaleMLS ID #2026007351, Katie Mondulick, Coldwell Banker ONE. ROAM MLS
- $475,0004 bd3 ba3.2k sqft8851 Menlo Dr, Baton Rouge, LA 70808For SaleMLS ID #2026011655, Crystal Elam, Corcoran & Company Real Estate, LLC. ROAM MLS
- $549,9004 bd3 ba3.1k sqft17703 Shady Creek Ave, Baton Rouge, LA 70816For SaleMLS ID #2026012540, David Landry, David Landry Real Estate, LLC. ROAM MLS
- $449,0004 bd3 ba2.8k sqft16427 Wesley Evans Rd, Prairieville, LA 70769For SaleMLS ID #2026014887, Larry Miller, Keller Williams Realty Red Stick Partners. ROAM MLS
- $599,0005 bd5 ba4.4k sqft1045 Daisy Ave, Saint Gabriel, LA 70776For SaleMLS ID #2026001635, Jewel Fourrier, Highroad Realty, LLC. ROAM MLS
- $350,0003 bd2 ba2.6k sqft4438 Chelsea Dr, Baton Rouge, LA 70809For SaleMLS ID #2026009670, Angel Hebert, Coldwell Banker ONE. ROAM MLS
- $660,0005 bd6 ba5k sqft4220 Lake Sherwood Ave E, Baton Rouge, LA 70816For SaleMLS ID #2025019094, Carolyn Venable, Magnolia Roots Realty LLC. ROAM MLS
- $555,0004 bd3 ba2.9k sqft36114 Bluff Oaks Ave, Prairieville, LA 70769For SaleMLS ID #2026011990, Juli Jenkins, Keller Williams Realty-First Choice. ROAM MLS
