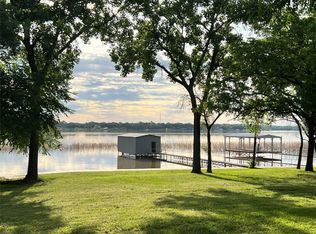
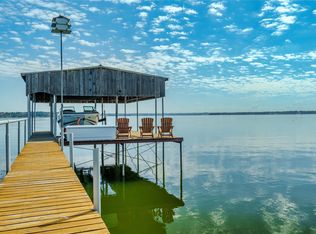
Exceptional lakefront property showcasing premium craftsmanship, upscale finishes, and resort-style amenities throughout. Designed for both everyday comfort and waterfront entertaining, the property features expansive lake views, direct water access, a Claffey pool, private 2-boat dock, and covered outdoor living spaces overlooking the shoreline. Interior spaces offer vaulted and tray ceiling details, custom cabinetry, designer tilework, expansive windows, and seamless indoor-outdoor flow throughout the home. Additional highlights include a detached guest house with 2 bedrooms and 1 full bath, spacious entertainment areas, oversized garage space, and a Kohler whole-home generator for added convenience and peace of mind. Rare opportunity to own a thoughtfully designed waterfront retreat built for luxury lake living, boating, fishing, and year-round entertaining.
Pending
Price cut: $50K (6/18)
$1,700,000
6625 Sandy Beach Rd, Azle, TX 76020
4beds
3,617sqft
:
Get pre-qualified$11,263/mo
Single Family Residence
Built in 2019
1.78 Acres Lot
$1,623,600 Zestimate®
$470/sqft
$-- HOA
What's special
Lakefront propertyExpansive windowsClaffey poolExpansive lake viewsOversized garage spaceCustom cabinetryDirect water access
- 75 days |
- 634 |
- 40 |
Zillow last checked:
Listing updated:
Listed by:
Dustin Crosby 0804139 (469)208-5864,
Hart of Texas 940-300-6104
Source: NTREIS,MLS#: 21263410
Facts & features
Interior
Bedrooms & bathrooms
- Bedrooms: 4
- Bathrooms: 4
- Full bathrooms: 3
- 1/2 bathrooms: 1
Primary bedroom
- Features: Ceiling Fan(s), En Suite Bathroom, Walk-In Closet(s)
- Level: First
- Dimensions: 16 x 16
Bedroom
- Features: Ceiling Fan(s), En Suite Bathroom, Walk-In Closet(s)
- Level: First
- Dimensions: 13 x 11
Bedroom
- Features: Ceiling Fan(s)
- Level: Second
- Dimensions: 15 x 10
Bedroom
- Features: Ceiling Fan(s)
- Level: Second
- Dimensions: 15 x 10
Primary bathroom
- Features: Dual Sinks, Double Vanity, Granite Counters, Linen Closet, Separate Shower
- Level: First
- Dimensions: 21 x 8
Dining room
- Level: First
- Dimensions: 22 x 13
Other
- Level: First
- Dimensions: 8 x 5
Other
- Level: Second
- Dimensions: 14 x 7
Game room
- Level: Second
- Dimensions: 30 x 21
Half bath
- Level: First
- Dimensions: 7 x 5
Kitchen
- Features: Built-in Features, Eat-in Kitchen, Granite Counters, Kitchen Island, Pantry
- Level: First
- Dimensions: 22 x 13
Living room
- Features: Fireplace
- Level: First
- Dimensions: 20 x 16
Utility room
- Features: Utility Room
- Level: First
- Dimensions: 9 x 7
Heating
- Central, Electric, ENERGY STAR Qualified Equipment, Fireplace(s), Heat Pump
Cooling
- Central Air, Ceiling Fan(s), Electric, ENERGY STAR Qualified Equipment
Appliances
- Included: Some Gas Appliances, Built-In Gas Range, Dishwasher, Electric Oven, Disposal, Gas Range, Microwave, Plumbed For Gas, Tankless Water Heater
- Laundry: Common Area, Washer Hookup, Electric Dryer Hookup
Features
- Eat-in Kitchen, Granite Counters, High Speed Internet, Kitchen Island, Pantry, Vaulted Ceiling(s), Walk-In Closet(s)
- Flooring: Vinyl
- Has basement: No
- Number of fireplaces: 2
- Fireplace features: Gas Starter, Wood Burning
Interior area
- Total interior livable area: 3,617 sqft
Video & virtual tour
Property
Parking
- Total spaces: 2
- Parking features: Door-Single, Garage, Oversized, Workshop in Garage
- Attached garage spaces: 2
Features
- Levels: Two
- Stories: 2
- Patio & porch: Deck, Covered
- Pool features: Gunite, Heated, In Ground, Pool, Salt Water
- Has view: Yes
- View description: Water
- Has water view: Yes
- Waterfront features: Boat Dock/Slip, Lake Front, Waterfront
Lot
- Size: 1.78 Acres
- Features: Acreage, Back Yard, Lawn, Landscaped, Waterfront
Details
- Parcel number: 03307948
- Other equipment: Call Listing Agent
Construction
Type & style
- Home type: SingleFamily
- Architectural style: Traditional
- Property subtype: Single Family Residence
Materials
- Brick, Frame
- Foundation: Combination
- Roof: Metal
Condition
- Year built: 2019
Utilities & green energy
- Sewer: Septic Tank
- Water: Public
- Utilities for property: Cable Available, Septic Available, Separate Meters, Water Available
Green energy
- Energy efficient items: HVAC, Thermostat
Community & HOA
Community
- Security: Carbon Monoxide Detector(s), Smoke Detector(s)
- Subdivision: Dunaway Sub
HOA
- Has HOA: No
Location
- Region: Azle
Financial & listing details
- Price per square foot: $470/sqft
- Tax assessed value: $1,119,985
- Annual tax amount: $18,472
- Date on market: 5/13/2026
- Cumulative days on market: 68 days
- Listing terms: Cash,Conventional
- Exclusions: None
Estimated market value
$1,623,600
$1.54M - $1.70M
$3,949/mo
Price history
| Date | Event | Price |
|---|---|---|
| 7/17/2026 | Pending sale | $1,700,000$470/sqft |
Source: NTREIS #21263410 Report a problem | ||
| 7/9/2026 | Contingent | $1,700,000$470/sqft |
Source: NTREIS #21263410 Report a problem | ||
| 6/18/2026 | Price change | $1,700,000-2.9%$470/sqft |
Source: NTREIS #21263410 Report a problem | ||
| 5/13/2026 | Listed for sale | $1,750,000+316.7%$484/sqft |
Source: NTREIS #21263410 Report a problem | ||
| 2/24/2018 | Listing removed | $420,000$116/sqft |
Source: Keller Williams Realty #13725828 Report a problem | ||
| 12/11/2017 | Pending sale | $420,000$116/sqft |
Source: West Fort Worth #13725828 Report a problem | ||
| 11/7/2017 | Listed for sale | $420,000$116/sqft |
Source: Keller Williams Realty #13725828 Report a problem | ||
Public tax history
| Year | Property taxes | Tax assessment |
|---|---|---|
| 2025 | $15,234 -16.9% | $1,119,985 -15.8% |
| 2024 | $18,321 -6% | $1,329,991 +1.1% |
| 2023 | $19,484 -15.4% | $1,316,095 +4.2% |
| 2022 | $23,034 +180.7% | $1,262,766 +138.9% |
| 2021 | $8,206 +8.7% | $528,473 +30.9% |
| 2020 | $7,546 +0% | $403,667 +0% |
| 2019 | $7,546 -6.9% | $403,666 +0.9% |
| 2018 | $8,102 +39.9% | $400,000 -14.5% |
| 2017 | $5,791 +15.4% | $468,029 +56.7% |
| 2016 | $5,018 -20.2% | $298,700 -23.3% |
| 2015 | $6,286 | $389,300 |
| 2014 | $6,286 | $389,300 +7.4% |
| 2013 | -- | $362,500 +0.6% |
| 2012 | -- | $360,400 +26.3% |
| 2011 | -- | $285,400 -0.2% |
| 2010 | -- | $286,000 -2.5% |
| 2009 | -- | $293,300 |
| 2008 | -- | $293,300 +2.6% |
| 2007 | -- | $285,800 +32.4% |
| 2006 | -- | $215,800 +34.6% |
| 2005 | -- | $160,300 |
| 2004 | -- | $160,300 +2% |
| 2003 | -- | $157,100 |
| 2002 | -- | $157,100 +34.4% |
| 2001 | -- | $116,900 |
| 2000 | -- | $116,900 |
Find assessor info on the county website
Monthly payment
Est. payment
Payment breakdown
Explore the cost of this home by adjusting the details. Changes won't be saved.Climate risks
Neighborhood: 76020
Nearby schools
GreatSchools rating
- 5/10Liberty Elementary SchoolGrades: PK-4Distance: 1.1 mi
- 4/10Santo Forte J High SchoolGrades: 7-8Distance: 1.9 mi
- 6/10Azle High SchoolGrades: 9-12Distance: 2.2 mi
Schools provided by the listing agent
- Elementary: Liberty
- Middle: Forte
- High: Azle
- District: Azle ISD
Source: NTREIS. This data may not be complete. We recommend contacting the local school district to confirm school assignments for this home.
- $887,8001 bd1 ba1.2k sqft6615 Sandy Beach Rd, Azle, TX 76020Off Market
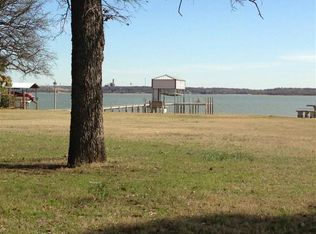
- $859,300-- bd-- ba2.5k sqft6635 Sandy Beach Rd, Azle, TX 76020Off Market
- $1,290,6005 bd5 ba4k sqft6605 Sandy Beach Rd, Azle, TX 76020Off Market
- $191,9751.217 Acres11004 Power Squadron Rd, Azle, TX 76020Off Market
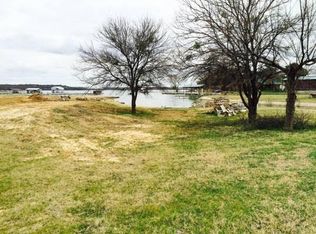
- $767,1330.876 Acres10988 Power Squadron Rd, Azle, TX 76020Off Market
- $998,1004 bd3 ba2.5k sqft6595 Sandy Beach Rd, Azle, TX 76020Off Market
- $1,470,7003 bd2 ba3.4k sqft6585 Sandy Beach Rd, Azle, TX 76020Off Market
- $730,8003 bd2 ba2.1k sqft10984 Power Squadron Rd, Azle, TX 76020Off Market
A local agent can set up tours, give advice and negotiate with sellers.
Similar homes
- $1,699,9996 bd5 ba5.2k sqft6101 Paper Shell Way, Fort Worth, TX 76179For Sale
 MLS ID #21312915, Andrew Klesken. NTREIS
 - $1,940,0005 bd5 ba4.8k sqft11754 North Ct, Azle, TX 76020For Sale
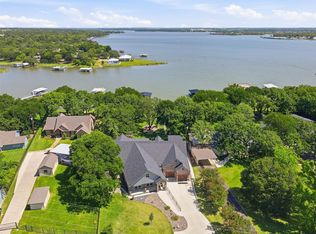 MLS ID #21192035, Gwen Gibbons. NTREIS
 - $2,199,9994 bd4 ba3.9k sqft7342 Briar Rd, Azle, TX 76020For Sale
 MLS ID #21301906, Delia Schneider. NTREIS
 - $1,400,0003 bd3 ba2.4k sqft218 N Broadway Rd, Azle, TX 76020For Sale
 MLS ID #21174793, Debra Jenkins. NTREIS
 - $1,375,0004 bd3 ba3.7k sqft4920 Peden Rd, Fort Worth, TX 76179For SaleMLS ID #21269803, David Nealy. NTREIS
- $1,300,0004 bd4 ba4.5k sqft1224 Boling Ranch Rd N, Azle, TX 76020For SaleMLS ID #21307613, Conner Nielsen. NTREIS
- $1,285,0004 bd4 ba5.1k sqft206 Rodeo Dr, Azle, TX 76020For SaleMLS ID #21288195, Nanette Love. NTREIS
- $895,0004 bd4 ba3.3k sqft259 Wapiti Dr, Azle, TX 76020For SaleMLS ID #21317205, Lori Hinderliter. NTREIS
- $1,370,0004 bd4 ba3.6k sqft945 Jennings Ln, Azle, TX 76020For SaleMLS ID #21249821, Joy Townsend. NTREIS
- $945,0004 bd2 ba2.8k sqft9500 S Fm 730, Azle, TX 76020For SaleMLS ID #21166307, Michael Hershenberg. NTREIS
- $980,0004 bd4 ba3.3k sqft6206 S Fm 730, Azle, TX 76020For SaleMLS ID #21221417, Inga Gonzalez. NTREIS
- $1,725,0004 bd4 ba4.7k sqft7957 Bal Harbour Ct, Fort Worth, TX 76179For SaleMLS ID #21128746, Jackie Green. NTREIS
- $2,250,0006 bd4 ba4.7k sqft6412 Preferred Dr, Fort Worth, TX 76179For SaleMLS ID #21292163, Jonathan Jackson. NTREIS
- $1,125,0005 bd5 ba5.3k sqft4800 High Plains Ct, Fort Worth, TX 76179For SaleMLS ID #21239969, Kristen Holle. NTREIS
- $929,0004 bd4 ba3.3k sqft245 Wimberley Dr, Haslet, TX 76052For SaleMLS ID #21305466, Amy Floyd. NTREIS
- $1,300,0007 bd6 ba4.6k sqft7348 Brady Oaks Dr, Fort Worth, TX 76135For SaleMLS ID #21283476, Udrika Ramsey. NTREIS
- $1,250,0004 bd4 ba3.5k sqft25459 Dove Hollow Dr, Justin, TX 76247For SaleMLS ID #21333733, Tomie Fox. NTREIS
- $1,750,0003 bd3 ba3.4k sqft110 S Walnut St, Roanoke, TX 76262For SaleMLS ID #21218898, Mary Ann Izzarelli. NTREIS
- $1,899,9994 bd3 ba4.4k sqft9204 Indian Knoll Trl, Keller, TX 76248For SaleMLS ID #21168604, Wynne Moore. NTREIS
- $869,9004 bd4 ba3.7k sqft135 Crooked Stick Ln, Aledo, TX 76008For SaleMLS ID #21328414, Abbey Griffin. NTREIS
