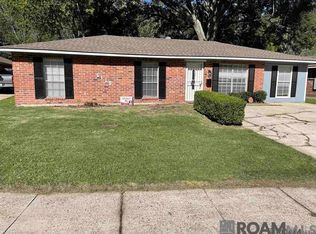
Stop looking and start buying. This 4-bedroom, 2-bathroom home is ready for its new owners. Great care has gone into making this place to be your oasis from the hustle and bustle of the city. As you walk into home, you are met with a quaint yet functional open floor plan between the living and kitchen area. The kitchen has been updated with new granite counter tops and stainless appliances. New luxury vinyl tile has been installed throughout the home. All four bedrooms and both bathrooms line the L-shaped hallway. The backyard has plenty of shade and features a fenced area that would be perfect for outside dogs to run free. This home provides excellent value at an affordable price. Schedule your private showing today!
Pending
$165,000
5132 Woodlawn Ave, Baton Rouge, LA 70805
4beds
1,320sqft
Single Family Residence, Residential
Built in 1964
9,147 Square Feet Lot
$-- Zestimate®
$125/sqft
$-- HOA
What's special
Stainless appliances
- 2 days |
- 140 |
- 10 |
Zillow last checked:
Listing updated:
Listed by:
Michael Vallien,
Vallien Realty LLC 225-892-0808
Source: ROAM MLS,MLS#: 2026014967
Facts & features
Interior
Bedrooms & bathrooms
- Bedrooms: 4
- Bathrooms: 2
- Full bathrooms: 2
Rooms
- Room types: Bathroom, Primary Bathroom, Bedroom, Primary Bedroom, Den, Dining Room, Kitchen, Living Room
Primary bedroom
- Features: En Suite Bath, Ceiling Fan(s)
Bedroom 1
- Level: First
- Area: 120
- Dimensions: 12 x 10
Bedroom 2
- Level: First
- Area: 156
- Dimensions: 12 x 13
Bedroom 3
- Level: First
- Area: 144
- Dimensions: 12 x 12
Bedroom 4
- Level: First
- Area: 144
- Dimensions: 12 x 12
Primary bathroom
- Features: Shower Only
- Level: First
- Area: 24
- Dimensions: 6 x 4
Bathroom 1
- Level: First
- Area: 48
- Dimensions: 8 x 6
Kitchen
- Features: Granite Counters
- Level: First
- Area: 140
- Dimensions: 14 x 10
Living room
- Level: First
- Area: 144
- Dimensions: 12 x 12
Heating
- Central, Electric
Cooling
- Central Air
Appliances
- Included: Microwave, Range/Oven, Refrigerator, Oven
- Laundry: Laundry Room
Features
- Flooring: Tile
Interior area
- Total structure area: 1,816
- Total interior livable area: 1,320 sqft
Property
Parking
- Total spaces: 1
- Parking features: 1 Car Park, Carport
- Has carport: Yes
Features
- Stories: 1
Lot
- Size: 9,147 Square Feet
- Dimensions: 69 x 163 x 65 x 141
Details
- Parcel number: 00394963
- Special conditions: Standard
Construction
Type & style
- Home type: SingleFamily
- Architectural style: Traditional
- Property subtype: Single Family Residence, Residential
Materials
- Brick Siding
- Foundation: Slab
- Roof: Composition
Condition
- New construction: No
- Year built: 1964
Utilities & green energy
- Gas: None
- Sewer: Public Sewer
- Water: Public
Community & HOA
Community
- Subdivision: Crestview Place
Location
- Region: Baton Rouge
Financial & listing details
- Price per square foot: $125/sqft
- Tax assessed value: $61,600
- Annual tax amount: $755
- Price range: $165K - $165K
- Date on market: 8/14/2026
- Listing terms: Cash,Conventional,FHA,VA Loan
Estimated market value
Not available
Estimated sales range
Not available
Not available
Price history
| Date | Event | Price |
|---|---|---|
| 8/14/2026 | Pending sale | $165,000$125/sqft |
Source:  ROAM MLS #2026014967 Report a problem ROAM MLS #2026014967 Report a problem | ||
| 8/14/2026 | Listed for sale | $165,000$125/sqft |
Source: ROAM MLS #2026014967 Report a problem | ||
| 6/10/2026 | Sold | -- |
Source: Public Record Report a problem | ||
Public tax history
| Year | Property taxes | Tax assessment |
|---|---|---|
| 2025 | $755 +4.7% | $6,160 |
| 2024 | $721 +10.1% | $6,160 +12% |
| 2023 | $655 -0.2% | $5,500 |
| 2022 | $657 +846.1% | $5,500 |
| 2021 | $69 | $5,500 |
| 2020 | $69 -88.5% | $5,500 +10% |
| 2019 | $606 +1.3% | $5,000 |
| 2018 | $598 +827.2% | $5,000 |
| 2017 | $65 | $5,000 |
| 2016 | $65 | $5,000 +3.1% |
| 2015 | $65 +1.4% | $4,850 |
| 2014 | $64 | $4,850 |
| 2013 | $64 -88.7% | $4,850 |
| 2012 | $564 +8.8% | $4,850 |
| 2011 | $519 | $4,850 |
| 2010 | $519 +696.7% | $4,850 |
| 2009 | $65 +4.5% | $4,850 +7.8% |
| 2007 | $62 | $4,500 |
| 2006 | $62 +0% | $4,500 |
| 2005 | $62 | $4,500 |
| 2004 | $62 -6.6% | $4,500 -3.2% |
| 2003 | $67 | $4,650 |
| 2002 | $67 +0% | $4,650 |
| 2001 | $67 +72% | $4,650 |
| 2000 | $39 | $4,650 |
Find assessor info on the county website
Monthly payment
Est. payment
Payment breakdown
Explore the cost of this home by adjusting the details. Changes won't be saved.Climate risks
Neighborhood: Brookstown
Nearby schools
GreatSchools rating
- 2/10Claiborne Elementary SchoolGrades: PK-5Distance: 0.3 mi
- 2/10Istrouma Senior High SchoolGrades: 6-12Distance: 1.9 mi
- 2/10Capitol Middle SchoolGrades: 6-8Distance: 2.8 mi
Schools provided by the listing agent
- District: East Baton Rouge
Source: ROAM MLS. This data may not be complete. We recommend contacting the local school district to confirm school assignments for this home.
- $117,3003 bd2 ba1.1k sqft5152 Woodlawn Ave, Baton Rouge, LA 70805Off Market
- $190,200-- bd-- ba2.3k sqft5096 Woodlawn Ave, Baton Rouge, LA 70805Off Market
- $5,500-- bd-- ba-- sqft5158 Woodlawn Ave, Baton Rouge, LA 70805Off Market
- $169,900-- bd-- ba1.3k sqft5094 Woodlawn Ave, Baton Rouge, LA 70805Off Market
- $169,9004 bd2 ba1.7k sqft5115 Woodlawn Ave, Baton Rouge, LA 70805For Sale
- $221,000-- bd-- ba2.9k sqft5162 Woodlawn Ave, Baton Rouge, LA 70805Off Market
- $31,472-- bd-- ba-- sqft5085 Greenwell St, Baton Rouge, LA 70805Off Market
- $141,900-- bd-- ba1.5k sqft5103 Woodlawn Ave, Baton Rouge, LA 70805Off Market
A local agent can set up tours, give advice and negotiate with sellers.
Similar homes
- $169,9004 bd2 ba1.7k sqft5115 Woodlawn Ave, Baton Rouge, LA 70805For Sale
 MLS ID #2026012614, CeeGee Hilton, CeeGee Realty LLC. ROAM MLS
 - $--3 bd2 ba1.1k sqft914 Clermont St, Baker, LA 70714Auction
 Auction.com 2
 - $--3 bd2 ba1.1k sqft6139 San Juan Dr, Baton Rouge, LA 70811Auction
 Auction.com 2
 - $--3 bd2 ba1.7k sqft5369 Green Ridge Dr, Baton Rouge, LA 70814Auction
 Auction.com 2
 - $137,5003 bd2 ba1.2k sqft4927 Jean St, Baton Rouge, LA 70805For SaleMLS ID #2026014301, Michael Vallien, Vallien Realty LLC. ROAM MLS
- $140,0003 bd1 ba1.2k sqft6069 Beechwood Dr, Baton Rouge, LA 70805For SaleMLS ID #2026007521, Candy Harris, Fathom Realty LA LLC. ROAM MLS
- $169,9993 bd2 ba1.4k sqft7651 Phebus Dr, Baton Rouge, LA 70812For SaleMLS ID #2026005605, Derroclecia Dunn, D'Agency Real Estate Firm LLC. ROAM MLS
- $148,5004 bd3 ba1.5k sqft9254 Corlett Dr, Baton Rouge, LA 70811For SaleMLS ID #2026006836, Raven Morris, CENTURY 21 Bessette Flavin. ROAM MLS
- $150,0003 bd2 ba1.9k sqft2574 79th Ave, Baton Rouge, LA 70807For Sale
 MLS ID #2566180, Josline Frank, Russell Frank Realty Group, L.L.C.. GSREIN
 - $130,0003 bd2 ba1.2k sqft6723 E Monarch Ave, Baton Rouge, LA 70812For SaleMLS ID #2026014290, Sharon Aikens, Real Estate Marketplace. ROAM MLS
- $175,0003 bd1 ba1.2k sqft7655 Hanks Dr, Baton Rouge, LA 70812For SaleMLS ID #2025019841, Dy Miller, Reve REALTORS. ROAM MLS
- $164,5003 bd2 ba1.8k sqft11755 Stan Ave, Baton Rouge, LA 70815For SaleMLS ID #11837193, Tammy Jo Williams, Tigerland Properties. My State MLS
- $170,0004 bd2 ba1.5k sqft4502 Fausse Dr, Baker, LA 70714For SaleMLS ID #2026012883, Mackenzie Rivet, Crystal Bonin Realty. ROAM MLS
- $168,5003 bd2 ba1.2k sqft11588 Biscayne Dr, Baton Rouge, LA 70814For SaleMLS ID #2026005784, Glenda Pollard, Pollard Partners. ROAM MLS
- $139,9504 bd2 ba1.5k sqft(Undisclosed Address), Baton Rouge, LA 70815For SaleMLS ID #2026014276, CeeGee Hilton, CeeGee Realty LLC. ROAM MLS
- $126,0003 bd2 ba1.4k sqft3905 Elm Dr, Baton Rouge, LA 70805For SaleMLS ID #2025014074, Danielle McKinley, Keller Williams Realty Premier Partners. ROAM MLS
- $150,0003 bd-- ba1.3k sqft2702-2704 Iroquois St, Baton Rouge, LA 70805For SaleMLS ID #2026003130, Gwen Le, eXp Realty. ROAM MLS
- $175,0003 bd2 ba1.5k sqft9935 Buena Vista Dr, Baton Rouge, LA 70815For SaleMLS ID #2026011841, April Grevious, Innovative Realty Services. ROAM MLS
- $--3 bd2 ba1.1k sqft1402 Plaza Dr, Baker, LA 70714AuctionXome
- $129,9003 bd2 ba1.3k sqft6444 Silverleaf Ave, Baton Rouge, LA 70812For SaleMLS ID #2025015182, Lisa Hill, New Vision Homes & Properties, LLC. ROAM MLS
