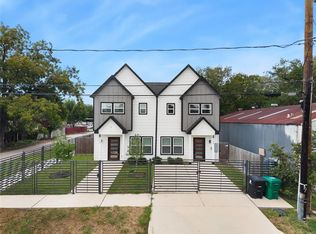
Two residences, one address! Ideally located near the Texas Medical Center, Downtown Houston, and major educational and employment hubs, this property offers exceptional rental income potential. Each unit features 3 bedrooms, 2.5 baths, a private garage and balcony. Beautifully designed kitchens with warm wood cabinetry, and spacious islands create a sophisticated yet inviting atmosphere. Spa-inspired primary suites showcase luxurious wet rooms featuring freestanding soaking tubs, oversized glass showers, dual vanities, and spacious walk-in closets. No HOA. Perfect for owner-occupants looking to live in one unit and lease the other or investors seeking to maximize rental income. Never occupied and move-in ready! Ask your agent for the attached rental analysis.
New construction
$579,990
6626 Calhoun Rd #A/b, Houston, TX 77021
3beds
3,620sqft
Duplex
Built in 2026
-- sqft lot
$-- Zestimate®
$160/sqft
$-- HOA
What's special
Luxurious wet roomsSpacious walk-in closetsFreestanding soaking tubsSpacious islandsDual vanitiesWarm wood cabinetrySpa-inspired primary suites
- 1 day
- 25
- 3
Zillow last checked:
Listing updated:
Listed by:
Norisha Johnson TREC #0731183 346-304-1590,
Nextgen Real Estate Properties,
Stelle Soto TREC #0808254 713-906-0212,
Nextgen Real Estate Properties
Source: HAR,MLS#: 70825999
Facts & features
Interior
Bedrooms & bathrooms
- Bedrooms: 3
- Bathrooms: 2
- Full bathrooms: 2
Heating
- Electric
Cooling
- Ceiling Fan(s), Electric
Appliances
- Included: Disposal, Microwave, Dishwasher
- Laundry: Washer/Dryer Connections
Interior area
- Total structure area: 3,620
- Total interior livable area: 3,620 sqft
Property
Parking
- Parking features: Driveway Gate, Garage
- Has garage: Yes
Features
- Stories: 2
- Exterior features: Balcony
Lot
- Size: 5,000 Square Feet
- Features: Cleared
Details
- Parcel number: 0572740040019
Construction
Type & style
- Home type: MultiFamily
- Property subtype: Duplex
Materials
- Roof: Composition
Condition
- New construction: Yes
- Year built: 2026
Details
- Builder name: SKS Builders
Utilities & green energy
Green energy
- Energy efficient items: Thermostat
Community & HOA
Community
- Subdivision: Grand Park
Location
- Region: Houston
Financial & listing details
- Price per square foot: $160/sqft
- Date on market: 11/15/2026
- Listing terms: Cash,Conventional,FHA,Investor,Other,VA Loan
Estimated market value
Not available
Estimated sales range
Not available
Not available
Price history
| Date | Event | Price |
|---|---|---|
| 11/15/2026 | Listed for sale | $579,990$160/sqft |
Source:  HAR #70825999 Report a problem | ||
Public tax history
Tax history is unavailable.
Monthly payment
Est. payment
Payment breakdown
Explore the cost of this home by adjusting the details. Changes won't be saved.Climate risks
Neighborhood: Ost - South Union
Nearby schools
Schools provided by the listing agent
- Elementary: Peck Elementary School
- Middle: Cullen Middle School (Houston)
- High: Yates High School
Source: HAR. This data may not be complete. We recommend contacting the local school district to confirm school assignments for this home.
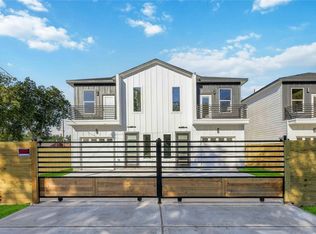

Similar homes
- $619,0003 bd2 ba3.3k sqft5813 England St, Houston, TX 77021For Sale
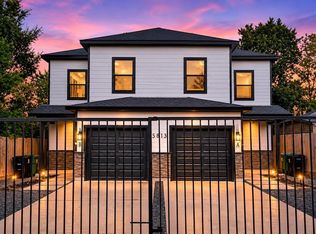 MLS ID #64959016, Markeith Spears, Keller Williams Premier Realty. HAR
- $650,0003 bd3 ba3.4k sqft3704 Mount Pleasant St #A/b, Houston, TX 77021New Construction
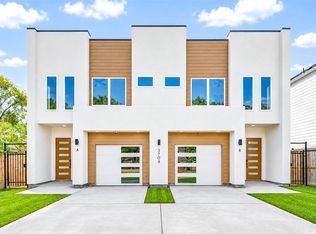 MLS ID #15175770, Norisha Johnson, Nextgen Real Estate Properties. HAR
- $589,0003 bd3 ba3.6k sqft4209 Idaho St Unit A/b, Houston, TX 77021New Construction
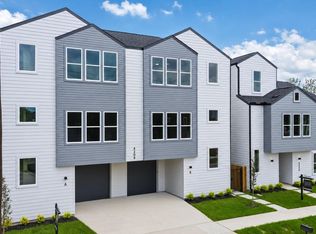 MLS ID #26592706, Nicole Handy, Braden Real Estate Group. HAR
- $595,0003 bd3 ba3.5k sqft6130 Conley St #A/b, Houston, TX 77021For Sale
 MLS ID #63405598, Yesenia Guerra, CJM Realty Advisors. HAR
