First time to market for this exceptional 4.25-acre Sooke estate! Built in 1994, this sprawling 3,500 sq.ft. rancher offers 4BR+den, 3BA, large rec.room, & an incredible sense of space. The heart of the home is the wide-open living area w/dramatic 12' vaulted ceilings flowing seamlessly from the oversized living room, complete w/wet bar & wood stove, to the expansive dining area & oversize kitchen. There is truly room for everything here! Outside, the full-width rear deck overlooks a lush forested backdrop w/meandering creek running through the lot. A pedestrian bridge crosses the creek to where the property really opens up, w/gently rolling grasslands & mountain views. Detached 29'x23' shop w/second driveway features drive-through doors, ideal for vehicles, hobbies or storage. City water & new septic field. Centrally located to the town core & on bus route. Located in the ALR with potential for agricultural use. The canvas is here - bring your vision & make your dreams come to life!
For sale
C$1,349,900
6626 Helgesen Rd, Sooke, BC V9Z 0V7
4beds
3baths
3,511sqft
Single Family Residence
Built in 1994
4.25 Acres Lot
$-- Zestimate®
C$384/sqft
C$-- HOA
What's special
- 59 days
- 7
- 0
Zillow last checked:
Listing updated:
Listed by:
Jacob Dimock Personal Real Estate Corporation,
Royal LePage Coast Capital - Sooke,
Tammi Dimock Personal Real Estate Corporation,
Royal LePage Coast Capital - Sooke
Source: VIVA,MLS®#: 1048386
Facts & features
Interior
Bedrooms & bathrooms
- Bedrooms: 4
- Bathrooms: 3
- Main level bathrooms: 3
- Main level bedrooms: 4
Kitchen
- Level: Main
Heating
- Baseboard, Electric
Cooling
- Air Conditioning, Wall Unit(s)
Appliances
- Included: Dishwasher, Dryer, Microwave, Oven/Range Gas, Refrigerator, Washer
- Laundry: Inside
Features
- Bar, Ceiling Fan(s), Controlled Entry, Dining/Living Combo, Storage, Vaulted Ceiling(s)
- Flooring: Carpet, Laminate, Linoleum
- Windows: Vinyl Frames
- Basement: None,Basement Slab
- Number of fireplaces: 1
- Fireplace features: Living Room, Wood Burning Stove
Interior area
- Total structure area: 4,247
- Total interior livable area: 3,511 sqft
Video & virtual tour
Property
Parking
- Total spaces: 8
- Parking features: Detached, Driveway, Garage Triple, Open, RV Access/Parking
- Garage spaces: 3
- Has uncovered spaces: Yes
Accessibility
- Accessibility features: Accessible Entrance, Ground Level Main Floor, No Step Entrance
Features
- Entry location: Ground Level
- Patio & porch: Balcony/Deck
- Exterior features: Garden
- Pool features: Indoor
- Fencing: Partial
- Has view: Yes
- View description: Mountain(s), Valley
Lot
- Size: 4.25 Acres
- Features: Acreage, Central Location, Cleared, Easy Access, Irregular Lot, Park Setting, Private, Quiet Area, Rural Setting, Shopping Nearby, Southern Exposure, In Wooded Area
Details
- Additional structures: Shed(s)
- Parcel number: 011658461
- Zoning: RU3
- Zoning description: Agricultural
- Other equipment: Propane Tank
Construction
Type & style
- Home type: SingleFamily
- Architectural style: West Coast
- Property subtype: Single Family Residence
Materials
- Frame Wood, Insulation: Ceiling, Insulation: Walls, Stucco & Siding, Wood Siding
- Foundation: Concrete Perimeter
- Roof: Metal
Condition
- Contact List Licensee,Resale
- New construction: No
- Year built: 1994
Utilities & green energy
- Water: Municipal
- Utilities for property: Cable Available, Electricity Connected, Garbage, Phone Available, Recycling
Community & HOA
Location
- Region: Sooke
Financial & listing details
- Price per square foot: C$384/sqft
- Tax assessed value: C$1,415,000
- Annual tax amount: C$6,834
- Date on market: 9/2/2026
- Ownership: Freehold
- Electric utility on property: Yes
- Road surface type: Paved
Price history
| Date | Event | Price |
|---|---|---|
| 9/2/2026 | Listed for sale | C$1,349,900C$384/sqft |
Source: VIVA #1048386 Report a problem | ||
Public tax history
Tax history is unavailable.
Climate risks
Neighborhood: V9Z
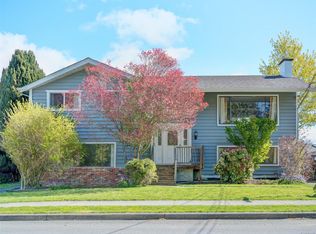
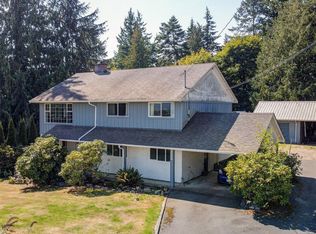

Similar homes
- C$1,325,0004 bd3 ba2.6k sqft4209 Leeron Pl, Metchosin, BC V9C 3Z9For Sale
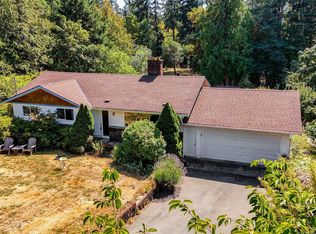 MLS ID #1047225, Maurice Connor, Royal LePage Coast Capital - Chatterton. VIVA
- C$1,329,9004 bd4 ba3.6k sqft7247 Bethany Pl, Sooke, BC V9Z 0S8For Sale
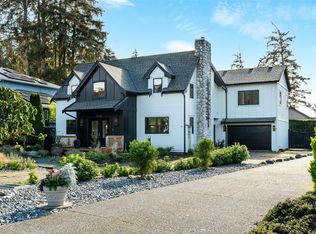 MLS ID #1051947, Dean Robertson Personal Real Estate Corporation, RE/MAX Camosun. VIVA
- C$1,399,0003 bd2 ba1.8k sqft7708 W Coast Rd, Sooke, BC V9Z 0R7For Sale
 MLS ID #1048142, Brayden Klein Personal Real Estate Corporation, Sotheby's International Realty Canada. VIVA
- C$1,399,0005 bd4 ba2.5k sqft2042 Glenidle Rd, Sooke, BC V9Z 0A9For Sale
 MLS ID #1028441, Stacey Scharf Personal Real Estate Corporation, Pemberton Holmes - Sooke. VIVA
