Skip main navigation
For sale
  • Price increase: $50K (4/2)
    $379,000

    6627 Pathfinder Way, Raleigh, NC 27616

    4beds
    1,965sqft
    : Get pre-qualified
    Townhouse, Residential
    Built in 2022
    3,049 Square Feet Lot
    $373,900 Zestimate®
    $193/sqft
    $148/mo HOA

    What's special

    Massive social islandPrivate outdoor deckChef-inspired kitchenGranite countertopsSun-drenched open-concept main levelUpgraded cabinets
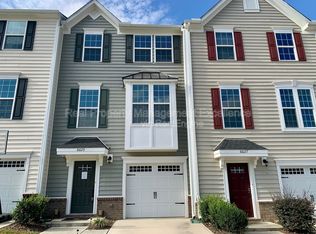
    MOTIVATED SELLER! This is your final chance to grab the end-unit in this premium location. Designed for ultimate flexibility, this 3-story luxury townhome features a rare first-floor bedroom with a full bath—perfect for guests, an in-law suite, or a private home office. brand new LVP flooring installed on the 1st and 3rd floors! The heart of the home is a sun-drenched, open-concept main level. The chef-inspired kitchen boasts upgraded cabinets, granite countertops, and a massive social island, flowing seamlessly onto your private outdoor deck. Standout Features: Dual Laundry Zones: High-convenience setups on both the 1st and 3rd floors. Premium End-Unit: Extra windows, extra light, and more privacy. Active Lifestyle: Walking distance to the Falls of Neuse Greenway trails. Prime Location: Minutes to I-540, Publix, RDU, and Downtown Raleigh.
    104 days
    |
    67
    |
    2
    |

    Zillow last checked:

    Listing updated:

    Listed by:

    Michael Park superb0063@yahoo.com,

    New Star Realty & Investment

    Source: Doorify MLS,MLS#: 10146585MLS Logo

    Tour with a local agent

      Facts & features

      Interior

      Bedrooms & bathrooms
      • Bedrooms: 4
      • Bathrooms: 4
      • Full bathrooms: 3
      • 1/2 bathrooms: 1
      Heating
      • Heat Pump, Natural Gas, Zoned
      Cooling
      • Central Air, Heat Pump, Zoned
      Appliances
      • Included: Dishwasher, Disposal, Gas Cooktop, Gas Range, Gas Water Heater, Microwave, Refrigerator
      • Laundry: Main Level, Upper Level
      Features
      • Bathtub/Shower Combination, Ceiling Fan(s), Double Vanity, Eat-in Kitchen, Kitchen/Dining Room Combination, Living/Dining Room Combination, Open Floorplan, Shower Only, Smooth Ceilings, Tray Ceiling(s), Walk-In Closet(s), Walk-In Shower
      • Flooring: Laminate, Tile
      • Has fireplace: No
      • Common walls with other units/homes: 1 Common Wall, End Unit
      Interior area
      • Total structure area: 1,965
      • Total interior livable area: 1,965 sqft
      • Finished area above ground: 1,965
      • Finished area below ground: 0

      Property

      Parking
      • Total spaces: 1
      • Parking features: Attached, Driveway, Garage, Garage Door Opener, Garage Faces Front
      • Attached garage spaces: 1
      • Uncovered spaces: 2
      Features
      • Levels: Three Or More
      • Stories: 3
      • Patio & porch: Deck, Patio
      • Exterior features: Balcony
      • Has view: Yes
      Lot
      • Size: 3,049 Square Feet
      • Features: Corner Lot
      Details
      • Additional structures: Garage(s)
      • Parcel number: 1736840077
      • Special conditions: Standard

      Construction

      Type & style
      • Home type: Townhouse
      • Architectural style: Transitional
      • Property subtype: Townhouse, Residential
      • Attached to another structure: Yes
      Materials
      • Brick, Vinyl Siding
      • Foundation: Slab
      • Roof: Shingle
      Condition
      • New construction: No
      • Year built: 2022
      Details
      • Builder name: Ryan Homes

      Utilities & green energy

      • Sewer: Public Sewer
      • Water: Public
      • Utilities for property: Electricity Connected, Natural Gas Connected, Sewer Connected, Water Connected

      Community & HOA

      Community
      • Features: Sidewalks
      • Subdivision: Townes at Stoneridge
      HOA
      • Has HOA: Yes
      • Amenities included: None
      • Services included: Maintenance Grounds
      • HOA fee: $148 monthly
      Location
      • Region: Raleigh

      Financial & listing details

      • Price per square foot: $193/sqft
      • Tax assessed value: $341,694
      • Annual tax amount: $2,999
      • Date on market: 2/13/2026

        Estimated market value

        $373,900

        $355,000 - $393,000

        $2,088/mo

        Price history

        DateEventPrice
        4/15/2026Listed for rent$2,200$1/sqft
        Source: Doorify MLS #10159979 Report a problem
        4/2/2026Price change$379,000+15.2%$193/sqft
        Source: Doorify MLS #10146585 Report a problem
        2/13/2026Listed for sale$329,000-17.7%$167/sqft
        Source: Doorify MLS #10146585 Report a problem
        9/23/2024Listing removed$399,900$204/sqft
        Source: Doorify MLS #10049783 Report a problem
        8/30/2024Listed for sale$399,900-8.9%$204/sqft
        Source: Doorify MLS #10049783 Report a problem
        2/14/2023Listing removed--
        Source: Zillow Rentals Report a problem
        1/24/2023Listed for rent$2,200$1/sqft
        Source: Zillow Rentals Report a problem
        7/11/2022Listing removed--
        Source: Doorify MLS #2452097 Report a problem
        6/24/2022Price change$439,000-2.2%$223/sqft
        Source: Doorify MLS #2452097 Report a problem
        6/3/2022Price change$449,000-2.2%$228/sqft
        Source: Doorify MLS #2452097 Report a problem
        5/28/2022Listed for sale$459,000+11%$234/sqft
        Source: Doorify MLS #2452097 Report a problem
        5/19/2022Sold$413,500+39.9%$210/sqft
        Source: Public Record Report a problem
        12/7/2021Sold$295,500$150/sqft
        Source: Public Record Report a problem

        Public tax history

        YearProperty taxesTax assessment
        2025$3,000 +0.4%$341,694
        2024$2,988 -12.8%$341,694 +9.3%
        2023$3,428 +443.4%$312,615 +401.8%
        2022$631 $62,300 +55.8%
        2021-- $40,000

        Find assessor info on the county website

        Monthly payment

        Est. payment

          Payment breakdown

          Explore the cost of this home by adjusting the details. Changes won't be saved.
          All calculations are estimates and provided by Zillow, Inc. for informational purposes only. Actual amounts may vary.
          HOA fees may include property taxes on listings classified as Co-Ops. Contact the listing agent and/or owner for fee details.
          Mortgage interest rates are dependent on a number of factors, including credit score, down payment, and repayment length. Interest rate data provided by Zillow Group Marketplace, Inc. as of 1/1/1970 from various mortgage lenders with which we have lead or other similar arrangements; the Estimated Payment is an average of those rates.
          See how much you could borrow to make a competitive offer.

          Climate risks

          Neighborhood: 27616

          Getting around

          2 / 100
          Car-Dependent
          0 / 100
          No Nearby Transit
          37 / 100
          Somewhat Bikeable

          Nearby schools

          GreatSchools rating
          Schools provided by the listing agent
          • Elementary: Wake - River Bend
          • Middle: Wake - River Bend
          • High: Wake - Rolesville

          Source: Doorify MLS. This data may not be complete. We recommend contacting the local school district to confirm school assignments for this home.

          A local agent can set up tours, give advice and negotiate with sellers.

          Browse local experts

          Similar homes

          Skip to the end of the carouselSkip to the beginning of the carousel