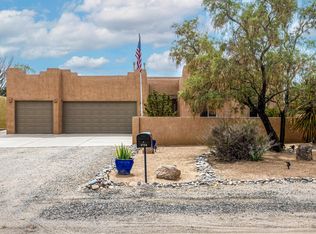
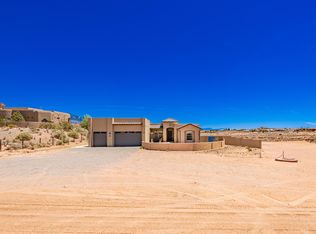
Fully landscaped 1/2 acre with unobstructed mountain views. New TPO roof (2026). Hot water heater (2025), HVAC (2021). New interior paint 6/26. Enjoy a courtyard entrance, synthetic stucco, 3 car garage, gated and paved RV side access, huge driveway, and Spanish tile front. Once inside you'll notice the soaring ceilings, pillared dining room, window wall, skylights, XL kitchen with white cabinets and granite countertops, kiva fireplace, enormous bedrooms, and custom primary walk-in shower with bonus features. The backyard is fully landscaped with 20 ft covered patio, 2 other covered seating areas, real grass, synthetic grass, planters, sheds, backyard access, horseshoe pit, and trees. City water and sewer. No HOA. Paved road surrounded by other beautiful custom homes.
Pending
Price cut: $10K (7/26)
$649,900
6628 Kalgan Rd NE, Rio Rancho, NM 87144
4beds
2,821sqft
Single Family Residence
Built in 2006
0.5 Acres Lot
$641,200 Zestimate®
$230/sqft
$-- HOA
What's special
Kiva fireplaceHorseshoe pitPillared dining roomUnobstructed mountain viewsHuge drivewayCourtyard entranceBackyard access
- 85 days
- 567
- 29
Zillow last checked:
Listing updated:
Listed by:
Andrew S Hostetler 505-514-4074,
Beyond Real-Estate 505-456-2022
Source: SWMLS,MLS#: 1105781
Facts & features
Interior
Bedrooms & bathrooms
- Bedrooms: 4
- Bathrooms: 3
- Full bathrooms: 1
- 3/4 bathrooms: 1
- 1/2 bathrooms: 1
Primary bedroom
- Level: Main
- Area: 342
- Dimensions: 19 x 18
Bedroom 2
- Level: Main
- Area: 208
- Dimensions: 16 x 13
Bedroom 3
- Level: Main
- Area: 192
- Dimensions: 16 x 12
Bedroom 4
- Level: Main
- Area: 192
- Dimensions: 16 x 12
Kitchen
- Level: Main
- Area: 204
- Dimensions: 17 x 12
Living room
- Level: Main
- Area: 360
- Dimensions: 20 x 18
Heating
- Central, Forced Air
Cooling
- Refrigerated
Appliances
- Included: Dishwasher, Free-Standing Electric Range, Disposal, Refrigerator, Self Cleaning Oven
- Laundry: Washer Hookup, Electric Dryer Hookup, Gas Dryer Hookup
Features
- Separate/Formal Dining Room, Great Room, Main Level Primary, Pantry, Skylights
- Flooring: Carpet, Tile
- Windows: Double Pane Windows, Insulated Windows, Low-Emissivity Windows, Skylight(s)
- Has basement: No
- Number of fireplaces: 1
- Fireplace features: Custom, Gas Log, Kiva
Interior area
- Total structure area: 2,821
- Total interior livable area: 2,821 sqft
Property
Parking
- Total spaces: 3
- Parking features: Attached, Finished Garage, Garage, Garage Door Opener
- Attached garage spaces: 3
Accessibility
- Accessibility features: None
Features
- Levels: One
- Stories: 1
- Exterior features: Courtyard, Private Yard
- Fencing: Wall
Lot
- Size: 0.5 Acres
- Features: Lawn, Landscaped
- Residential vegetation: Grassed
Details
- Additional structures: Kennel/Dog Run, Shed(s)
- Parcel number: 1017073069097
- Zoning description: R-1
Construction
Type & style
- Home type: SingleFamily
- Property subtype: Single Family Residence
Materials
- Synthetic Stucco
- Roof: Flat,Pitched,Tile
Condition
- Resale
- New construction: No
- Year built: 2006
Details
- Builder name: Kim Brooks
Utilities & green energy
- Sewer: Public Sewer
- Water: Public
- Utilities for property: Cable Available, Electricity Connected, Natural Gas Connected, Phone Available, Sewer Connected, Underground Utilities, Water Connected
Green energy
- Energy generation: None
Community & HOA
Community
- Security: Security System
- Subdivision: Rio Rancho Estates Unit 20 Vista Entrada
Location
- Region: Rio Rancho
Financial & listing details
- Price per square foot: $230/sqft
- Tax assessed value: $467,255
- Annual tax amount: $5,613
- Date on market: 6/18/2026
- Cumulative days on market: 85 days
- Listing terms: Cash,Conventional,FHA,VA Loan
Estimated market value
$641,200
$609,000 - $673,000
$3,070/mo
Price history
| Date | Event | Price |
|---|---|---|
| 8/31/2026 | Pending sale | $649,900$230/sqft |
Source:  SWMLS #1105781 Report a problem SWMLS #1105781 Report a problem | ||
| 7/26/2026 | Price change | $649,900-1.5%$230/sqft |
Source: SWMLS #1105781 Report a problem | ||
| 7/10/2026 | Price change | $659,900-0.8%$234/sqft |
Source: SWMLS #1105781 Report a problem | ||
| 7/1/2026 | Price change | $665,000-1.5%$236/sqft |
Source: SWMLS #1105781 Report a problem | ||
| 6/18/2026 | Listed for sale | $675,000+8%$239/sqft |
Source: SWMLS #1105781 Report a problem | ||
| 5/7/2026 | Listing removed | $624,900$222/sqft |
Source: SWMLS #1100823 Report a problem | ||
| 5/3/2026 | Price change | $624,900-2.2%$222/sqft |
Source: SWMLS #1100823 Report a problem | ||
| 4/17/2026 | Pending sale | $639,000$227/sqft |
Source: SWMLS #1100823 Report a problem | ||
| 4/14/2026 | Price change | $639,000-4.5%$227/sqft |
Source: SWMLS #1100823 Report a problem | ||
| 4/12/2026 | Price change | $669,000-0.9%$237/sqft |
Source: SWMLS #1100823 Report a problem | ||
| 4/5/2026 | Listed for sale | $675,000+32.4%$239/sqft |
Source: SWMLS #1100823 Report a problem | ||
| 10/15/2020 | Sold | -- |
Source: SWMLS #976843 Report a problem | ||
| 9/12/2020 | Pending sale | $510,000$181/sqft |
Source: NM 24K Real Estate Group, INC. #976843 Report a problem | ||
| 8/14/2020 | Listed for sale | $510,000$181/sqft |
Source: NM 24K Real Estate Group, INC. #974862 Report a problem | ||
Public tax history
| Year | Property taxes | Tax assessment |
|---|---|---|
| 2025 | $5,435 -0.3% | $155,752 +3% |
| 2024 | $5,450 +4.9% | $151,216 +5.3% |
| 2023 | $5,194 +1.9% | $143,613 +3% |
| 2022 | $5,096 -5.6% | $139,430 -3.5% |
| 2021 | $5,401 +36.5% | $144,559 +29.2% |
| 2020 | $3,956 -2.8% | $111,883 -2% |
| 2019 | $4,069 +7.7% | $114,154 +1.2% |
| 2018 | $3,777 -12.5% | $112,756 -3% |
| 2017 | $4,314 | $116,250 |
| 2016 | $4,314 +2.1% | $116,250 +19.4% |
| 2014 | $4,226 | $97,381 |
| 2013 | $4,226 | $97,381 -66.7% |
| 2011 | -- | $292,143 |
Find assessor info on the county website
Monthly payment
Est. payment
Payment breakdown
Explore the cost of this home by adjusting the details. Changes won't be saved.Climate risks
Neighborhood: 87144
Nearby schools
Schools provided by the listing agent
- Elementary: Enchanted Hills
- Middle: Rio Rancho
- High: V. Sue Cleveland
Source: SWMLS. This data may not be complete. We recommend contacting the local school district to confirm school assignments for this home.
Similar homes
- $645,0003 bd4 ba2.4k sqft6702 Oersted Rd NE, Rio Rancho, NM 87144For Sale
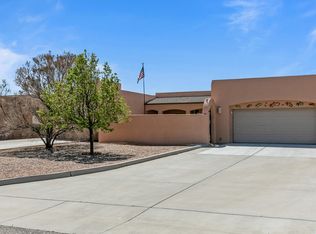 MLS ID #1100684, Diana S Costales, Coldwell Banker Legacy. SWMLS
 - $515,0004 bd3 ba2.4k sqft1531 Acapulco Rd NE, Rio Rancho, NM 87144For Sale
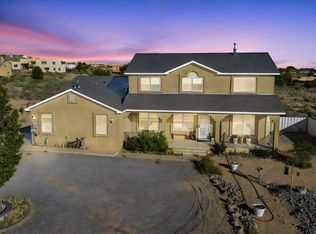 MLS ID #1109934, Jolie Christine Lohmann, LPT Realty. SWMLS
 - $635,0004 bd2 ba2.4k sqft1714 17th Ave SE, Rio Rancho, NM 87124For Sale
 MLS ID #1110577, Sandi D. Pressley, Coldwell Banker Legacy. SWMLS
 - $849,0004 bd3 ba2.4k sqft5900 Lilac Pl NE, Rio Rancho, NM 87144For Sale
 MLS ID #1110233, Marcos Espinoza, LPT Realty. SWMLS
