Move-in-ready new construction in one of 75209’s most active new-build pockets, just west of Greenway Parks and minutes from the Park Cities. Built by Timeless Building Group, this 4,304 sq ft modern home is designed for how you actually live: a first-floor primary retreat, a study with a full bath next door that works as a guest suite or additional bedroom, and room to entertain inside and out. Step into a 20-ft great room wrapped in floor-to-ceiling windows and anchored by a statement fireplace, open to a designer kitchen with a curved waterfall island, marble counters, brass fixtures, custom white-oak cabinetry, and a butler’s pantry. Pour something from the wine room, fire up the outdoor kitchen, or head upstairs to a media room with projector, screen, and sound system included. The primary suite is its own escape, with 15-ft ceilings, a freestanding soaking tub, a marble spa bath, and an oversized custom closet. Built right with a full stucco exterior, spray-foam insulation, a tankless water heater, wide-plank white-oak floors, custom doors, two private balconies, and an epoxy-finished garage. Private fenced lot, no HOA, full builder warranty, Dallas ISD, with K.B. Polk a short walk away. An ideal location for anyone working at Love Field or in the Medical District, with both just a short drive away, plus easy access to Highland Park Village, SMU, Lovers Lane, and NorthPark Center.
For sale
Price cut: $100.9K (9/23)
$1,499,000
6628 Lockheed Ave, Dallas, TX 75209
5beds
4,304sqft
Single Family Residence
Built in 2026
6,316 Square Feet Lot
$1,473,000 Zestimate®
$348/sqft
$-- HOA
What's special
Epoxy-finished garageStatement fireplaceOutdoor kitchenPrivate fenced lotWide-plank white-oak floorsTwo private balconiesWine room
- 152 days
- 526
- 41
Zillow last checked:
Listing updated:
Listed by:
Ben Wegmann 0678088 214-336-3855,
Compass RE Texas, LLC. 214-814-8100,
Vanessa Sierra 0748087 469-407-9813,
Compass RE Texas, LLC.
Source: NTREIS,MLS#: 21293174
Facts & features
Interior
Bedrooms & bathrooms
- Bedrooms: 5
- Bathrooms: 6
- Full bathrooms: 5
- 1/2 bathrooms: 1
Primary bedroom
- Level: First
- Dimensions: 0 x 0
Living room
- Level: First
- Dimensions: 0 x 0
Appliances
- Included: Double Oven, Dishwasher, Disposal, Gas Range, Microwave, Refrigerator, Vented Exhaust Fan
Features
- Decorative/Designer Lighting Fixtures, Cable TV
- Has basement: No
- Number of fireplaces: 1
- Fireplace features: Living Room
Interior area
- Total interior livable area: 4,304 sqft
Video & virtual tour
Property
Parking
- Total spaces: 2
- Parking features: Garage
- Attached garage spaces: 2
Features
- Levels: Two
- Stories: 2
- Pool features: None
Lot
- Size: 6,316 Square Feet
Details
- Parcel number: 00000356446000000
Construction
Type & style
- Home type: SingleFamily
- Architectural style: Detached
- Property subtype: Single Family Residence
Condition
- New Construction
- Year built: 2026
Utilities & green energy
- Sewer: Public Sewer
- Water: Public
- Utilities for property: Sewer Available, Water Available, Cable Available
Community & HOA
Community
- Subdivision: Lockheed Hills
HOA
- Has HOA: No
Location
- Region: Dallas
Financial & listing details
- Price per square foot: $348/sqft
- Tax assessed value: $340,320
- Annual tax amount: $7,578
- Date on market: 6/5/2026
- Cumulative days on market: 152 days
- Exclusions: Staging furniture.
Estimated market value
$1,473,000
$1.40M - $1.55M
$8,313/mo
Price history
| Date | Event | Price |
|---|---|---|
| 9/23/2026 | Price change | $1,499,000-6.3%$348/sqft |
Source: NTREIS #21293174 Report a problem | ||
| 7/13/2026 | Price change | $1,599,900-3%$372/sqft |
Source: NTREIS #21293174 Report a problem | ||
| 6/5/2026 | Listed for sale | $1,649,000$383/sqft |
Source: NTREIS #21293174 Report a problem | ||
Public tax history
| Year | Property taxes | Tax assessment |
|---|---|---|
| 2025 | $7,578 -0.4% | $340,320 |
| 2024 | $7,606 +4.7% | $340,320 +7.5% |
| 2023 | $7,263 +0.3% | $316,480 +9.8% |
| 2022 | $7,237 +32.8% | $288,300 +39.6% |
| 2021 | $5,449 -0.3% | $206,540 +2.5% |
| 2020 | $5,466 -1.9% | $201,490 -1.2% |
| 2019 | $5,573 +19407.3% | $203,880 +19.2% |
| 2018 | $29 +71325% | $170,990 +12.8% |
| 2017 | $0 | $151,590 +93.3% |
| 2016 | $16 -99% | $78,420 +7.3% |
| 2015 | $1,634 | $73,060 +22.7% |
| 2014 | $1,634 | $59,560 |
| 2013 | -- | -- |
| 2012 | -- | -- |
| 2011 | -- | -- |
| 2010 | -- | -- |
| 2009 | -- | -- |
| 2008 | -- | -- |
| 2007 | -- | -- |
| 2005 | -- | -- |
| 2004 | -- | -- |
| 2003 | -- | -- |
| 2002 | -- | -- |
| 2001 | -- | -- |
Find assessor info on the county website
Monthly payment
Est. payment
Payment breakdown
Explore the cost of this home by adjusting the details. Changes won't be saved.Climate risks
Neighborhood: Bluffview
Nearby schools
Schools provided by the listing agent
- Elementary: Polk
- Middle: Cary
- High: White
- District: Dallas ISD
Source: NTREIS. This data may not be complete. We recommend contacting the local school district to confirm school assignments for this home.

Similar homes
- $1,425,0005 bd5 ba4.4k sqft6632 Lockheed Ave, Dallas, TX 75209For Sale
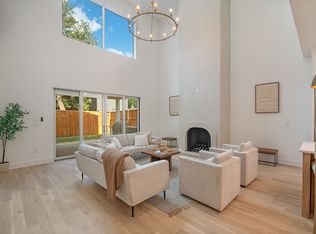 MLS ID #21414246, Steph Magellan. NTREIS
- $1,300,0004 bd3 ba3.7k sqft7714 Roper St, Dallas, TX 75209For Sale
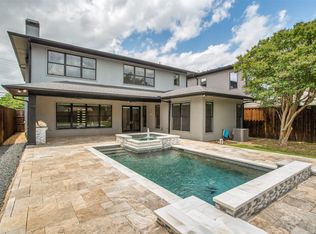 MLS ID #21426452, Megan Stern. NTREIS
- $1,449,5004 bd5 ba4.2k sqft4606 Cowan Ave, Dallas, TX 75209For Sale
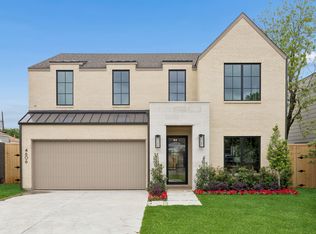 MLS ID #21239431, Bailee Cox. NTREIS
- $1,300,0004 bd4 ba3.5k sqft4811 W University Blvd, Dallas, TX 75209For Sale
 MLS ID #21359737, Christie Cannon. NTREIS
