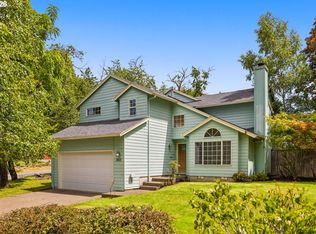
Well-maintained turnkey home located in desirable SE neighborhood, close to Woodstock shops, restaurants, cafes, and parks. Contemporary home features an open-concept main level with living- dining area, half bath and a modern, spacious light-filled kitchen/family room, with counter seating. Family room opens onto south facing patio. Four bedrooms and laundry upstairs. Spacious master with peaked ceiling, walk-in closet and full bath. Second full bath in upstairs hallway. Property is fully fenced, and gated front and back with easy to maintain,beautifully landscaped yard. Additional highlights include skylights upstairs, gas fireplace in living room, laminate flooring on main, and space for RV parking in back. level, one-car garage with access to living area, and a large shed out back. Seller is a former Oregon estate agent.
Pending
Price cut: $25K (6/15)
$550,000
6628 SE Reedway St, Portland, OR 97206
4beds
1,805sqft
Residential, Single Family Residence
Built in 2007
4,791 Square Feet Lot
$-- Zestimate®
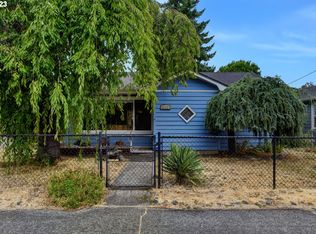
$305/sqft
$-- HOA
What's special
Living-dining areaLarge shed out backSkylights upstairsWalk-in closetOpen-concept main levelLaminate flooring on mainGated front and back
- 84 days
- 28
- 2
Likely to sell faster than
Zillow last checked:
Listing updated:
Listed by:
Greg Messick 503-300-6330,
RealtyNET, LLC
Source: RMLS (OR),MLS#: 368412551
Facts & features
Interior
Bedrooms & bathrooms
- Bedrooms: 4
- Bathrooms: 3
- Full bathrooms: 2
- Partial bathrooms: 1
- Main level bathrooms: 1
Rooms
- Room types: Bedroom 4, Bedroom 2, Bedroom 3, Dining Room, Family Room, Kitchen, Living Room, Primary Bedroom
Primary bedroom
- Features: Suite, Vaulted Ceiling, Walkin Closet
- Level: Upper
- Area: 225
- Dimensions: 15 x 15
Bedroom 2
- Features: Closet, Wallto Wall Carpet
- Level: Upper
- Area: 132
- Dimensions: 12 x 11
Bedroom 3
- Features: Closet, Wallto Wall Carpet
- Level: Upper
- Area: 143
- Dimensions: 13 x 11
Bedroom 4
- Features: Walkin Closet, Wallto Wall Carpet
- Level: Upper
- Area: 130
- Dimensions: 13 x 10
Dining room
- Features: Living Room Dining Room Combo, Laminate Flooring
- Level: Main
- Area: 130
- Dimensions: 13 x 10
Family room
- Features: Bay Window, Sliding Doors
- Level: Main
- Area: 225
- Dimensions: 15 x 15
Kitchen
- Features: Eat Bar, Family Room Kitchen Combo
- Level: Main
- Area: 117
- Width: 9
Living room
- Features: Fireplace, Laminate Flooring
- Level: Main
- Area: 156
- Dimensions: 13 x 12
Heating
- Forced Air, Fireplace(s)
Cooling
- None
Appliances
- Included: Dishwasher, Free-Standing Gas Range, Free-Standing Refrigerator, Microwave, Washer/Dryer, Gas Water Heater, Tank Water Heater
Features
- Ceiling Fan(s), High Ceilings, Walk-In Closet(s), Closet, Living Room Dining Room Combo, Eat Bar, Family Room Kitchen Combo, Suite, Vaulted Ceiling(s)
- Flooring: Laminate, Wall to Wall Carpet
- Doors: Sliding Doors
- Windows: Double Pane Windows, Vinyl Frames, Bay Window(s)
- Basement: Crawl Space
- Number of fireplaces: 1
- Fireplace features: Gas
Interior area
- Total structure area: 1,805
- Total interior livable area: 1,805 sqft
Property
Parking
- Total spaces: 1
- Parking features: Driveway, Off Street, RV Access/Parking, Attached
- Attached garage spaces: 1
- Has uncovered spaces: Yes
Features
- Levels: Two
- Stories: 2
- Patio & porch: Patio, Porch
- Exterior features: Garden, Yard
- Fencing: Fenced
Lot
- Size: 4,791 Square Feet
- Features: Level, SqFt 3000 to 4999
Details
- Additional structures: Outbuilding, RVParking, ToolShed
- Parcel number: R587650
Construction
Type & style
- Home type: SingleFamily
- Architectural style: Contemporary
- Property subtype: Residential, Single Family Residence
Materials
- Cement Siding, Lap Siding
- Foundation: Concrete Perimeter
- Roof: Composition
Condition
- Resale
- New construction: No
- Year built: 2007
Utilities & green energy
- Gas: Gas
- Sewer: Public Sewer
- Water: Public
Community & HOA
HOA
- Has HOA: No
Location
- Region: Portland
Financial & listing details
- Price per square foot: $305/sqft
- Tax assessed value: $569,860
- Annual tax amount: $6,771
- Date on market: 6/8/2026
- Cumulative days on market: 84 days
- Listing terms: Cash,Conventional,FHA,VA Loan
- Road surface type: Paved
Estimated market value
Not available
Estimated sales range
Not available
Not available
Price history
| Date | Event | Price |
|---|---|---|
| 6/22/2026 | Pending sale | $550,000$305/sqft |
Source:  RMLS (OR) #368412551 Report a problem RMLS (OR) #368412551 Report a problem | ||
| 6/15/2026 | Price change | $550,000-4.3%$305/sqft |
Source: RMLS (OR) #368412551 Report a problem | ||
| 6/9/2026 | Listed for sale | $575,000+85.5%$319/sqft |
Source: RMLS (OR) #368412551 Report a problem | ||
| 7/25/2023 | Listing removed | -- |
Source: Zillow Rentals Report a problem | ||
| 7/10/2023 | Listed for rent | $2,675+27.4%$1/sqft |
Source: Zillow Rentals Report a problem | ||
| 3/24/2021 | Listing removed | -- |
Source: Owner Report a problem | ||
| 1/24/2018 | Listing removed | $2,100$1/sqft |
Source: Owner Report a problem | ||
| 12/27/2017 | Listed for rent | $2,100$1/sqft |
Source: Owner Report a problem | ||
| 12/19/2014 | Sold | $310,000-3.1%$172/sqft |
Source: RMLS (OR) #14453076 Report a problem | ||
| 12/5/2014 | Pending sale | $319,900$177/sqft |
Source: M Realty LLC #14453076 Report a problem | ||
| 11/21/2014 | Price change | $319,900-1.3%$177/sqft |
Source: M Realty LLC #14453076 Report a problem | ||
| 11/8/2014 | Price change | $324,000-0.3%$180/sqft |
Source: M Realty LLC #14453076 Report a problem | ||
| 11/6/2014 | Listed for sale | $324,900+16.1%$180/sqft |
Source: M Realty, LLC Report a problem | ||
| 3/14/2007 | Sold | $279,900$155/sqft |
Source: Public Record Report a problem | ||
Public tax history
| Year | Property taxes | Tax assessment |
|---|---|---|
| 2025 | $6,772 +3.7% | $251,320 +3% |
| 2024 | $6,528 +4% | $244,000 +3% |
| 2023 | $6,278 +2.2% | $236,900 +3% |
| 2022 | $6,142 +1.7% | $230,000 +3% |
| 2021 | $6,038 +9% | $223,310 +3% |
| 2020 | $5,539 +3.8% | $216,810 +3% |
| 2019 | $5,335 | $210,500 +3% |
| 2018 | $5,335 +3% | $204,370 +3% |
| 2017 | $5,178 +14% | $198,420 +3% |
| 2016 | $4,542 | $192,650 +3% |
| 2015 | $4,542 +2.7% | $187,040 +3% |
| 2014 | $4,423 +3.9% | $181,600 +3% |
| 2013 | $4,255 +19% | $176,320 +3% |
| 2012 | $3,577 -3.4% | $171,190 +3% |
| 2011 | $3,705 +5.4% | $166,210 +3% |
| 2010 | $3,515 +2.7% | $161,370 +3% |
| 2009 | $3,423 +6% | $156,670 +3% |
| 2008 | $3,230 +13.3% | $152,110 +16.3% |
| 2007 | $2,851 +310.6% | $130,760 +279.8% |
| 2006 | $694 | $34,430 |
Find assessor info on the county website
Monthly payment
Est. payment
Payment breakdown
Explore the cost of this home by adjusting the details. Changes won't be saved.Climate risks
Neighborhood: Mount Scott
Nearby schools
Schools provided by the listing agent
- Elementary: Arleta
- Middle: Kellogg
- High: Franklin
Source: RMLS (OR). This data may not be complete. We recommend contacting the local school district to confirm school assignments for this home.
Similar homes
- $519,0004 bd3 ba1.4k sqft5704 SE Lexington St, Portland, OR 97206Active

 MLS ID #444390771, Megan Murphy, MORE Realty. RMLS (OR)
 - $550,0004 bd3 ba1.6k sqft9610 SW 47th Ave, Portland, OR 97219Active
 MLS ID #635019924, Melinda Mason, Belrose Realty, LLC. RMLS (OR)
 - $550,0004 bd3 ba1.8k sqft14927 SE Cedar Ave, Milwaukie, OR 97267Active
 MLS ID #173784782, Peter Cutile, Modern Realty. RMLS (OR)
 - $525,0004 bd3 ba2k sqft17325 SE Sherman St, Portland, OR 97233Active
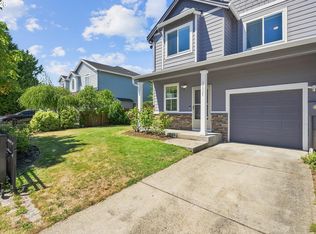 MLS ID #652717064, Lauren Sheehan, eXp Realty, LLC. RMLS (OR)
 - $699,9004 bd3 ba1.6k sqft3223 SE 122nd Ave, Portland, OR 97236ActiveMLS ID #138348035, Chao Tam, MORE Realty. RMLS (OR)
- $549,0004 bd3 ba2.2k sqft18857 Chanelle Way, Oregon City, OR 97045ActiveMLS ID #467555251, Tyler Coble, Keller Williams Realty Professionals. RMLS (OR)
- $599,9994 bd3 ba2.5k sqft15946 SE Henderson Way, Portland, OR 97236ActiveMLS ID #708521891, Rachel Sheller, Oregon First. RMLS (OR)
- $539,9004 bd3 ba2.1k sqft1200 SE 188th Ave, Vancouver, WA 98683ActiveMLS ID #222482885, Jonathan Casares, Zenith Properties NW, LLC. RMLS (OR)
- $518,0003 bd3 ba1.7k sqft16108 SE Bybee Ct, Portland, OR 97236ActiveMLS ID #187083256, Ricky Thien, Rich Realty. RMLS (OR)
- $475,0003 bd2 ba1.4k sqft16822 SE Equestrian Way, Portland, OR 97236ActiveMLS ID #499532089, Samantha Whitcomb, Premiere Property Group, LLC. RMLS (OR)
- $435,0003 bd3 ba1.9k sqft12037 SE Raymond St, Portland, OR 97266ActiveMLS ID #713400735, Steve Rosling, Cascade Hasson Sotheby's International Realty. RMLS (OR)
- $545,0004 bd3 ba2.1k sqft5714 NE 52nd Pl, Vancouver, WA 98661ActiveMLS ID #252792528, Kayla McCaul, Soldera Properties, Inc. RMLS (OR)
- $424,9003 bd3 ba1.6k sqft765 NE 93rd Ave, Portland, OR 97220ActiveMLS ID #345982010, Chris Guinn, Dwell Realty. RMLS (OR)
- $544,5003 bd3 ba1.8k sqft6380 SE 31st Ter, Gresham, OR 97080ActiveMLS ID #711377073, Jared Hanna, Keller Williams Realty Portland Premiere. RMLS (OR)
- $549,0003 bd3 ba1.7k sqft2214 SE 174th Pl, Vancouver, WA 98683ActiveMLS ID #216957869, Chad Estes, Coldwell Banker Bain. RMLS (OR)
- $540,0004 bd3 ba1.9k sqft3910 SE 187th Loop, Vancouver, WA 98683ActiveMLS ID #292318515, Deborah Blom, Windermere Northwest Living. RMLS (OR)
- $565,0003 bd3 ba1.7k sqft13219 SW 154th Ave, Tigard, OR 97223ActiveMLS ID #240065165, Kadin Kingsbury, MORE Realty. RMLS (OR)
- $580,0004 bd3 ba2.6k sqft4112 NE 48th Ave, Vancouver, WA 98661ActiveMLS ID #257619520, Jacqueline Smith, Keller Williams Realty. RMLS (OR)
- $549,9004 bd3 ba1.9k sqft1422 NE 18th Pl, Canby, OR 97013ActiveMLS ID #295467047, Gina Hosford, Better Homes & Gardens Realty. RMLS (OR)
- $485,0003 bd3 ba1.6k sqft1722 SW Hartley Ave, Gresham, OR 97080ActiveMLS ID #641212540, Kristin Giboney, The 503 Real Estate Co.. RMLS (OR)
