Welcome to 11174 Downey Drive! This updated 3 bedroom, 2 bath home offers approximately 1,450 square feet of living area and a surprisingly spacious layout in the Central Community School District. One of the standout features of the home is the oversized kitchen, which was expanded to incorporate the former covered porch and provides considerably more space than you typically find in a home this size. The kitchen features granite countertops, a large center island, plenty of cabinet and pantry storage, and ample room for everyday cooking and entertaining. The interior has been updated with LVP flooring and crown molding, while the living room features a fireplace and plenty of natural light. The primary bedroom includes an updated en suite bath with a granite vanity and framed mirror. The roof was replaced in 2016. Outside, the large covered carport provides plenty of parking while also offering additional covered space for entertaining, crawfish boils, game days, or weekend gatherings. The backyard is fully fenced with additional green space beyond the covered area. Located less than five minutes from Central High School, this home is convenient to schools, shopping, restaurants, and everything Central has to offer. The property is also located in Flood Zone X. Updated, well maintained, and move-in ready in the Central Community School District. Schedule your private showing of 11174 Downey Drive today.
For sale
$235,000
11174 Downey Dr, Greenwell Springs, LA 70739
3beds
1,452sqft
Single Family Residence, Residential
Built in 1996
6,534 Square Feet Lot
$-- Zestimate®
$162/sqft
$-- HOA
What's special
Backyard is fully fencedUpdated with lvp flooringOversized kitchenLarge center islandKitchen features granite countertopsPlenty of natural lightCrown molding
- 2 days |
- 129 |
- 12 |
Zillow last checked:
Listing updated:
Listed by:
Dustin Alexander,
Alexander Realty, LLC 225-806-6702
Source: ROAM MLS,MLS#: 2026014836
Facts & features
Interior
Bedrooms & bathrooms
- Bedrooms: 3
- Bathrooms: 2
- Full bathrooms: 2
Rooms
- Room types: Bedroom, Primary Bedroom, Breakfast Room, Kitchen, Living Room, Utility Room
Primary bedroom
- Features: En Suite Bath
- Level: First
- Area: 155.1
- Width: 11
Bedroom 1
- Level: First
- Area: 113.36
- Width: 10.9
Bedroom 2
- Level: First
- Area: 109.14
- Width: 10.2
Kitchen
- Level: First
- Area: 114.13
Living room
- Level: First
- Area: 198.69
Heating
- Central
Cooling
- Central Air
Features
- Number of fireplaces: 1
Interior area
- Total structure area: 2,179
- Total interior livable area: 1,452 sqft
Property
Parking
- Parking features: Carport
- Has carport: Yes
Features
- Stories: 1
Lot
- Size: 6,534 Square Feet
- Dimensions: 60 x 149.94
Details
- Parcel number: 00683132
- Special conditions: Standard
Construction
Type & style
- Home type: SingleFamily
- Architectural style: Acadian
- Property subtype: Single Family Residence, Residential
Materials
- Brick Siding, Wood Siding, Frame
- Foundation: Slab
Condition
- New construction: No
- Year built: 1996
Utilities & green energy
- Gas: Entergy
- Sewer: Public Sewer
- Water: Public
Community & HOA
Community
- Subdivision: Cedar Mill Run
Location
- Region: Greenwell Springs
Financial & listing details
- Price per square foot: $162/sqft
- Tax assessed value: $194,550
- Annual tax amount: $1,541
- Price range: $235K - $235K
- Date on market: 8/12/2026
- Listing terms: Cash,Conventional,FHA,FMHA/Rural Dev,VA Loan
Estimated market value
Not available
Estimated sales range
Not available
Not available
Price history
| Date | Event | Price |
|---|---|---|
| 8/12/2026 | Listed for sale | $235,000+113.6%$162/sqft |
Source:  ROAM MLS #2026014836 Report a problem ROAM MLS #2026014836 Report a problem | ||
| 2/19/2013 | Sold | -- |
Source: ROAM MLS #201212612 Report a problem | ||
| 9/15/2012 | Listed for sale | $110,000$76/sqft |
Source: foreclosure.com Report a problem | ||
Public tax history
| Year | Property taxes | Tax assessment |
|---|---|---|
| 2025 | $1,541 -0.4% | $19,455 |
| 2024 | $1,547 +53.2% | $19,455 +30.4% |
| 2023 | $1,010 -0.2% | $14,920 |
| 2022 | $1,012 | $14,920 |
| 2021 | $1,012 +1.9% | $14,920 |
| 2020 | $993 -40.6% | $14,920 +21.3% |
| 2019 | $1,673 +1.1% | $12,300 |
| 2018 | $1,655 +148.7% | $12,300 |
| 2017 | $665 | $12,300 +48.6% |
| 2016 | $665 +404.2% | $8,275 -12.9% |
| 2015 | $132 -53.9% | $9,500 |
| 2014 | $286 | $9,500 |
| 2013 | $286 -81.1% | $9,500 -18.5% |
| 2012 | $1,512 +13.1% | $11,650 +17.1% |
| 2011 | $1,337 +0% | $9,950 |
| 2010 | $1,337 +367.4% | $9,950 |
| 2009 | $286 +8% | $9,950 |
| 2008 | $265 +62.4% | $9,950 +11.2% |
| 2007 | $163 -1.4% | $8,950 |
| 2006 | $165 -1.6% | $8,950 |
| 2005 | $168 +3.5% | $8,950 |
| 2004 | $162 +82.5% | $8,950 +11.9% |
| 2003 | $89 +63.4% | $8,000 |
| 2002 | $54 0% | $8,000 |
| 2001 | $54 +2.9% | $8,000 |
| 2000 | $53 | $8,000 |
Find assessor info on the county website
Monthly payment
Est. payment
Payment breakdown
Explore the cost of this home by adjusting the details. Changes won't be saved.Climate risks
Neighborhood: 70739
Nearby schools
GreatSchools rating
- 9/10Central Intermediate SchoolGrades: 3-5Distance: 2.6 mi
- 7/10Central Middle SchoolGrades: 6-8Distance: 2.6 mi
- 8/10Central High SchoolGrades: 9-12Distance: 1.5 mi
Schools provided by the listing agent
- District: Central Community
Source: ROAM MLS. This data may not be complete. We recommend contacting the local school district to confirm school assignments for this home.
- $239,500-- bd-- ba1.4k sqft11164 Downey Dr, Greenwell Springs, LA 70739Off Market
- $--3 bd2 ba1.3k sqft11184 Downey Dr, Greenwell Springs, LA 70739Sold
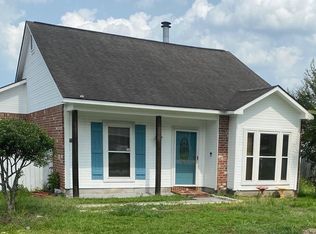
- $238,900-- bd-- ba1.4k sqft11154 Downey Dr, Greenwell Springs, LA 70739Off Market
- $8,500-- bd-- ba-- sqft11175 Henson Dr, Greenwell Springs, LA 70739Off Market
- $237,2003 bd2 ba1.4k sqft11194 Downey Dr, Greenwell Springs, LA 70739Off Market
- $246,600-- bd-- ba1.4k sqft11165 Henson Dr, Greenwell Springs, LA 70739Off Market
- $215,1003 bd2 ba1.3k sqft11185 Henson Dr, Greenwell Springs, LA 70739Off Market
- $244,0003 bd2 ba1.4k sqft11155 Henson Dr, Greenwell Springs, LA 70739Off Market
A local agent can set up tours, give advice and negotiate with sellers.
A local lender can help you make sure your offer is ready when you are.
Similar homes
- $230,0003 bd2 ba1.2k sqft17258 Roble Ave, Greenwell Springs, LA 70739For Sale
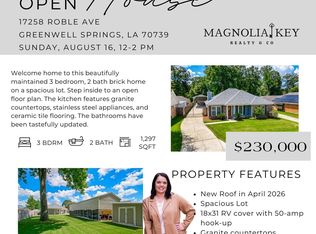
 MLS ID #2026014846, Amanda Cooper, Magnolia Key Realty & Co. LLC. ROAM MLS
 - $240,0003 bd2 ba1.2k sqft11071 Downey Dr, Greenwell Springs, LA 70739For Sale
 MLS ID #2026013997, Chantel Johnson, GMC Realty. ROAM MLS
 - $230,0003 bd2 ba1.5k sqft5755 Mapleton Dr, Greenwell Springs, LA 70739For Sale
 MLS ID #2026014630, Gene Herman, Keller Williams Realty Premier Partners. ROAM MLS
 - $225,0003 bd2 ba1.4k sqft6751 Silver Springs Dr, Greenwell Springs, LA 70739For Sale
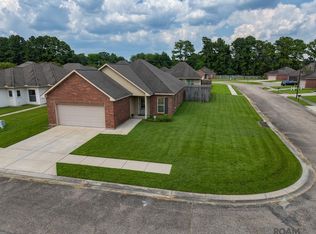 MLS ID #2026014455, Joshua Compton, United Properties of Louisiana. ROAM MLS
 - $194,9003 bd2 ba1.4k sqft10764 Holly Hock Dr, Greenwell Springs, LA 70739For SaleMLS ID #2026013612, Rachel Jordan, Cashio Realty Inc. ROAM MLS
- $215,0003 bd2 ba1.2k sqft16807 Chickasaw Ave, Greenwell Springs, LA 70739For SaleMLS ID #2026014242, Alicia Hedrick, CENTURY 21 Bessette Flavin. ROAM MLS
- $260,0003 bd2 ba1.4k sqft32804 Faulkner Dr, Denham Springs, LA 70706For SaleMLS ID #2026014764, Ashley Greer, CHT Group Real Estate, LLC. ROAM MLS
- $225,0003 bd2 ba1.1k sqft9245 Voltaire Ave, Denham Springs, LA 70706For SaleMLS ID #2026014681, Katie Benton Thompson, Mandy Benton Realty Group LLC. ROAM MLS
- $230,0003 bd2 ba1.2k sqft32575 Madeline Dr, Denham Springs, LA 70706For SaleMLS ID #2026014676, Chelsea Snyder, Smart Move Real Estate. ROAM MLS
- $235,0003 bd2 ba1.6k sqft6674 Thelmadale Dr, Greenwell Springs, LA 70739For SaleMLS ID #2026007350, Tara Smith, Smith Squared Real Estate Group, LLC. ROAM MLS
- $242,0003 bd2 ba1.5k sqft6741 Silver Springs Dr, Greenwell Springs, LA 70739For SaleMLS ID #2026011978, Melissa Caldwell, Melissa Caldwell. ROAM MLS
- $269,0003 bd2 ba1.7k sqft16527 Pernecia Ave, Greenwell Springs, LA 70739For SaleMLS ID #2026014218, Jessica Boatner, Magnolia Key Realty & Co. LLC. ROAM MLS
- $229,0003 bd2 ba1.5k sqft6742 Silver Springs Dr, Greenwell Springs, LA 70739For SaleMLS ID #2026011712, Michael Cotten, LIV Realty, LLC. ROAM MLS
- $232,0003 bd2 ba1.4k sqft34824 Gravesbriar Dr, Denham Springs, LA 70706For SaleMLS ID #2026014595, Brittany Nobles, Fig Realty, LLC. ROAM MLS
- $219,9003 bd2 ba1.4k sqft12915 N Oak Tree Dr, Baton Rouge, LA 70818For SaleMLS ID #2026014694, Darren James, LPT Realty, LLC. ROAM MLS
- $260,0003 bd2 ba1.7k sqft17467 Abundance Dr, Greenwell Springs, LA 70739For SaleMLS ID #2026010535, Andrew Chidlow, CENTURY 21 Bessette Flavin. ROAM MLS
- $274,0003 bd2 ba2k sqft18316 Keystone Ave, Greenwell Springs, LA 70739For Sale By Owner
- $220,0003 bd2 ba1.6k sqft14220 Richardson Dr, Greenwell Springs, LA 70739For SaleMLS ID #2026003196, Shemeka Hayes, Hayes Realty Group of Louisiana. ROAM MLS
- $229,0004 bd3 ba1.8k sqft6916 Silver Springs Dr, Greenwell Springs, LA 70739For SaleMLS ID #2026012516, Jeff Zheng, Keller Williams Realty-First Choice. ROAM MLS
- $240,0003 bd2 ba1.9k sqft5688 Mapleton Dr, Greenwell Springs, LA 70739For SaleMLS ID #2026007827, Tanya Graves, Fruge Realty, LLC. ROAM MLS
