Welcome home to this beautifully updated 3-bedroom, 3-bath home featuring fresh interior paint, new flooring throughout, and newly painted exterior. A convenient main-floor office provides great additional space. The lower-level third bedroom features its own en-suite bathroom, offering added privacy. Enjoy the spacious 12x20 sunroom with zero-step entry - perfect for relaxing or entertaining. The standout feature is the oversized 30x30 detached garage, complete with heat, electricity, plumbing, and a floor drain - ideal for car enthusiasts, hobbies, projects, or additional workspace. An extra-wide driveway provides plenty of parking. Situated on a spacious .3-acre lot, this home offers thoughtful updates, flexible living spaces, and an exceptional garage setup. Don't miss this one!
For sale
$399,900
1834 Mindoro Dr, Lincoln, NE 68506
3beds
2,087sqft
Single Family Residence
Built in 1959
0.3 Acres Lot
$387,600 Zestimate®
$192/sqft
$-- HOA
What's special
Convenient main-floor officeFlexible living spacesNew flooring throughoutNewly painted exteriorFresh interior paintExceptional garage setup
- 1 day
- 291
- 17
Zillow last checked:
Listing updated:
Listed by:
Rhonda Lucero 402-601-2000,
Nebraska Realty
Source: GPRMLS,MLS#: 22627959
Facts & features
Interior
Bedrooms & bathrooms
- Bedrooms: 3
- Bathrooms: 3
- Full bathrooms: 1
- 3/4 bathrooms: 2
- Main level bathrooms: 2
Primary bedroom
- Level: Main
Bedroom 2
- Level: Main
Bedroom 3
- Level: Basement
- Area: 182
- Dimensions: 14 x 13
Primary bathroom
- Features: 3/4
Family room
- Features: Wall/Wall Carpeting
Kitchen
- Features: Dining Area, Luxury Vinyl Tile
Living room
- Features: Wall/Wall Carpeting, Fireplace, Skylight
Basement
- Area: 1102
Office
- Area: 24
- Dimensions: 6 x 4
Heating
- Electric, Geothermal
Cooling
- Central Air
Appliances
- Included: Range, Ice Maker, Refrigerator, Freezer, Washer, Dishwasher, Dryer, Disposal, Microwave
Features
- Ceiling Fan(s), Formal Dining Room, Garage Floor Drain, Zero Step Entry
- Flooring: Carpet, Luxury Vinyl, Plank
- Windows: Skylight(s)
- Basement: Egress,Partially Finished
- Number of fireplaces: 1
- Fireplace features: Living Room
Interior area
- Total structure area: 2,087
- Total interior livable area: 2,087 sqft
- Finished area above ground: 1,537
- Finished area below ground: 550
Video & virtual tour
Property
Parking
- Total spaces: 4
- Parking features: Garage
- Garage spaces: 4
Features
- Patio & porch: Patio, Enclosed Patio
- Exterior features: Sprinkler System, Zero Step Entry
- Fencing: Wood,Partial,Privacy
Lot
- Size: 0.3 Acres
- Dimensions: 73 x 110 x 112 x 112
- Features: Over 1/4 up to 1/2 Acre, City Lot
Details
- Additional structures: Outbuilding
- Parcel number: 1733211005000
Construction
Type & style
- Home type: SingleFamily
- Architectural style: Ranch
- Property subtype: Single Family Residence
Materials
- Brick/Other
- Foundation: Concrete Perimeter
- Roof: Composition
Condition
- Not New and NOT a Model
- New construction: No
- Year built: 1959
Utilities & green energy
- Sewer: Public Sewer
- Water: Public
- Utilities for property: Electricity Available, Natural Gas Available, Water Available, Sewer Available, Cable Available
Community & HOA
Community
- Subdivision: Park Manor South
HOA
- Has HOA: No
Location
- Region: Lincoln
Financial & listing details
- Price per square foot: $192/sqft
- Tax assessed value: $297,900
- Annual tax amount: $3,827
- Date on market: 9/28/2026
- Listing terms: VA Loan,FHA,Conventional,Cash
- Ownership: Fee Simple
- Electric utility on property: Yes
Estimated market value
$387,600
$368,000 - $407,000
$2,238/mo
Price history
| Date | Event | Price |
|---|---|---|
| 9/28/2026 | Listed for sale | $399,900$192/sqft |
Source:  GPRMLS #22627959 Report a problem GPRMLS #22627959 Report a problem | ||
| 9/28/2026 | Listing removed | $399,900$192/sqft |
Source: GPRMLS #22623765 Report a problem | ||
| 8/19/2026 | Listed for sale | $399,900$192/sqft |
Source: GPRMLS #22623765 Report a problem | ||
Public tax history
| Year | Property taxes | Tax assessment |
|---|---|---|
| 2025 | $3,828 -4.6% | $297,900 +3.8% |
| 2024 | $4,012 -11% | $286,900 +6.6% |
| 2023 | $4,510 +2.1% | $269,100 +21.1% |
| 2022 | $4,419 -0.2% | $222,200 |
| 2021 | $4,428 +29.3% | $222,200 +24% |
| 2020 | $3,424 -5.2% | $179,200 |
| 2019 | $3,611 +23.7% | $179,200 +23.2% |
| 2018 | $2,919 +4.5% | $145,500 |
| 2017 | $2,793 +13.3% | $145,500 +14.9% |
| 2016 | $2,465 | $126,600 |
| 2015 | $2,465 +27.4% | $126,600 -6.8% |
| 2014 | $1,935 -26.7% | $135,800 |
| 2013 | $2,641 | $135,800 |
| 2012 | -- | $135,800 +9.1% |
| 2011 | -- | $124,500 |
| 2010 | -- | $124,500 |
| 2009 | -- | $124,500 -7% |
| 2008 | -- | $133,805 |
| 2007 | -- | $133,805 |
| 2006 | -- | $133,805 |
| 2005 | $2,492 +1.3% | -- |
| 2004 | $2,460 | -- |
| 2003 | $2,460 -5.7% | -- |
| 2002 | $2,609 +1% | -- |
| 2001 | $2,584 +7.3% | -- |
| 2000 | $2,407 | -- |
Find assessor info on the county website
Monthly payment
Est. payment
Payment breakdown
Explore the cost of this home by adjusting the details. Changes won't be saved.Climate risks
Neighborhood: 68506
Nearby schools
Schools provided by the listing agent
- Elementary: Morley
- Middle: Lux
- High: Lincoln East
- District: Lincoln Public Schools
Source: GPRMLS. This data may not be complete. We recommend contacting the local school district to confirm school assignments for this home.


Similar homes
- $389,9004 bd3 ba2.3k sqft1820 Brookhaven Dr, Lincoln, NE 68506For Sale

 MLS ID #22626680, Susan Lange, SimpliCity Real Estate. GPRMLS
 - $384,5003 bd4 ba2.2k sqft6621 Park Crest Ct, Lincoln, NE 68506For Sale
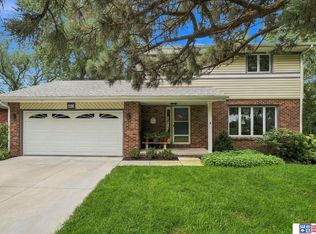 MLS ID #22627459, Jessica Southwick, Woods Bros Realty. GPRMLS
 - $380,0004 bd3 ba2.2k sqft1818 Devoe Dr, Lincoln, NE 68506For Sale
 MLS ID #22626854, Shannon Butalla, Nebraska Realty. GPRMLS
 - $345,0003 bd3 ba2.2k sqft1719 E Manor Dr, Lincoln, NE 68506For Sale
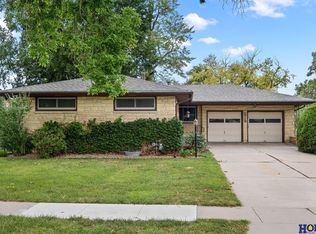 MLS ID #22626590, Kimberly Rempel, HOME Real Estate. GPRMLS
 - $439,9004 bd3 ba2.6k sqft1621 Broadmoore Dr, Lincoln, NE 68506For SaleMLS ID #22624001, Karen Karr, NP Dodge RE Sales Inc Lincoln. GPRMLS
- $405,0004 bd3 ba2.8k sqft7821 Lake St, Lincoln, NE 68506For SaleMLS ID #22626080, Lisa Haupt, BHHS Ambassador Real Estate. GPRMLS
- $359,9003 bd4 ba2.6k sqft2300 S 72nd St, Lincoln, NE 68506For SaleMLS ID #22627432, Matt Hardesty, Woods Bros Realty. GPRMLS
- $399,0003 bd3 ba3k sqft431 Lakewood Dr, Lincoln, NE 68510For SaleMLS ID #22627461, Mark Faatz, Nebraska Realty. GPRMLS
- $385,0004 bd3 ba2.3k sqft3810 S 77th St, Lincoln, NE 68506For SaleMLS ID #22626626, Becky Ziemba, Nebraska Realty. GPRMLS
- $295,0003 bd2 ba1.8k sqft6030 Cullen Dr, Lincoln, NE 68506For SaleMLS ID #22626970, Russ Meyer, Nebraska Realty. GPRMLS
- $425,0004 bd4 ba2.7k sqft7501 Otoe Pl, Lincoln, NE 68506For SaleMLS ID #22625401, Mary Waite, NP Dodge RE Sales Inc Lincoln. GPRMLS
- $374,0003 bd3 ba2.1k sqft3310 Fox Hollow Rd, Lincoln, NE 68506For SaleMLS ID #22623632, Gary J. Tharnish, HOME Real Estate. GPRMLS
- $285,0004 bd2 ba1.8k sqft2125 S 62nd St, Lincoln, NE 68506For SaleMLS ID #22626980, Rick Lebeda, eXp Realty LLC. GPRMLS
- $284,9003 bd2 ba1.7k sqft6501 Franklin St, Lincoln, NE 68506For SaleMLS ID #22625778, Arla Fowler, Nebraska Realty. GPRMLS
- $325,0003 bd3 ba2.1k sqft2021 Devoe Dr, Lincoln, NE 68506For SaleMLS ID #22624635, Chuck Larsen, HOME Real Estate. GPRMLS
- $310,0003 bd3 ba2.2k sqft717 Smoky Hill Rd, Lincoln, NE 68520For SaleMLS ID #22628017, Tucker Velder, BHHS Ambassador Real Estate. GPRMLS
- $295,0003 bd2 ba1.6k sqft8001 Trendwood Dr, Lincoln, NE 68506For SaleMLS ID #22627052, Andie Young, HOME Real Estate. GPRMLS
- $345,0004 bd3 ba1.6k sqft8311 South St, Lincoln, NE 68506For SaleMLS ID #22624673, Karen Shanks, Woods Bros Realty. GPRMLS
