Welcome home to this updated 4-beds, 3 baths, and 5+ STALL GARAGE ranch nestled on a desirable corner lot! Filled with an abundance of natural light, this home features LVP flooring throughout, making everyday cleaning a breeze. Enjoy the convenience of main-level laundry, plus additional laundry in the basement. The attached 2-stall garage provides everyday convenience, while the heated and cooled detached 3-stall plus garage offers incredible flexibility for vehicles, hobbies, storage, or a workshop. An additional parking slab provides even more space. The fully fenced backyard is perfect for relaxing or entertaining and includes a play set. The finished basement offers a legal 4th bedroom, 3/4 bath, generous recreation room, and a huge storage/hobby room. Conveniently located near shopping, dining, gyms, and schools. This one has space, updates, and functionality in all the right places!
For sale
$430,000
1401 Kingston Rd, Lincoln, NE 68506
4beds
2,722sqft
Single Family Residence
Built in 1973
0.39 Acres Lot
$-- Zestimate®
$158/sqft
$-- HOA
What's special
Fully fenced backyardGenerous recreation roomDesirable corner lotMain-level laundryAbundance of natural lightLvp flooring throughout
- 3 days |
- 1,722 |
- 107 |
Zillow last checked:
Listing updated:
Listed by:
Susan Wilson 402-499-0044,
Woods Bros Realty
Source: GPRMLS,MLS#: 22622950
Facts & features
Interior
Bedrooms & bathrooms
- Bedrooms: 4
- Bathrooms: 3
- 3/4 bathrooms: 3
- Main level bathrooms: 2
Primary bedroom
- Level: Main
- Area: 204
- Dimensions: 12 x 17
Bedroom 2
- Level: Main
- Area: 143
- Dimensions: 13 x 11
Bedroom 3
- Level: Main
- Area: 195
- Dimensions: 13 x 15
Bedroom 4
- Level: Basement
- Area: 169
- Dimensions: 13 x 13
Primary bathroom
- Features: 3/4
Dining room
- Level: Main
- Area: 224
- Dimensions: 16 x 14
Kitchen
- Level: Main
- Area: 182
- Dimensions: 13 x 14
Living room
- Level: Main
- Area: 273
- Dimensions: 21 x 13
Basement
- Area: 1488
Heating
- Natural Gas, Forced Air
Cooling
- Central Air
Appliances
- Included: Oven, Washer, Dishwasher, Dryer, Disposal, Microwave, Cooktop
Features
- Ceiling Fan(s), Jack and Jill Bath, Pantry
- Flooring: Other, Luxury Vinyl, Plank
- Basement: Egress
- Number of fireplaces: 1
- Fireplace features: Gas Log
Interior area
- Total structure area: 2,722
- Total interior livable area: 2,722 sqft
- Finished area above ground: 1,872
- Finished area below ground: 850
Video & virtual tour
Property
Parking
- Total spaces: 5
- Parking features: Garage - Attached, Open
- Attached garage spaces: 5
- Has uncovered spaces: Yes
Features
- Patio & porch: Porch, Patio, Covered Patio
- Exterior features: Sprinkler System
- Fencing: Wood,Other
Lot
- Size: 0.39 Acres
- Dimensions: 146 x 115
- Features: Over 1/4 up to 1/2 Acre, City Lot, Corner Lot, Subdivided, Public Sidewalk, Curb and Gutter
Details
- Parcel number: 1733220001000
Construction
Type & style
- Home type: SingleFamily
- Architectural style: Ranch,Traditional
- Property subtype: Single Family Residence
Materials
- Masonite, Brick/Other
- Foundation: Block
- Roof: Composition
Condition
- Not New and NOT a Model
- New construction: No
- Year built: 1973
Utilities & green energy
- Sewer: Public Sewer
- Water: Public
- Utilities for property: Cable Available, Electricity Available, Natural Gas Available, Water Available, Sewer Available, Storm Sewer, Phone Available, Fiber Optic
Community & HOA
Community
- Security: Security System
- Subdivision: Huntington Low
HOA
- Has HOA: No
Location
- Region: Lincoln
Financial & listing details
- Price per square foot: $158/sqft
- Tax assessed value: $392,200
- Annual tax amount: $5,039
- Date on market: 8/11/2026
- Listing terms: VA Loan,FHA,Conventional,Cash
- Ownership: Fee Simple
- Electric utility on property: Yes
Estimated market value
Not available
Estimated sales range
Not available
Not available
Price history
| Date | Event | Price |
|---|---|---|
| 8/11/2026 | Listed for sale | $430,000+150%$158/sqft |
Source:  GPRMLS #22622950 Report a problem GPRMLS #22622950 Report a problem | ||
| 7/18/2011 | Sold | $172,000-0.6%$63/sqft |
Source: Public Record Report a problem | ||
| 6/11/2008 | Sold | $173,000-3.8%$64/sqft |
Source: Public Record Report a problem | ||
| 4/22/2008 | Listed for sale | $179,900$66/sqft |
Source: Homes.com #10061916 Report a problem | ||
Public tax history
| Year | Property taxes | Tax assessment |
|---|---|---|
| 2025 | $5,040 -9.4% | $392,200 -1.4% |
| 2024 | $5,563 -11.1% | $397,800 +6.6% |
| 2023 | $6,255 +7.7% | $373,200 +27.8% |
| 2022 | $5,809 -0.2% | $292,100 |
| 2021 | $5,822 -4.8% | $292,100 -8.8% |
| 2020 | $6,118 -5.2% | $320,200 |
| 2019 | $6,452 +62.5% | $320,200 +61.8% |
| 2018 | $3,970 +4.5% | $197,900 |
| 2017 | $3,799 +5.9% | $197,900 +7.4% |
| 2016 | $3,587 | $184,200 |
| 2015 | $3,587 +0.7% | $184,200 +16.1% |
| 2014 | $3,562 +15.5% | $158,600 |
| 2013 | $3,085 | $158,600 |
| 2012 | -- | $158,600 -5.7% |
| 2011 | -- | $168,200 |
| 2010 | -- | $168,200 |
| 2009 | -- | $168,200 -2.7% |
| 2008 | -- | $172,800 -3.5% |
| 2007 | -- | $179,095 |
| 2006 | -- | $179,095 |
| 2005 | $3,501 +1.3% | -- |
| 2004 | $3,456 | -- |
| 2003 | $3,456 +6.1% | -- |
| 2002 | $3,256 +1% | -- |
| 2001 | $3,225 +7.3% | -- |
| 2000 | $3,004 | -- |
Find assessor info on the county website
Monthly payment
Est. payment
Payment breakdown
Explore the cost of this home by adjusting the details. Changes won't be saved.Climate risks
Neighborhood: 68506
Nearby schools
GreatSchools rating
- 7/10Morley Elementary SchoolGrades: PK-5Distance: 0.3 mi
- 7/10Lux Middle SchoolGrades: 6-8Distance: 1.5 mi
- 8/10Lincoln East High SchoolGrades: 9-12Distance: 0.5 mi
Schools provided by the listing agent
- Elementary: Morley
- Middle: Lux
- High: Lincoln East
- District: Lincoln Public Schools
Source: GPRMLS. This data may not be complete. We recommend contacting the local school district to confirm school assignments for this home.
- $598,0003 bd3 ba3.9k sqft1411 Kingston Rd, Lincoln, NE 68506Sold
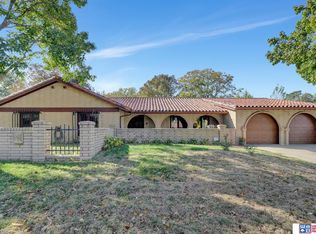
- $354,300-- bd-- ba-- sqft1411 Kingston Rd, Lincoln, NE 68506Off Market
- $598,0002 bd3 ba3.4k sqft1411 Kingston Rd, Lincoln, NE 68506Sold
- $337,1003 bd3 ba2.5k sqft1404 Kingston Rd, Lincoln, NE 68506Off Market

- $358,9003 bd3 ba1.8k sqft6811 A St, Lincoln, NE 68510Off Market
- $418,8003 bd3 ba2.6k sqft1400 Kingston Rd, Lincoln, NE 68506Off Market
- $309,2002 bd3 ba1.6k sqft1410 Kingston Rd, Lincoln, NE 68506Off Market
- $400,0003 bd4 ba2.8k sqft6820 Rexford Dr, Lincoln, NE 68506Sold
A local agent can set up tours, give advice and negotiate with sellers.
A local lender can help you make sure your offer is ready when you are.
Similar homes
- $435,9004 bd3 ba2.8k sqft2041 N 77th St, Lincoln, NE 68505For Sale

 MLS ID #22622958, Shane Taylor, Real Broker NE, LLC. GPRMLS
 - $459,5003 bd3 ba2.5k sqft7340 Otoe St, Lincoln, NE 68506For Sale
 MLS ID #22622598, Douglas Hanna, HOME Real Estate. GPRMLS
 - $385,0004 bd3 ba2.2k sqft1818 Devoe Dr, Lincoln, NE 68506For Sale
 MLS ID #22621206, Shannon Butalla, Nebraska Realty. GPRMLS
 - $374,9004 bd3 ba2.5k sqft6121 Lexington Ave, Lincoln, NE 68505For Sale
 MLS ID #22623414, Kimberly Rempel, HOME Real Estate. GPRMLS
 - $515,0004 bd3 ba3.1k sqft7300 Lincolnshire Rd, Lincoln, NE 68506For SaleMLS ID #22619582, Debbie Messineo, HOME Real Estate. GPRMLS
- $429,5004 bd3 ba2.6k sqft7412 Collister Rd, Lincoln, NE 68516For SaleMLS ID #22623339, Josie Tidball, Giving Realty. GPRMLS
- $430,0003 bd4 ba2.1k sqft7817 Barrington Pl, Lincoln, NE 68516For SaleMLS ID #22622932, Elizabeth Haney, BHHS Ambassador Real Estate. GPRMLS
- $370,6005 bd3 ba3.3k sqft1924 S 77th St, Lincoln, NE 68506Off Market
- $435,0004 bd3 ba3k sqft3121 Loveland Dr, Lincoln, NE 68502For SaleMLS ID #22618614, Nicole Shoecraft, SimpliCity Real Estate. GPRMLS
- $399,5004 bd3 ba2.3k sqft6041 Kenwood Rd, Lincoln, NE 68516For SaleMLS ID #22621623, Jeff Jedlicka, Giving Realty. GPRMLS
- $395,0004 bd3 ba1.8k sqft1151 Idylwild Dr, Lincoln, NE 68503For SaleMLS ID #22622781, Amy Nelson, HOME Real Estate. GPRMLS
- $365,0005 bd3 ba2.8k sqft3760 S 40th St, Lincoln, NE 68506For SaleMLS ID #22620078, Jamar Hudson, Coldwell Banker NHS R E. GPRMLS
- $425,0003 bd4 ba2.8k sqft4733 Thomasbrook Ln, Lincoln, NE 68516For SaleMLS ID #22622393, Pam Leupold, HOME Real Estate. GPRMLS
- $349,9004 bd3 ba1.6k sqft8311 South St, Lincoln, NE 68506For SaleMLS ID #22618569, Karen Shanks, Woods Bros Realty. GPRMLS
- $469,9953 bd4 ba2.6k sqft940 S Cotner Blvd, Lincoln, NE 68510For SaleMLS ID #22620321, Josie Tidball, Giving Realty. GPRMLS
- $373,0005 bd2 ba2k sqft3530 S 38th St, Lincoln, NE 68506For SaleMLS ID #22621379, Tyler Reynolds, Woods Bros Realty. GPRMLS
- $385,0004 bd3 ba2.5k sqft6916 Bernese Blvd, Lincoln, NE 68516For SaleMLS ID #22620814, Katie Ulrich, HOME Real Estate. GPRMLS
- $420,0003 bd4 ba2.9k sqft6325 Briar Rosa Dr, Lincoln, NE 68516For SaleMLS ID #22622634, Kimberly Jo Peitzmeier, Dodge County Realty Group. GPRMLS
- $475,0004 bd3 ba3.7k sqft6735 Rockwood Ln, Lincoln, NE 68516For SaleMLS ID #22622246, Tamera Toof, NextHome Integrity. GPRMLS
- $349,9003 bd3 ba1.9k sqft8021 Myrtle St, Lincoln, NE 68506For SaleMLS ID #22617629, Zach McDermott, Red Door Realty. GPRMLS
