Step into a one-of-a-kind Baton Rouge gem where historic character and modern upgrades come together seamlessly. This beautifully preserved 1935 cottage, ideally positioned on a corner lot in the highly desirable University Gardens, showcases a timeless blend of Spanish and Craftsman architecture with undeniable curb appeal and a charming covered front porch that invites you in. Inside, you’ll find light-filled living and dining spaces that immediately feel warm and welcoming, highlighted by custom plasterwork from acclaimed artisan Jon McArthur, famously known as the “master of plaster.” Rich acacia wood flooring flows throughout the main living areas, creating a perfect balance of elegance and comfort, while the thoughtfully designed kitchen offers a functional and stylish space for everyday living or entertaining. Step outside to your private outdoor retreat featuring a refreshed deck overlooking a spacious yard—perfect for hosting, relaxing evenings, or enjoying your morning coffee. Location is everything, and this home delivers. Just minutes from Perkins Road’s popular dining and coffee spots, LSU, Downtown Baton Rouge, City Park Golf Course, and the scenic LSU Lakes. You’ll also love being near Knock Knock Children’s Museum and right along the vibrant Southdowns parade routes. Homes with this level of character, charm, and location rarely come available—schedule your private showing today before it’s gone.
For sale
$399,000
2105 Glendale Ave, Baton Rouge, LA 70808
2beds
1,619sqft
Single Family Residence, Residential
Built in 1935
0.26 Acres Lot
$-- Zestimate®
$246/sqft
$-- HOA
What's special
Private outdoor retreatCurb appealCorner lotCharming covered front porchThoughtfully designed kitchenRich acacia wood flooringSpanish and craftsman architecture
- 1 day |
- 351 |
- 28 |
Likely to sell faster than
Zillow last checked:
Listing updated:
Listed by:
Richard Childress,
The W Group Real Estate LLC 225-577-6555,
Richard Childress,
The W Group Real Estate LLC
Source: ROAM MLS,MLS#: 2026014943
Facts & features
Interior
Bedrooms & bathrooms
- Bedrooms: 2
- Bathrooms: 1
- Full bathrooms: 1
Rooms
- Room types: Bedroom, Primary Bedroom, Dining Room, Kitchen, Living Room, Office
Primary bedroom
- Features: Ceiling 9ft Plus, Sitting/Office Area
- Level: First
- Area: 220
- Dimensions: 20 x 11
Bedroom 1
- Level: First
- Area: 192.78
- Width: 11.9
Primary bathroom
- Features: Bidet, Shower Only
Dining room
- Level: First
- Area: 130.9
- Width: 11
Kitchen
- Features: Granite Counters, Kitchen Island
- Level: First
- Area: 183.7
- Width: 11
Living room
- Level: First
- Area: 291.6
- Width: 12
Office
- Level: First
- Area: 88.56
Heating
- Central
Cooling
- Central Air
Appliances
- Included: Gas Cooktop, Dishwasher, Disposal
Features
- Flooring: Ceramic Tile, Wood
Interior area
- Total structure area: 1,619
- Total interior livable area: 1,619 sqft
Video & virtual tour
Property
Parking
- Total spaces: 3
- Parking features: 3 Cars Park
Features
- Stories: 1
- Patio & porch: Deck, Porch
- Exterior features: Lighting
- Fencing: Wood
Lot
- Size: 0.26 Acres
- Dimensions: 150 x 75
- Features: Landscaped
Details
- Parcel number: 00743216
- Special conditions: Standard
Construction
Type & style
- Home type: SingleFamily
- Architectural style: Creole Cottage
- Property subtype: Single Family Residence, Residential
Materials
- Stucco Siding, Frame
- Foundation: Pillar/Post/Pier
Condition
- New construction: No
- Year built: 1935
Utilities & green energy
- Gas: Delta Utilities
- Sewer: Public Sewer
- Water: Public
Community & HOA
Community
- Subdivision: University Gardens
Location
- Region: Baton Rouge
Financial & listing details
- Price per square foot: $246/sqft
- Tax assessed value: $384,800
- Annual tax amount: $4,717
- Price range: $399K - $399K
- Date on market: 8/13/2026
- Listing terms: Cash,Conventional,FHA,VA Loan
Estimated market value
Not available
Estimated sales range
Not available
Not available
Price history
| Date | Event | Price |
|---|---|---|
| 8/13/2026 | Listed for sale | $399,000$246/sqft |
Source:  ROAM MLS #2026014943 Report a problem ROAM MLS #2026014943 Report a problem | ||
| 6/2/2026 | Listing removed | $399,000$246/sqft |
Source: ROAM MLS #2026007376 Report a problem | ||
| 5/24/2026 | Price change | $399,000-2.7%$246/sqft |
Source: ROAM MLS #2026007376 Report a problem | ||
| 5/15/2026 | Price change | $410,000-2.1%$253/sqft |
Source: ROAM MLS #2026007376 Report a problem | ||
| 4/22/2026 | Listed for sale | $418,900+0.9%$259/sqft |
Source: ROAM MLS #2026007376 Report a problem | ||
| 12/9/2025 | Listing removed | $415,000$256/sqft |
Source: ROAM MLS #2025020029 Report a problem | ||
| 11/7/2025 | Price change | $415,000-2.4%$256/sqft |
Source: ROAM MLS #2025020029 Report a problem | ||
| 10/30/2025 | Listed for sale | $425,000+2.4%$263/sqft |
Source: ROAM MLS #2025020029 Report a problem | ||
| 4/22/2022 | Sold | -- |
Source: ROAM MLS #2022003086 Report a problem | ||
| 3/24/2022 | Pending sale | $414,900$256/sqft |
Source: ROAM MLS #2022003086 Report a problem | ||
| 3/4/2022 | Listed for sale | $414,900$256/sqft |
Source: ROAM MLS #2022003086 Report a problem | ||
| 2/14/2013 | Sold | -- |
Source: Public Record Report a problem | ||
| 5/12/2005 | Sold | -- |
Source: Public Record Report a problem | ||
Public tax history
| Year | Property taxes | Tax assessment |
|---|---|---|
| 2025 | $4,717 +4.7% | $38,480 |
| 2024 | $4,507 -1.7% | $38,480 |
| 2023 | $4,584 +89.2% | $38,480 +42.5% |
| 2022 | $2,423 +2.3% | $27,000 |
| 2021 | $2,370 +0.2% | $27,000 |
| 2020 | $2,365 -9.2% | $27,000 +25.6% |
| 2019 | $2,604 +1.3% | $21,500 |
| 2018 | $2,572 +45.2% | $21,500 |
| 2017 | $1,771 | $21,500 |
| 2016 | $1,771 +2.4% | $21,500 +34.4% |
| 2015 | $1,730 +59.2% | $16,000 |
| 2014 | $1,087 | $16,000 |
| 2013 | $1,087 -49.2% | $16,000 -13% |
| 2012 | $2,140 +25.9% | $18,400 +15.7% |
| 2011 | $1,700 0% | $15,900 |
| 2010 | $1,700 +2202.1% | $15,900 +208.7% |
| 2002 | $74 | $5,150 |
| 2001 | $74 +71.9% | $5,150 |
| 2000 | $43 | $5,150 |
Find assessor info on the county website
Monthly payment
Est. payment
Payment breakdown
Explore the cost of this home by adjusting the details. Changes won't be saved.Climate risks
Neighborhood: Southside
Nearby schools
GreatSchools rating
- NAUniversity Terrace Elementary SchoolGrades: 4-5Distance: 1.3 mi
- 6/10Glasgow Middle SchoolGrades: 6-8Distance: 1.2 mi
- 2/10Mckinley Senior High SchoolGrades: 9-12Distance: 1 mi
Schools provided by the listing agent
- District: East Baton Rouge
Source: ROAM MLS. This data may not be complete. We recommend contacting the local school district to confirm school assignments for this home.
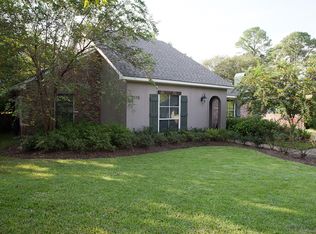
- $513,4003 bd2 ba2.1k sqft2115 Glendale Ave, Baton Rouge, LA 70808Off Market
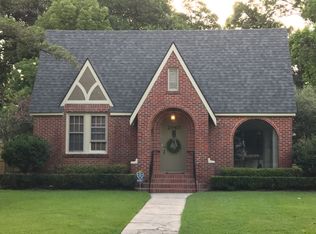
- $600,300-- bd-- ba2.5k sqft2067 Glendale Ave, Baton Rouge, LA 70808Off Market
- $531,900-- bd-- ba2.9k sqft2120 Glendale Ave, Baton Rouge, LA 70808Off Market
- $421,700-- bd-- ba2.1k sqft2128 Glendale Ave, Baton Rouge, LA 70808Off Market
- $586,3004 bd3 ba2.1k sqft2108 Cedardale Ave, Baton Rouge, LA 70808Off Market
- $558,7004 bd3 ba2.9k sqft2051 Glendale Ave, Baton Rouge, LA 70808Off Market
- $616,900-- bd-- ba2.6k sqft2072 Glendale Ave, Baton Rouge, LA 70808Off Market
- $100,0005 bd4 ba4.2k sqft2151 Glendale Ave, Baton Rouge, LA 70808Off Market
A local agent can set up tours, give advice and negotiate with sellers.
A local lender can help you make sure your offer is ready when you are.
Similar homes
- $429,9003 bd2 ba1.6k sqft2151 Hollydale Ave, Baton Rouge, LA 70808For Sale

 MLS ID #2026006499, Chad Milton, Milton Lakvold Real Estate, LLC. ROAM MLS
 - $389,9002 bd2 ba1.9k sqft2182 Stanford Ave, Baton Rouge, LA 70808For Sale
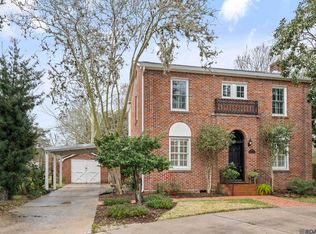 MLS ID #2026003541, Linda Barbay, PINO & Associates. ROAM MLS
 - $369,0003 bd2 ba1.6k sqft3108 S Eugene St, Baton Rouge, LA 70808For Sale
 MLS ID #2026009883, Morgan Boyter, Pennant Real Estate. ROAM MLS
 - $399,9004 bd2 ba1.6k sqft1314 Pickett Ave, Baton Rouge, LA 70808For Sale
 MLS ID #2026011682, Katherine Coghlan, Burns & Co., Inc.. ROAM MLS
 - $323,5002 bd2 ba1.5k sqft321 Ogden Dr, Baton Rouge, LA 70806For SaleMLS ID #2026014697, Richard Childress, The W Group Real Estate LLC. ROAM MLS
- $364,9003 bd2 ba1.8k sqft1502 Arlington Ave, Baton Rouge, LA 70808For SaleMLS ID #2026011449, Warren Samuel, Keller Williams Realty Red Stick Partners. ROAM MLS
- $399,9003 bd2 ba1.8k sqft558 Ingleside Dr, Baton Rouge, LA 70806For SaleMLS ID #2026013624, Leighton Thorning, RE/MAX Professional. ROAM MLS
- $405,0004 bd2 ba2.1k sqft348 Chippenham Dr, Baton Rouge, LA 70808For SaleMLS ID #2026009095, Erin Aguilar Russo, The W Group Real Estate LLC. ROAM MLS
- $320,0002 bd1 ba1.2k sqft4252 Orchid St, Baton Rouge, LA 70808For SaleMLS ID #2026013570, Barret Blondeau, Falaya. ROAM MLS
- $465,0004 bd3 ba2.4k sqft2609 Reymond Ave, Baton Rouge, LA 70808For SaleMLS ID #2025000332, Vicki Spurlock, Locations Real Estate. ROAM MLS
- $460,0003 bd3 ba1.4k sqft4937 Callot St, Baton Rouge, LA 70808For SaleMLS ID #2026013961, Erin Aguilar Russo, The W Group Real Estate LLC. ROAM MLS
- $395,0004 bd2 ba1.8k sqft632 Camelia Ave, Baton Rouge, LA 70806For SaleMLS ID #2026006326, Richard Childress, The W Group Real Estate LLC. ROAM MLS
- $359,0002 bd1 ba1.7k sqft715 Finchley Ave, Baton Rouge, LA 70806For SaleMLS ID #2026014032, Trey Willard, The W Group Real Estate LLC. ROAM MLS
- $244,9002 bd2 ba1.2k sqft832 America St, Baton Rouge, LA 70802For SaleMLS ID #2026001645, Ruthie Golden, Amelia Fine Homes LLC. ROAM MLS
- $350,0003 bd2 ba1.7k sqft2145 Wisteria St, Baton Rouge, LA 70806For SaleMLS ID #2026012591, Bobby Lauricella, Keller Williams Realty Premier Partners. ROAM MLS
- $269,0003 bd2 ba1.4k sqft640 Maxine Dr, Baton Rouge, LA 70808For SaleMLS ID #2026014217, Matt Bruno, Keller Williams Realty-First Choice. ROAM MLS
- $375,0004 bd2 ba1.8k sqft8590 Oliver Ave, Baton Rouge, LA 70809For SaleMLS ID #2026014106, Jonnette Kinler, Supreme. ROAM MLS
- $494,0003 bd2 ba1.6k sqft2010 Glasgow Ave, Baton Rouge, LA 70808For SaleMLS ID #2026011635, Kristy Roubique, Keller Williams Realty Red Stick Partners. ROAM MLS
- $360,0003 bd2 ba2.3k sqft5854 Convention St, Baton Rouge, LA 70806For SaleMLS ID #2026011708, Keonsha Alexander, Reve REALTORS. ROAM MLS
- $349,0003 bd2 ba1.6k sqft1116 Park Blvd, Baton Rouge, LA 70806For SaleMLS ID #2026003984, Tracy Mathis, Southern Homes Team, LLC. ROAM MLS
