Amazing home for entertaining. Sunroom, separate den and living room, and additional library. Full of charm and character, this home blends antique architectural elements with thoughtful modern updates. From the original wood floors throughout to the vintage doors and shutters, every detail reflects timeless appeal. Spacious and inviting, the den room features exposed beamed cathedral ceilings, a cozy corner fireplace, and rustic brick walls. It opens seamlessly to a large dining area surrounded by windows and a kitchen that preserves just the right amount of original charm. The kitchen includes 3cm granite slab countertops, a gas/convection range, commercial-grade sink and faucet, and more. The primary suite is a peaceful retreat with soaring beamed ceilings and a ensuite bath. Enjoy a double granite vanity, a jetted tub, and a separate glass enclosed double-headed shower with a pebble stone floor and built-in bench. Additional highlights include a sunroom/breakfast nook off the kitchen, a spacious utility room with its own closet, and a small private office. Step outside to a beautifully landscaped yard with mature trees, a circular crushed limestone driveway, and a multi-level brick patio accessible from three points at the rear of the home. Centrally located in a highly desirable area, this home also features a garage back room that is fully insulated and has a window A/C and a projector mounted to ceiling with electric screen above wall. Don’t miss your chance to see this one-of-a-kind property—schedule your private tour today! Improvement include: Roof Replaced in 2015; Front A/C Replaced in 2018; Rear A/C Replaced in 2020; Ductless A/C Installed in 2017; Garage Built in 2018. Photos are edited by a professional photo editor for marketing purposes. Some photos may have Ai Generated Furniture in the homes for visualization purposes.
For sale
$420,000
765 Longwood Dr, Baton Rouge, LA 70806
3beds
3,046sqft
Single Family Residence, Residential
Built in 1945
0.26 Acres Lot
$-- Zestimate®
$138/sqft
$-- HOA
What's special
Small private officeAdditional libraryCircular crushed limestone drivewayCommercial-grade sink and faucetJetted tubCozy corner fireplaceExposed beamed cathedral ceilings
- 22 hours |
- 223 |
- 5 |
Zillow last checked:
Listing updated:
Listed by:
Darren James,
LPT Realty, LLC 877-366-2213,
Jace James,
LPT Realty, LLC
Source: ROAM MLS,MLS#: 2026013252
Facts & features
Interior
Bedrooms & bathrooms
- Bedrooms: 3
- Bathrooms: 2
- Full bathrooms: 2
Rooms
- Room types: Bathroom, Primary Bathroom, Bedroom, Primary Bedroom, Dining Room, Family Room, Kitchen, Library, Living Room, Storage, Sunroom
Primary bedroom
- Features: En Suite Bath, Ceiling 9ft Plus
- Level: First
- Area: 339.45
- Width: 15.5
Bedroom 1
- Level: First
- Area: 232.2
- Dimensions: 18 x 12.9
Bedroom 2
- Level: First
- Area: 140.61
- Width: 10.9
Primary bathroom
- Features: Double Vanity, Walk-In Closet(s), Separate Shower
- Level: First
- Area: 149.6
- Width: 8.5
Bathroom 1
- Level: First
- Area: 53.53
Dining room
- Level: First
- Area: 345.1
- Width: 17
Family room
- Level: First
- Area: 440
- Dimensions: 22 x 20
Kitchen
- Features: Granite Counters, Pantry
- Level: First
- Area: 226.56
Living room
- Level: First
- Area: 201.6
- Length: 18
Heating
- Central
Cooling
- Multi Units, Central Air, Wall Unit(s), Window Unit(s), Ceiling Fan(s)
Appliances
- Included: Gas Stove Con, Gas Cooktop, Dishwasher, Range/Oven, Range Hood, Stainless Steel Appliance(s)
- Laundry: Electric Dryer Hookup, Washer Hookup, Inside, Laundry Room
Features
- Breakfast Bar, Built-in Features, Ceiling 9'+, Beamed Ceilings, Ceiling Varied Heights, Vaulted Ceiling(s), Crown Molding, Primary Closet
- Flooring: Ceramic Tile, Wood
- Number of fireplaces: 1
- Fireplace features: Gas Log, Wood Burning
Interior area
- Total structure area: 3,820
- Total interior livable area: 3,046 sqft
Property
Parking
- Total spaces: 2
- Parking features: 2 Cars Park, Detached, Garage, Other
- Has garage: Yes
Features
- Stories: 1
- Patio & porch: Patio
- Has spa: Yes
- Spa features: Bath
- Fencing: Wood
Lot
- Size: 0.26 Acres
- Dimensions: 94 x 120
- Features: Landscaped
Details
- Parcel number: 00753211
- Special conditions: Standard
Construction
Type & style
- Home type: SingleFamily
- Architectural style: Traditional
- Property subtype: Single Family Residence, Residential
Materials
- Brick Siding, Frame
- Foundation: Pillar/Post/Pier
- Roof: Shingle
Condition
- New construction: No
- Year built: 1945
Utilities & green energy
- Gas: Entergy
- Sewer: Public Sewer
- Water: Public
- Utilities for property: Cable Connected
Community & HOA
Community
- Security: Smoke Detector(s)
- Subdivision: Capital Heights
HOA
- Has HOA: Yes
Location
- Region: Baton Rouge
Financial & listing details
- Price per square foot: $138/sqft
- Tax assessed value: $463,000
- Annual tax amount: $5,776
- Price range: $420K - $420K
- Date on market: 7/20/2026
- Listing terms: Cash,Conventional,FHA,FMHA/Rural Dev,VA Loan
Estimated market value
Not available
Estimated sales range
Not available
Not available
Price history
| Date | Event | Price |
|---|---|---|
| 7/20/2026 | Listed for sale | $420,000$138/sqft |
Source:  ROAM MLS #2026013252 Report a problem ROAM MLS #2026013252 Report a problem | ||
| 7/6/2026 | Listing removed | $420,000$138/sqft |
Source: ROAM MLS #2026000196 Report a problem | ||
| 3/10/2026 | Price change | $420,000-6.7%$138/sqft |
Source: ROAM MLS #2026000196 Report a problem | ||
| 1/5/2026 | Listed for sale | $450,000-9.8%$148/sqft |
Source: ROAM MLS #2026000196 Report a problem | ||
| 12/1/2025 | Listing removed | $499,000$164/sqft |
Source: ROAM MLS #2025015385 Report a problem | ||
| 10/13/2025 | Price change | $499,000-4.9%$164/sqft |
Source: ROAM MLS #2025015385 Report a problem | ||
| 9/6/2025 | Price change | $524,950-4.6%$172/sqft |
Source: ROAM MLS #2025015385 Report a problem | ||
| 8/19/2025 | Listed for sale | $550,000+66.7%$181/sqft |
Source: ROAM MLS #2025015385 Report a problem | ||
| 12/15/2011 | Listing removed | $329,900$108/sqft |
Source: RE/MAX First - Baton Rouge, LA #B1105929 Report a problem | ||
| 10/7/2011 | Listed for sale | $329,900-8.3%$108/sqft |
Source: RE/MAX First - Baton Rouge, LA #B1105929 Report a problem | ||
| 9/19/2011 | Sold | -- |
Source: Public Record Report a problem | ||
| 3/22/2011 | Listed for sale | $359,900$118/sqft |
Source: Owner Report a problem | ||
| 6/16/2004 | Sold | -- |
Source: Public Record Report a problem | ||
| 11/29/1999 | Sold | -- |
Source: Public Record Report a problem | ||
Public tax history
| Year | Property taxes | Tax assessment |
|---|---|---|
| 2025 | $5,776 +4.6% | $46,300 |
| 2024 | $5,523 +11.3% | $46,300 +13.5% |
| 2023 | $4,960 -0.2% | $40,800 |
| 2022 | $4,972 +2.3% | $40,800 |
| 2021 | $4,860 +0.2% | $40,800 |
| 2020 | $4,851 +9.4% | $40,800 +14% |
| 2019 | $4,436 +1.2% | $35,800 |
| 2018 | $4,382 | $35,800 |
| 2017 | $4,382 | $35,800 |
| 2016 | $4,382 +29% | $35,800 +10.8% |
| 2015 | $3,398 +13.9% | $32,300 |
| 2014 | $2,983 | $32,300 |
| 2013 | $2,983 -20.6% | $32,300 |
| 2012 | $3,756 +76.1% | $32,300 +61.9% |
| 2011 | $2,133 0% | $19,950 |
| 2010 | $2,133 +49% | $19,950 |
| 2009 | $1,432 -0.6% | $19,950 |
| 2008 | $1,440 +8% | $19,950 +5.8% |
| 2007 | $1,334 +0.9% | $18,850 |
| 2006 | $1,322 +1% | $18,850 |
| 2005 | $1,310 +3.5% | $18,850 |
| 2004 | $1,265 +6.8% | $18,850 +5.6% |
| 2003 | $1,184 0% | $17,850 |
| 2002 | $1,184 +0% | $17,850 |
| 2001 | $1,184 | $17,850 |
Find assessor info on the county website
Monthly payment
Est. payment
Payment breakdown
Explore the cost of this home by adjusting the details. Changes won't be saved.Climate risks
Neighborhood: Mid City
Nearby schools
GreatSchools rating
- 4/10Bernard Terrace Elementary SchoolGrades: PK-5Distance: 0.4 mi
- 4/10Westdale Middle SchoolGrades: 6-8Distance: 0.6 mi
- 2/10Tara High SchoolGrades: 9-12Distance: 3.2 mi
Schools provided by the listing agent
- District: East Baton Rouge
Source: ROAM MLS. This data may not be complete. We recommend contacting the local school district to confirm school assignments for this home.
- $620,9004 bd4 ba2.8k sqft809 Longwood Dr, Baton Rouge, LA 70806Off Market
- $337,400-- bd-- ba1.6k sqft733 Longwood Dr, Baton Rouge, LA 70806Off Market
- $169,6002 bd1 ba1k sqft725 Longwood Dr, Baton Rouge, LA 70806Off Market
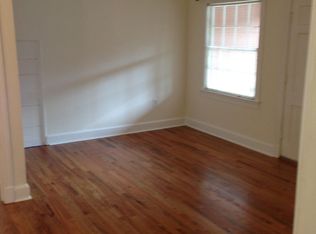
- $199,400-- bd-- ba644 sqft788 Mouton St, Baton Rouge, LA 70806Off Market
- $246,800-- bd-- ba1.8k sqft760 Mouton St, Baton Rouge, LA 70806Off Market
- $--5 bd3 ba2.5k sqft794 Longwood Dr, Baton Rouge, LA 70806Sold
- $20,000-- bd-- ba-- sqft839 Longwood Dr, Baton Rouge, LA 70806Off Market
- $419,300-- bd-- ba1.9k sqft839 Longwood Dr, Baton Rouge, LA 70806Off Market
A local agent can set up tours, give advice and negotiate with sellers.
A local lender can help you make sure your offer is ready when you are.
Similar homes
- $380,0003 bd2 ba1.7k sqft4365 Capital Heights Ave, Baton Rouge, LA 70806For Sale

 MLS ID #2026011787, Ashley Vuci, Compass - Perkins. ROAM MLS
 - $387,5003 bd2 ba2.6k sqft5716 College Dr, Baton Rouge, LA 70806For Sale
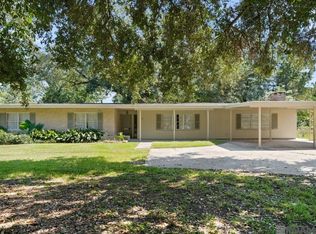 MLS ID #2025017608, Joyce Sasser, Century 21 Investment Realty. ROAM MLS
 - $450,0003 bd3 ba2.3k sqft1233 Perkins Rd, Baton Rouge, LA 70806For Sale
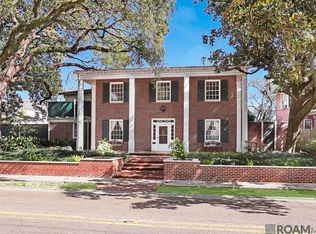 MLS ID #2026008763, Toni House, RE/MAX Professional. ROAM MLS
 - $455,0003 bd3 ba2k sqft773 Concordia St, Baton Rouge, LA 70806For Sale
 MLS ID #2026012645, Eduardo Alvarez, PINO & Associates. ROAM MLS
 - $399,0004 bd3 ba3k sqft1343 Crescent Dr, Baton Rouge, LA 70806For SaleMLS ID #2025016564, Molly Desselle, Coldwell Banker ONE. ROAM MLS
- $420,0004 bd3 ba2.8k sqft4560 Bluebell Dr, Baton Rouge, LA 70808For SaleMLS ID #2025019819, Susan Watson, Eleve Realty. ROAM MLS
- $359,0003 bd2 ba1.7k sqft3115 Myrtle Ave, Baton Rouge, LA 70806For SaleMLS ID #2026001337, Stephen Sommers, 1 Percent Lists Premier. ROAM MLS
- $445,0004 bd3 ba2.5k sqft1546 Beckenham Dr, Baton Rouge, LA 70808For SaleMLS ID #2026012513, Jo Landreneau, Compass - Perkins. ROAM MLS
- $415,0003 bd2 ba1.8k sqft6239 Peggy St, Baton Rouge, LA 70808For SaleMLS ID #2026011784, Phyllis Guedry, Compass - Perkins. ROAM MLS
- $369,0004 bd2 ba2.8k sqft8865 Trinity Ave, Baton Rouge, LA 70806For SaleMLS ID #2026008364, Joyce Sasser, Century 21 Investment Realty. ROAM MLS
- $215,0004 bd3 ba2.8k sqft5525 S Afton Pkwy, Baton Rouge, LA 70806For Sale
 MLS ID #2566796, Jared English, Congress Realty, Inc.. GSREIN
 - $380,0004 bd3 ba3.3k sqft3047 Brandywine Dr, Baton Rouge, LA 70808For SaleMLS ID #2026010413, Melissa Lightfoot, 1 Percent Lists Premier. ROAM MLS
- $359,0003 bd2 ba1.6k sqft4975 Abelia Ct, Baton Rouge, LA 70808For SaleMLS ID #2026011015, Helen Butts Field, RE/MAX Professional. ROAM MLS
- $364,5004 bd3 ba2.5k sqft8958 Cottage Dr, Baton Rouge, LA 70806For SaleMLS ID #2026008027, Ashley Vuci, Compass - Perkins. ROAM MLS
- $389,9002 bd2 ba1.9k sqft2182 Stanford Ave, Baton Rouge, LA 70808For SaleMLS ID #2026003541, Linda Barbay, PINO & Associates. ROAM MLS
- $450,0003 bd4 ba2.4k sqft4718 Loyola Dr, Baton Rouge, LA 70808For SaleMLS ID #2026006542, Dalton Adams, Century 21 Investment Realty. ROAM MLS
- $300,0003 bd3 ba2.1k sqft198 Alello Dr, Baton Rouge, LA 70806For SaleMLS ID #2560972, Christine Morris, Keller Williams Realty Services. GSREIN
- $449,0003 bd2 ba1.8k sqft4558 Orchid St, Baton Rouge, LA 70808For SaleMLS ID #2026009960, Catherine Helm Shows, RE/MAX Professional. ROAM MLS
- $449,0004 bd4 ba3.1k sqft726 Bromley Dr, Baton Rouge, LA 70808For SaleMLS ID #2026009851, Barbara Anne Eaton, Coldwell Banker ONE. ROAM MLS
- $324,9994 bd2 ba2k sqft8833 Bayside Ave, Baton Rouge, LA 70806For SaleMLS ID #2026012205, Olivia Carroll, LIV Realty, LLC. ROAM MLS
