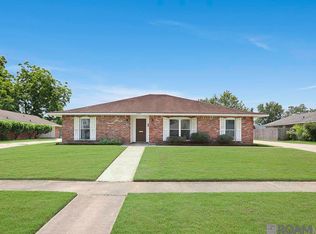
Thoughtfully renovated and uniquely crafted home in the highly sought after Tara neighborhood. This gem is like nothing you've seen before. Four bedrooms, and three full baths flank the heart of the home. Generous family room with soaring vaulted ceilings, 360 degree kitchen with eat in breakfast nook and coffee bar, and large dining area all encompass the open living space while feeling like their own private rooms. Custom designed and crafted cabinetry, smart wifi operated lighting plan, beautiful professionally designed and installed landscaping, a back yard with personality, and large two car garage. This home has tons of natural light and windows that invite the lush outside in. New roof in 2021, new AC in 2025. First showing, Saturday Aug. 15th, from 11-1. Please allow 48 hours to review all offers. Measurements are approximate, not guaranteed. Additional features and upgrades list provided in attachments.
Active
$447,500
1398 Oakley Dr, Baton Rouge, LA 70806
4beds
2,486sqft
Single Family Residence
Built in 1969
0.28 Acres Lot
$432,300 Zestimate®
$180/sqft
$3/mo HOA
What's special
Four bedroomsThoughtfully renovatedCoffee barLarge two car garageOpen living spaceLarge dining areaEat in breakfast nook
- 1 day |
- 389 |
- 30 |
Likely to sell faster than
Zillow last checked:
Listing updated:
Listed by:
Lana Hunt 225-933-6459,
Keller Williams Realty New Orleans 504-862-0100
Source: GSREIN,MLS#: 2572212
Facts & features
Interior
Bedrooms & bathrooms
- Bedrooms: 4
- Bathrooms: 3
- Full bathrooms: 3
Primary bedroom
- Description: Flooring: FSC or SFI Certified Source Hardwood
- Level: Lower
- Dimensions: 12x16
Bedroom
- Description: Flooring: FSC or SFI Certified Source Hardwood
- Level: Lower
- Dimensions: 11.5x12
Bedroom
- Description: Flooring: FSC or SFI Certified Source Hardwood
- Level: Lower
- Dimensions: 11.5x12
Bedroom
- Description: Flooring: FSC or SFI Certified Source Hardwood
- Level: Lower
- Dimensions: 11.5x12
Primary bathroom
- Description: Flooring: Tile
- Level: Lower
- Dimensions: 15x7
Bathroom
- Description: Flooring: Tile
- Level: Lower
- Dimensions: 11.5x7.5
Breakfast room nook
- Description: Flooring: Marble
- Level: Lower
- Dimensions: 11x11
Dining room
- Description: Flooring: FSC or SFI Certified Source Hardwood
- Level: Lower
- Dimensions: 14x16
Foyer
- Description: Flooring: FSC or SFI Certified Source Hardwood
- Level: Lower
- Dimensions: 13x6
Garage
- Level: Lower
- Dimensions: 24.5x24.2
Kitchen
- Description: Flooring: Marble
- Level: Lower
- Dimensions: 13x13.5
Living room
- Description: Flooring: FSC or SFI Certified Source Hardwood
- Level: Lower
- Dimensions: 21x16
Sitting room
- Description: Flooring: FSC or SFI Certified Source Hardwood
- Level: Lower
- Dimensions: 14x6.8
Heating
- Central
Cooling
- Central Air, 1 Unit
Appliances
- Included: Dishwasher, Disposal, Microwave, Oven, Range, Refrigerator
Features
- Wet Bar, Ceiling Fan(s), Pantry, Stainless Steel Appliances, Vaulted Ceiling(s)
- Has fireplace: Yes
- Fireplace features: Gas
Interior area
- Total structure area: 3,161
- Total interior livable area: 2,486 sqft
Property
Parking
- Total spaces: 3
- Parking features: Garage, Off Street, Three or more Spaces, Garage Door Opener
- Has garage: Yes
Features
- Levels: One
- Stories: 1
- Exterior features: Courtyard
- Pool features: None
Lot
- Size: 0.28 Acres
- Dimensions: 85 x 140
- Features: City Lot, Rectangular Lot
Details
- Parcel number: 00764515
- Special conditions: None
Construction
Type & style
- Home type: SingleFamily
- Architectural style: Ranch
- Property subtype: Single Family Residence
Materials
- Brick
- Foundation: Slab
- Roof: Asphalt,Shingle
Condition
- Excellent
- Year built: 1969
Utilities & green energy
- Sewer: Public Sewer
- Water: Public
Community & HOA
Community
- Subdivision: Tara
HOA
- Has HOA: Yes
- HOA fee: $35 annually
Location
- Region: Baton Rouge
Financial & listing details
- Price per square foot: $180/sqft
- Tax assessed value: $306,900
- Annual tax amount: $3,897
- Date on market: 8/13/2026
Estimated market value
$432,300
$411,000 - $454,000
$2,583/mo
Price history
| Date | Event | Price |
|---|---|---|
| 8/13/2026 | Listed for sale | $447,500+65.8%$180/sqft |
Source:  GSREIN #2572212 Report a problem GSREIN #2572212 Report a problem | ||
| 11/8/2018 | Sold | -- |
Source:  ROAM MLS #2018012638 Report a problem ROAM MLS #2018012638 Report a problem | ||
| 8/21/2018 | Price change | $269,900-3.6%$109/sqft |
Source: RE/MAX First #2018012638 Report a problem | ||
| 7/25/2018 | Listed for sale | $279,900$113/sqft |
Source: RE/MAX First #2018012638 Report a problem | ||
| 6/7/2014 | Listing removed | $1,725$1/sqft |
Source: iHOUSEWeb Solutions, Inc Report a problem | ||
| 5/25/2014 | Listed for rent | $1,725$1/sqft |
Source: iHOUSEWeb Solutions, Inc Report a problem | ||
| 5/25/2013 | Listing removed | $1,725$1/sqft |
Source: RSS Realtors Report a problem | ||
| 5/1/2013 | Listed for rent | $1,725$1/sqft |
Source: RSS Realtors Report a problem | ||
Public tax history
| Year | Property taxes | Tax assessment |
|---|---|---|
| 2025 | $3,897 +5.2% | $30,690 |
| 2024 | $3,705 +13.4% | $30,690 +15.8% |
| 2023 | $3,268 -0.2% | $26,510 |
| 2022 | $3,275 +2.3% | $26,510 |
| 2021 | $3,203 +0.2% | $26,510 |
| 2020 | $3,197 +3.6% | $26,510 +7.9% |
| 2019 | $3,085 +4.7% | $24,560 +3.6% |
| 2018 | $2,945 | $23,700 |
| 2017 | $2,945 | $23,700 |
| 2016 | $2,945 +2.4% | $23,700 +13.4% |
| 2015 | $2,875 +18.3% | $20,900 |
| 2014 | $2,431 | $20,900 |
| 2013 | $2,431 +13% | $20,900 +13% |
| 2012 | $2,152 +8.8% | $18,500 |
| 2011 | $1,978 +0% | $18,500 |
| 2010 | $1,978 +54.9% | $18,500 |
| 2009 | $1,277 -0.5% | $18,500 |
| 2008 | $1,284 | $18,500 |
Find assessor info on the county website
Monthly payment
Est. payment
Payment breakdown
Explore the cost of this home by adjusting the details. Changes won't be saved.Climate risks
Neighborhood: Tara
Nearby schools
GreatSchools rating
- 5/10Lasalle Elementary SchoolGrades: PK-5Distance: 0.7 mi
- 4/10Westdale Middle SchoolGrades: 6-8Distance: 2.4 mi
- 2/10Tara High SchoolGrades: 9-12Distance: 0.3 mi
- $366,300-- bd-- ba2.2k sqft1426 Oakley Dr, Baton Rouge, LA 70806Off Market
- $303,500-- bd-- ba2.3k sqft1376 Oakley Dr, Baton Rouge, LA 70806Off Market
- $358,8004 bd3 ba2.2k sqft1393 Tara Blvd, Baton Rouge, LA 70806Off Market

- $401,4005 bd3 ba2.7k sqft1364 Oakley Dr, Baton Rouge, LA 70806Off Market
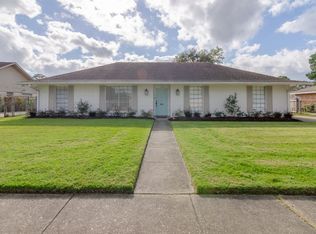
- $360,900-- bd-- ba2.4k sqft8747 Trudeau Ave, Baton Rouge, LA 70806Off Market
- $394,0004 bd2 ba2.5k sqft1448 Oakley Dr, Baton Rouge, LA 70806Off Market
- $--5 bd4 ba3.5k sqft1411 Tara Blvd, Baton Rouge, LA 70806Sold
- $469,000-- bd-- ba3.3k sqft1371 Tara Blvd, Baton Rouge, LA 70806Off Market
A local agent can set up tours, give advice and negotiate with sellers.
A local lender can help you make sure your offer is ready when you are.
Similar homes
- $415,0005 bd2 ba2.6k sqft8591 Wakefield Ave, Baton Rouge, LA 70806For Sale
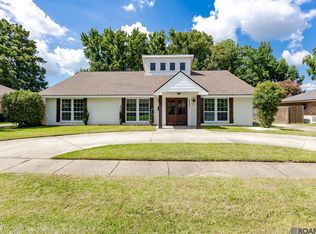
 MLS ID #2026013815, Clonise Stewart, Keller Williams Realty Red Stick Partners. ROAM MLS
 - $550,0004 bd4 ba3.1k sqft943 Finchley Ct, Baton Rouge, LA 70806For Sale
 MLS ID #2026014832, Elizabeth Bergeron, Coldwell Banker ONE. ROAM MLS
 - $399,0004 bd3 ba3k sqft1343 Crescent Dr, Baton Rouge, LA 70806For Sale
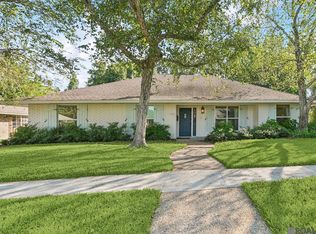 MLS ID #2025016564, Molly Desselle, Coldwell Banker ONE. ROAM MLS
 - $364,0004 bd3 ba2.5k sqft8958 Cottage Dr, Baton Rouge, LA 70806For Sale
 MLS ID #2026008027, Ashley Vuci, Compass - Perkins. ROAM MLS
 - $499,0004 bd3 ba2.1k sqft1076 Denbo Dr, Baton Rouge, LA 70806For SaleMLS ID #2026011810, Matt Chaney, Amelia Fine Homes LLC. ROAM MLS
- $359,0004 bd2 ba2.8k sqft8865 Trinity Ave, Baton Rouge, LA 70806For SaleMLS ID #2026008364, Joyce Sasser, Century 21 Investment Realty. ROAM MLS
- $539,0004 bd4 ba3k sqft1311 Tara Blvd, Baton Rouge, LA 70806For SaleMLS ID #2026012163, Emad Alebrahim, United Estate Realty-UNESCO. ROAM MLS
- $360,0004 bd2 ba2k sqft1046 Colonial Dr, Baton Rouge, LA 70806For SaleMLS ID #2026008130, Liz Laurent, Craft Realty. ROAM MLS
- $315,0004 bd2 ba2k sqft8833 Bayside Ave, Baton Rouge, LA 70806For SaleMLS ID #2026012205, Olivia Carroll, LIV Realty, LLC. ROAM MLS
- $270,0004 bd3 ba2.7k sqft1536 Cora Dr, Baton Rouge, LA 70815For SaleMLS ID #2026014992, Kira Banks, eXp Realty. ROAM MLS
- $280,0004 bd3 ba1.5k sqft8013 Brandon Dr, Baton Rouge, LA 70809For SaleMLS ID #2026014886, Adlee Craft, Craft Realty. ROAM MLS
- $325,0004 bd3 ba2.2k sqft1951 Shawn Dr, Baton Rouge, LA 70806For SaleMLS ID #2026008826, Leanne LaPlace Evans, RE/MAX Professional. ROAM MLS
- $485,0003 bd3 ba2.2k sqft12 Jamestowne Ct, Baton Rouge, LA 70809For SaleMLS ID #2026014803, Mary Helene Mason, Burns & Co., Inc.. ROAM MLS
- $485,0003 bd4 ba2.3k sqft2109 Fairway Dr, Baton Rouge, LA 70809For SaleMLS ID #2026011582, Cheryl Leatherwood, RE/MAX Professional. ROAM MLS
- $439,9002 bd2 ba1.9k sqft6243 Jefferson Hwy, Baton Rouge, LA 70806For SaleMLS ID #2025022074, Kristen Stanley, Dawson Grey Real Estate. ROAM MLS
- $625,0005 bd4 ba3.2k sqft8872 Bayside Ave, Baton Rouge, LA 70806For SaleMLS ID #2026009981, Leighton Thorning, RE/MAX Professional. ROAM MLS
- $289,9004 bd2 ba2.1k sqft1878 Chevelle Dr, Baton Rouge, LA 70806For SaleMLS ID #2025019567, Quita Cutrer, Burns & Co., Inc.. ROAM MLS
- $299,0004 bd2 ba1.8k sqft428 Finchley Ave, Baton Rouge, LA 70806For SaleMLS ID #2026013251, Damien Tullier, Tullier Property Group. ROAM MLS
- $414,0003 bd2 ba2.2k sqft7964 Old Hammond Hwy, Baton Rouge, LA 70809For SaleMLS ID #2025020513, Helen Butts Field, RE/MAX Professional. ROAM MLS
- $288,0003 bd3 ba2k sqft8737 Wakefield Ave, Baton Rouge, LA 70806For SaleMLS ID #2026001658, Michelle Lafleur, Compass - Perkins. ROAM MLS
