Experience the best of Mid City Baton Rouge in this charming, updated 2-bedroom, 2-bath cottage in Ogden Park! Situated on a quiet one-way street directly across from Baton Rouge High and just steps from popular parade routes, this move-in-ready home blends classic character with modern updates. A welcoming screened front porch sets the tone before stepping inside to a spacious living room, separate dining room with beautiful French doors, and wood flooring throughout. The open kitchen features black granite countertops, a gas range, large undermount sink, stainless steel appliances, and plenty of space for everyday cooking and entertaining. Both bedrooms are generously sized, while the large fenced backyard offers room to relax, entertain, garden, or enjoy time outdoors, plus a convenient storage shed. With Mid City dining, shopping, entertainment, and local attractions nearby, this Ogden Park cottage delivers location, character, and convenience. Schedule your private showing and come see what makes this home such a special Mid City find! Up to $5,000 available lender credit with Hancock Whitney Bank. Credit can be used towards closing costs or a permanent rate buydown.
For sale
$323,500
321 Ogden Dr, Baton Rouge, LA 70806
2beds
1,503sqft
Single Family Residence, Residential
Built in 1940
6,098 Square Feet Lot
$-- Zestimate®
$215/sqft
$-- HOA
What's special
Quiet one-way streetStainless steel appliancesGas rangeBlack granite countertopsWelcoming screened front porchConvenient storage shedLarge undermount sink
- 4 days |
- 332 |
- 42 |
Likely to sell faster than
Zillow last checked:
Listing updated:
Listed by:
Richard Childress,
The W Group Real Estate LLC 225-577-6555
Source: ROAM MLS,MLS#: 2026014697
Facts & features
Interior
Bedrooms & bathrooms
- Bedrooms: 2
- Bathrooms: 2
- Full bathrooms: 2
Rooms
- Room types: Bedroom, Primary Bedroom, Dining Room, Kitchen, Living Room
Primary bedroom
- Features: En Suite Bath, 2 Closets or More, Ceiling Fan(s), Walk-In Closet(s)
- Level: First
- Area: 302.22
- Width: 21.9
Bedroom 1
- Level: First
- Area: 166.8
- Dimensions: 12 x 13.9
Primary bathroom
- Features: Shower Only
Dining room
- Level: First
- Area: 164.64
Kitchen
- Features: Granite Counters, Kitchen Island
- Level: First
- Area: 156
- Dimensions: 12 x 13
Living room
- Level: First
- Area: 172.89
Heating
- Central
Cooling
- Central Air
Appliances
- Included: Gas Cooktop
Features
- Flooring: Wood
Interior area
- Total structure area: 1,503
- Total interior livable area: 1,503 sqft
Property
Parking
- Parking features: Carport
- Has carport: Yes
Features
- Stories: 1
- Patio & porch: Screened
- Exterior features: Lighting
- Fencing: Wood
Lot
- Size: 6,098 Square Feet
- Dimensions: 51 x 121
- Features: Landscaped
Details
- Additional structures: Storage
- Parcel number: 00781444
- Special conditions: Standard
Construction
Type & style
- Home type: SingleFamily
- Architectural style: Cottage
- Property subtype: Single Family Residence, Residential
Materials
- Wood Siding, Frame
- Foundation: Pillar/Post/Pier
Condition
- New construction: No
- Year built: 1940
Utilities & green energy
- Gas: Delta Utilities
- Sewer: Public Sewer
- Water: Public
Community & HOA
Community
- Security: Smoke Detector(s)
- Subdivision: Ogden Park
Location
- Region: Baton Rouge
Financial & listing details
- Price per square foot: $215/sqft
- Tax assessed value: $275,500
- Annual tax amount: $2,593
- Price range: $323.5K - $323.5K
- Date on market: 8/11/2026
- Listing terms: Cash,Conventional
Estimated market value
Not available
Estimated sales range
Not available
Not available
Price history
| Date | Event | Price |
|---|---|---|
| 8/11/2026 | Listed for sale | $323,500+11.6%$215/sqft |
Source:  ROAM MLS #2026014697 Report a problem ROAM MLS #2026014697 Report a problem | ||
| 4/29/2022 | Sold | -- |
Source: ROAM MLS #2022006393 Report a problem | ||
| 4/29/2022 | Pending sale | $290,000$193/sqft |
Source: ROAM MLS #2022006393 Report a problem | ||
| 4/29/2022 | Listed for sale | $290,000+5.5%$193/sqft |
Source: ROAM MLS #2022006393 Report a problem | ||
| 6/1/2020 | Sold | -- |
Source: ROAM MLS #2020004279 Report a problem | ||
| 5/7/2020 | Pending sale | $275,000$183/sqft |
Source: Keller Williams Realty Red Stick Partners #2020004279 Report a problem | ||
| 5/4/2020 | Price change | $275,000-3.5%$183/sqft |
Source: Keller Williams Realty Red Stick Partners #2020004279 Report a problem | ||
| 3/14/2020 | Listed for sale | $285,000$190/sqft |
Source: Keller Williams Realty Red Stick Partners #2020004279 Report a problem | ||
| 2/8/2019 | Listing removed | $1,500$1/sqft |
Source: Keller Williams Realty Red Stick Partners #2019001240 Report a problem | ||
| 1/23/2019 | Listed for rent | $1,500$1/sqft |
Source: Keller Williams Realty Red Stick Partners #2019001240 Report a problem | ||
| 6/6/2012 | Sold | -- |
Source: Public Record Report a problem | ||
| 11/16/2011 | Sold | -- |
Source: Public Record Report a problem | ||
Public tax history
| Year | Property taxes | Tax assessment |
|---|---|---|
| 2025 | $2,593 +6.3% | $27,550 |
| 2024 | $2,438 -1.8% | $27,550 |
| 2023 | $2,483 +9.8% | $27,550 +7.4% |
| 2022 | $2,262 +2.2% | $25,650 |
| 2021 | $2,212 +49.4% | $25,650 +32.2% |
| 2020 | $1,480 -28.1% | $19,400 +14.1% |
| 2019 | $2,059 +1.3% | $17,000 |
| 2018 | $2,033 +64.9% | $17,000 |
| 2017 | $1,233 | $17,000 |
| 2016 | $1,233 +2.3% | $17,000 |
| 2015 | $1,205 +0.1% | $17,000 |
| 2014 | $1,203 | $17,000 |
| 2013 | $1,203 -39.1% | $17,000 |
| 2012 | $1,977 +227.3% | $17,000 +200.9% |
| 2011 | $604 +0% | $5,650 |
| 2010 | $604 +696.7% | $5,650 |
| 2009 | $76 | $5,650 |
| 2008 | $76 +8.5% | $5,650 +11.9% |
| 2007 | $70 | $5,050 |
| 2006 | $70 0% | $5,050 |
| 2005 | $70 +0% | $5,050 |
| 2004 | $70 +5.9% | $5,050 +9.8% |
| 2003 | $66 | $4,600 |
| 2002 | $66 | $4,600 |
| 2001 | $66 +72% | $4,600 |
| 2000 | $38 | $4,600 |
Find assessor info on the county website
Monthly payment
Est. payment
Payment breakdown
Explore the cost of this home by adjusting the details. Changes won't be saved.Climate risks
Neighborhood: Mid City
Nearby schools
GreatSchools rating
- 4/10Bernard Terrace Elementary SchoolGrades: PK-5Distance: 0.7 mi
- 4/10Westdale Middle SchoolGrades: 6-8Distance: 1.5 mi
- 2/10Tara High SchoolGrades: 9-12Distance: 4.2 mi
Schools provided by the listing agent
- District: East Baton Rouge
Source: ROAM MLS. This data may not be complete. We recommend contacting the local school district to confirm school assignments for this home.
- $204,800-- bd-- ba1.6k sqft319 Ogden Dr, Baton Rouge, LA 70806Off Market
- $153,8003 bd1 ba1.1k sqft329 Ogden Dr, Baton Rouge, LA 70806Off Market
- $221,5002 bd2 ba1.6k sqft2904 Wilshire Dr, Baton Rouge, LA 70806Off Market
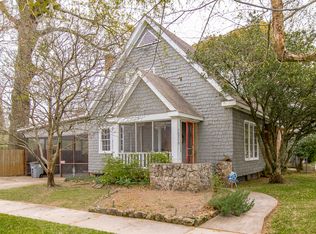
- $169,300-- bd-- ba1k sqft337 Ogden Dr, Baton Rouge, LA 70806Off Market
- $137,700-- bd-- ba1.1k sqft320 Bedford Dr, Baton Rouge, LA 70806Off Market
- $--3 bd2 ba1.5k sqft314 Bedford Dr, Baton Rouge, LA 70806Sold
- $303,4003 bd2 ba1.5k sqft332 Bedford Dr, Baton Rouge, LA 70806Off Market
- $356,6003 bd1 ba1.4k sqft355 Ogden Dr, Baton Rouge, LA 70806Off Market
A local agent can set up tours, give advice and negotiate with sellers.
A local lender can help you make sure your offer is ready when you are.
Similar homes
- $299,9003 bd2 ba1.5k sqft347 Steele Blvd, Baton Rouge, LA 70806For Sale
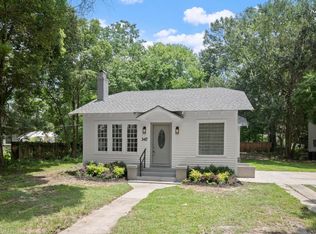
 MLS ID #2026012169, Brandon Richoux, Smart Move Real Estate. ROAM MLS
 - $350,0003 bd2 ba1.7k sqft2145 Wisteria St, Baton Rouge, LA 70806For Sale
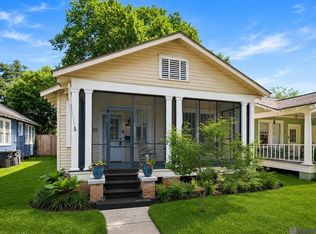 MLS ID #2026012591, Bobby Lauricella, Keller Williams Realty Premier Partners. ROAM MLS
 - $339,9003 bd3 ba1.6k sqft644 Arlington Ave, Baton Rouge, LA 70806For Sale
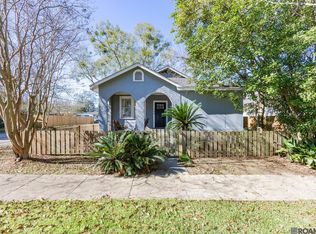 MLS ID #2026000017, Kim Blanchard, Compass - Perkins. ROAM MLS
 - $285,0003 bd2 ba1.5k sqft135 Belleview Dr, Baton Rouge, LA 70806For Sale
 MLS ID #2026013507, Brandon Richoux, Smart Move Real Estate. ROAM MLS
 - $310,0003 bd2 ba1.5k sqft342 Wiltz Dr, Baton Rouge, LA 70806For SaleMLS ID #2026013596, Patricia Odom, RE/MAX Professional. ROAM MLS
- $305,0003 bd2 ba1.4k sqft545 Moore St, Baton Rouge, LA 70806For SaleMLS ID #2026011355, Kelly Gable, Gable Realty, LLC. ROAM MLS
- $415,0002 bd2 ba1.6k sqft2164 Olive St, Baton Rouge, LA 70806For SaleMLS ID #2026014239, Danna Strange, RE/MAX Professional. ROAM MLS
- $299,0004 bd2 ba1.8k sqft428 Finchley Ave, Baton Rouge, LA 70806For SaleMLS ID #2026013251, Damien Tullier, Tullier Property Group. ROAM MLS
- $294,9993 bd2 ba1.5k sqft6035 Government St, Baton Rouge, LA 70806For SaleMLS ID #2026008650, Leigh Adams, RE/MAX Professional. ROAM MLS
- $275,0002 bd2 ba1.3k sqft2132 Oleander St, Baton Rouge, LA 70806For SaleMLS ID #2026006527, Remy Curry, Real Broker LLC. ROAM MLS
- $349,0003 bd2 ba1.6k sqft1116 Park Blvd, Baton Rouge, LA 70806For SaleMLS ID #2026003984, Tracy Mathis, Southern Homes Team, LLC. ROAM MLS
- $369,0003 bd2 ba1.7k sqft4365 Capital Heights Ave, Baton Rouge, LA 70806For SaleMLS ID #2026011787, Ashley Vuci, Compass - Perkins. ROAM MLS
- $309,9003 bd2 ba1.5k sqft331 S Fairfax Dr, Baton Rouge, LA 70806For SaleMLS ID #2026009381, Ryan Spencer, Coldwell Banker ONE. ROAM MLS
- $255,0003 bd2 ba1.7k sqft339 S Acadian Thruway, Baton Rouge, LA 70806For SaleMLS ID #2026000234, Erin Hybart, Kaizen Home Sales and Services, LLC. ROAM MLS
- $399,0002 bd1 ba1.6k sqft2105 Glendale Ave, Baton Rouge, LA 70808For SaleMLS ID #2026014943, Richard Childress, The W Group Real Estate LLC. ROAM MLS
- $359,0002 bd1 ba1.7k sqft715 Finchley Ave, Baton Rouge, LA 70806For SaleMLS ID #2026014032, Trey Willard, The W Group Real Estate LLC. ROAM MLS
- $244,9002 bd2 ba1.2k sqft832 America St, Baton Rouge, LA 70802For SaleMLS ID #2026001645, Ruthie Golden, Amelia Fine Homes LLC. ROAM MLS
- $250,0002 bd2 ba1.2k sqft1973 Oleander St, Baton Rouge, LA 70806For SaleMLS ID #2026008848, Lathan David, Reve REALTORS. ROAM MLS
- $285,0002 bd1 ba1.4k sqft2029 Oleander St, Baton Rouge, LA 70806For SaleMLS ID #2025007047, Vicki Spurlock, Locations Real Estate. ROAM MLS
- $320,0002 bd1 ba1.2k sqft4252 Orchid St, Baton Rouge, LA 70808For SaleMLS ID #2026013570, Barret Blondeau, Falaya. ROAM MLS
