Listed by: Windermere Real Estate/CIR • Nicole Swenson
Price cut: $26K (8/3)
$449,000
663 Chapman Road, Camano Island, WA 98282
3beds
960sqft
Manufactured Home, Manufactured On Land
Built in 1989
10,145 Square Feet Lot
$-- Zestimate®
$468/sqft
$-- HOA
What's special
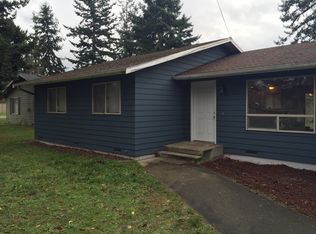
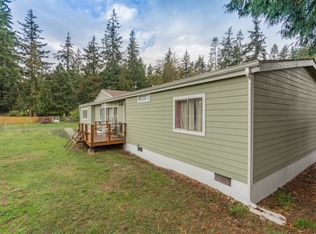
Completely remodeled and move-in ready! This beautifully updated 3-bedroom, 1.75-bath home has been thoughtfully renovated from top to bottom. Step inside to an inviting open-concept living space featuring all-new drywall, fresh interior paint, new flooring throughout, a stunning fully remodeled kitchen with modern finishes, and beautifully updated bathrooms. Every detail has been carefully designed to create a bright, stylish, and welcoming home. Situated on a spacious corner lot, this property offers easy single-level living with exceptional outdoor amenities. A 12' x 16' shop and an additional large storage shed provides ample space for projects, hobbies, and extra storage. The expansive patio is perfect for entertaining, summer barbecues, or simply relaxing and enjoying the peaceful surroundings. Conveniently located just minutes from Camano Island's beaches, parks, shopping, dining, and all the island has to offer. This turnkey home is ready for its next owner to move in and enjoy.
44 days
|
281
|
11
|
Zillow last checked:
Listing updated:
Listed by:
Nicole Swenson,
Windermere Real Estate/CIR
Source: NWMLS as distributed by MLS GRID,MLS#: 2544897
Facts & features
Interior
Bedrooms & bathrooms
Bedrooms: 3
Bathrooms: 2
Full bathrooms: 1
3/4 bathrooms: 1
Main level bathrooms: 2
Main level bedrooms: 3
Primary bedroom
Level: Main
Bedroom
Level: Main
Bedroom
Level: Main
Bathroom full
Level: Main
Bathroom three quarter
Level: Main
Dining room
Level: Main
Entry hall
Level: Main
Kitchen with eating space
Level: Main
Living room
Level: Main
Utility room
Level: Main
Heating
Ductless, Electric
Cooling
Ductless
Appliances
Included: Dishwasher, Microwave, Refrigerator, Stove(s)/Range(s), Dishwasher(s), Microwave(s), Refrigerator(s), Water Heater: Electric, Water Heater Location: Closet
Features
Bath Off Primary
Flooring: Vinyl Plank
Windows: Dbl Pane/Storm Window
Basement: None
Has fireplace: No
Interior area
Total structure area: 960
Total interior livable area: 960 sqft
Property
Parking
Parking features: Driveway, RV Parking
Features
Levels: One
Stories: 1
Entry location: Main
Patio & porch: Bath Off Primary, Dbl Pane/Storm Window, Water Heater
Has view: Yes
View description: See Remarks, Territorial
Lot
Size: 10,145 Square Feet
Features: Open Lot, Paved, Cabana/Gazebo, Cable TV, Deck, High Speed Internet, Outbuildings, Outdoor Fireplace, RV Parking
Topography: Level
Residential vegetation: Garden Space
Details
Parcel number: S741200000340
Zoning description: Jurisdiction: County
Special conditions: Standard
Construction
Type & style
Home type: MobileManufactured
Architectural style: Craftsman,Manuf-Double Wide
Property subtype: Manufactured Home, Manufactured On Land
All calculations are estimates and provided by Zillow, Inc. for informational purposes only. Actual amounts may vary.
HOA fees may include property taxes on listings classified as Co-Ops. Contact the listing agent and/or owner for fee details.
Mortgage interest rates are dependent on a number of factors, including credit score, down payment, and repayment length. Interest rate data provided by Zillow Group Marketplace, Inc. as of 1/1/1970 from various mortgage lenders with which we have lead or other similar arrangements; the Estimated Payment is an average of those rates.
See how much you could borrow to make a competitive offer.