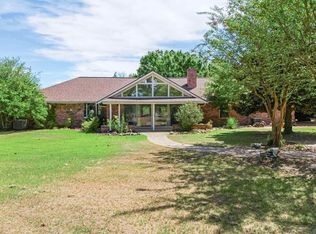
Some homes impress you with their features. Others leave you remembering how they made you feel. Tucked along secluded Cupit Road on .56 wooded acres in Pine Tree ISD, 663 Cupit Road feels as though it was designed to become part of the trees that surround it. With woods across the street, the former golf course behind the property, and homes lining only one side of the road, this peaceful East Texas setting offers a level of privacy that's difficult to find while still being just minutes from Longview. Offering 2,038 square feet of living space, this custom-built home was completed in 2003 and combines the warmth and character of a mountain cabin with the comfort and functionality today's buyers are looking for. From the moment you step inside, the natural wood accents, high ceilings, and inviting brick fireplace create an atmosphere that feels warm, comfortable, and unmistakably like home. The floor plan was designed with flexibility and everyday living in mind, offering two bedrooms downstairs and two bedrooms upstairs, making it ideal for families, guests, or multigenerational living. The spacious primary suite is located on the main floor and was redesigned for wheelchair accessibility (as well as the downstairs guest bathroom). Upstairs, you'll also find a loft that has served as a home office, providing additional space for working remotely, studying, or pursuing hobbies. Above the garage, you'll discover a unique bonus retreat affectionately known as the "doghouse"—a cozy hideaway complete with space for a daybed, chairs, and television that would make the perfect reading nook, bedroom, or private escape for guests. The heart of the home centers around the living room, where the brand-new 2025 fireplace insert is capable of heating much of the downstairs during cooler months, creating the perfect place to gather. The kitchen is equally impressive with exceptional cabinet storage, pantry, convenient access to the laundry room, and a refrigerator that can remain with the home. The primary bathroom features an oversized walk-in closet with built-in storage, a spacious walk-in shower, a relaxing jetted tub, dedicated makeup vanity, and a sliding barn door, creating a comfortable retreat at the end of the day. Storage is a recurring theme throughout the property. In addition to the impressive pantry and primary closet, you'll find a deep storage closet beneath the staircase, a climate-controlled storage room upstairs above the garage, and a brick golf cart barn that perfectly matches the home's exterior while also housing the controls for the front and backyard sprinkler system. Set on a beautifully wooded .56-acre lot with woods across the street and the former golf course behind the home, the outdoor setting is one of this property's greatest features. Whether you're enjoying your morning coffee on the porch, watching wildlife wander through the trees, or simply appreciating the quiet surroundings, this property offers everyday peace. RV parking on the side of the house adds even more functionality, making this property as practical as it is picturesque. Located just off TX-42, commuting is simple whether you're headed toward White Oak or Kilgore. Harrison Road, recently widened to improve traffic flow, provides a quick connection into Longview and Loop 281, making shopping, dining, healthcare, and everyday essentials easily accessible while allowing you to come home to a setting that feels worlds away. The home has also been exceptionally cared for with major system improvements already completed, including two HVAC systems replaced in 2021 and 2022 (both still under manufacturer warranty through 2031 and 2032), a recently replaced compressor, roof replacement approximately 10–15 years ago, Blink security cameras that convey, an Alert 360 monitored security system, fiber internet now available at the road for future connection, and a portable generator that will also convey with the home.
For sale
$390,000
663 Cupit Rd, Longview, TX 75604
4beds
2,038sqft
Single Family Residence
Built in 2003
0.56 Acres Lot
$381,900 Zestimate®
$191/sqft
$-- HOA
What's special
Inviting brick fireplaceHigh ceilingsSpacious walk-in showerRelaxing jetted tubNatural wood accentsWoods across the streetDedicated makeup vanity
- 49 days
- 174
- 18
Zillow last checked:
Listing updated:
Listed by:
Kristin Koonce 903-241-2608,
BOLD Real Estate Group
Source: LGVBOARD,MLS#: 20265494
Facts & features
Interior
Bedrooms & bathrooms
- Bedrooms: 4
- Bathrooms: 3
- Full bathrooms: 3
Rooms
- Room types: Den, Utility Room, Bonus Room, 1 Living Area
Bedroom
- Features: Guest BR Downstairs, Master Bedroom Split, Walk-In Closet(s)
Bathroom
- Features: Shower Only, Shower/Tub, Shower and Jacuzzi Tub, Walk-In Closet(s), Tile Counters
Heating
- Central Electric
Cooling
- Central Electric, Window Unit(s)
Appliances
- Included: Elec Range/Oven, Dishwasher, Disposal, Refrigerator, Washer, Dryer, Electric Water Heater, More Than One Water Heater
- Laundry: Electric Dryer Hookup, Laundry Room, Washer Hookup
Features
- High Ceilings, Ceiling Fan(s), Cable TV, Pantry, Ceiling Fans, High Speed Internet, Master Downstairs, Breakfast Bar, Eat-in Kitchen
- Flooring: Carpet, Tile
- Doors: Storm Door(s)
- Windows: Shades/Blinds, Skylight(s)
- Number of fireplaces: 1
- Fireplace features: Wood Burning, Living Room, Insert
Interior area
- Total interior livable area: 2,038 sqft
Property
Parking
- Total spaces: 2
- Parking features: Garage, Garage Faces Front, Garage Door Opener, Golf Cart Garage, Workshop in Garage, RV Access/Parking, Attached, Golf Cart, Parking Pad, Concrete
- Attached garage spaces: 2
- Has uncovered spaces: Yes
Accessibility
- Accessibility features: Meets Wheelchair Req.
Features
- Levels: Two,2 Story
- Stories: 2
- Patio & porch: Covered
- Exterior features: Auto Sprinkler, Sprinkler System, Rain Gutters
- Pool features: None
- Fencing: None
Lot
- Size: 0.56 Acres
- Features: Landscaped
- Residential vegetation: Mixed, Partially Wooded
Details
- Additional structures: Storage, Storage Buildings, See Remarks
- Parcel number: 109310
Construction
Type & style
- Home type: SingleFamily
- Architectural style: Ranch
- Property subtype: Single Family Residence
Materials
- Brick
- Foundation: Slab
- Roof: Composition
Condition
- Year built: 2003
Utilities & green energy
- Sewer: Aerobic Septic
- Water: Public Water, City
- Utilities for property: Electricity Available, Cable Available
Community & HOA
Community
- Security: Security System Owned, Smoke Detector(s)
- Senior community: Yes
Location
- Region: Longview
Financial & listing details
- Price per square foot: $191/sqft
- Annual tax amount: $4,973
- Price range: $390K - $390K
- Date on market: 8/1/2026
- Listing terms: Cash,FHA,Conventional,VA Loan
- Exclusions: None
Estimated market value
$381,900
$363,000 - $401,000
$2,199/mo
Price history
| Date | Event | Price |
|---|---|---|
| 8/1/2026 | Listed for sale | $390,000$191/sqft |
Source:  LGVBOARD #20265494 Report a problem LGVBOARD #20265494 Report a problem | ||
Public tax history
Tax history is unavailable.
Monthly payment
Est. payment
Payment breakdown
Explore the cost of this home by adjusting the details. Changes won't be saved.Climate risks
Neighborhood: 75604
Nearby schools
Schools provided by the listing agent
- District: Pine Tree ISD
Source: LGVBOARD. This data may not be complete. We recommend contacting the local school district to confirm school assignments for this home.
Similar homes
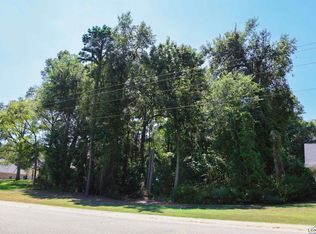
- $349,9994 bd3 ba2.6k sqft4 Misty Glen Ct, Longview, TX 75604For Sale
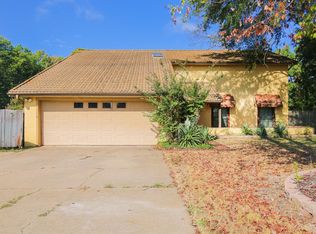 MLS ID #20266657, J.P. Daub, Daub Realty. LGVBOARD
 - $419,5003 bd3 ba2.8k sqft117 Southcastle St, Longview, TX 75604For Sale
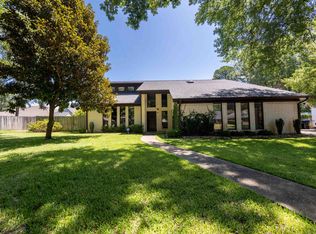 MLS ID #20265684, Tracie Wallace, Ember Realty. LGVBOARD
 - $375,0004 bd2 ba3k sqft1129 Windsong Ln, Longview, TX 75604For Sale
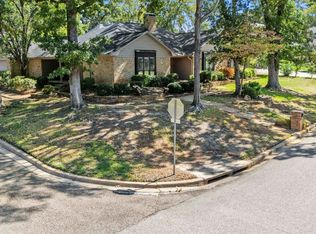 MLS ID #20266315, Julie C Groves, 903 Realty. LGVBOARD
 - $399,9003 bd2 ba2.6k sqft383 Allen Rd, Longview, TX 75605For Sale
 MLS ID #20266325, Mary Lou Clendenin, BOLD Real Estate Group. LGVBOARD
