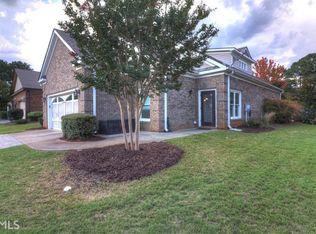
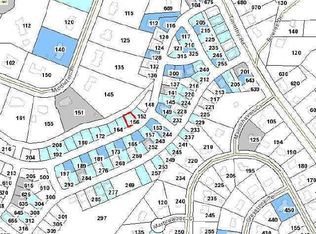
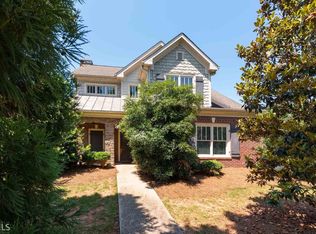
Welcome home to this charming and beautifully maintained 4-bedroom, 3-bath residence in the highly desirable Towns Walk community! Designed with comfort and convenience in mind, this home offers the perfect blend of spacious living and low-maintenance lifestyle. The thoughtfully designed floor plan features not only a spacious primary suite on the main level, complete with a generous walk-in closet and private bath, but also a second bedroom and full bath on the main floor—ideal for guests, a home office, or multigenerational living. The heart of the home is the inviting family room featuring a cozy fireplace and an open-concept dining area, creating the perfect space for everyday living and entertaining. The kitchen offers abundant cabinetry, upgraded finishes, and a convenient homework or planning center, allowing you to stay connected while preparing meals and spending time with family. Upstairs, you'll find two oversized secondary bedrooms with ample closet space and a full bath, providing plenty of room for family members, guests, hobbies, or work-from-home flexibility. Additional features include upgraded cabinetry, crown molding throughout, hardwood and tile flooring on the main level, and timeless four-sided brick construction. Best of all, lawn maintenance and trash service are included, allowing you to spend more time enjoying life and less time on chores. Ideally located just moments from shopping, dining, entertainment, and everything Athens has to offer, this move-in ready gem combines easy living with an unbeatable location. Come see why Towns Walk is one of Athens' most sought-after communities!
35 days
|
1,553
|
84
|
Likely to sell faster than
Zillow last checked:
Listing updated:
Listed by:
Lisa Lewis,
Century 21 Results770-889-6090
Source: FMLS GA,MLS#: 7784218
Loading...
Facts & features
Interior
Bedrooms & bathrooms
Bedrooms: 4
Bathrooms: 3
Full bathrooms: 3
Main level bathrooms: 2
Main level bedrooms: 2
Rooms
Room types: Family Room
Primary bedroom
Features: Master on Main, Oversized Master, Other
Level: Master on Main, Oversized Master, Other
Bedroom
Features: Master on Main, Oversized Master, Other
Primary bathroom
Features: Double Vanity, Separate Tub/Shower, Soaking Tub
Dining room
Features: Open Concept, Other
Kitchen
Features: Breakfast Bar, Breakfast Room, Cabinets Stain, Country Kitchen, Eat-in Kitchen, Pantry, Solid Surface Counters
Heating
Central, Electric
Cooling
Ceiling Fan(s), Central Air, Heat Pump
Appliances
Included: Dishwasher, Disposal, Electric Range, Electric Water Heater, Microwave
Laundry: Laundry Room, Main Level, Sink
Features
Crown Molding, Double Vanity, Entrance Foyer, High Ceilings 9 ft Main, High Speed Internet, Walk-In Closet(s), Other
Flooring: Carpet, Ceramic Tile, Hardwood
Windows: Insulated Windows
Basement: None
Number of fireplaces: 1
Fireplace features: Factory Built, Family Room
Common walls with other units/homes: No Common Walls
Explore the cost of this home by adjusting the details. Changes won't be saved.
Principal & interest
$1,547
Mortgage insurance
$0
Property taxes
$170
Home insurance
$105
HOA fees
$0
Utilities
Not included
All calculations are estimates and provided by Zillow, Inc. for informational purposes only. Actual amounts may vary.
HOA fees may include property taxes on listings classified as Co-Ops. Contact the listing agent and/or owner for fee details.
Mortgage interest rates are dependent on a number of factors, including credit score, down payment, and repayment length. Interest rate data provided by Zillow Group Marketplace, Inc. as of 1/1/1970 from various mortgage lenders with which we have lead or other similar arrangements; the Estimated Payment is an average of those rates.
See how much you could borrow to make a competitive offer.