Located in the highly desirable Magnolia Center neighborhood of Sun Gold Terrace in Riverside, this charming single-story home offers 3 bedrooms, 2 bathrooms, a spacious and versatile floor plan, and an excellent opportunity to personalize a home filled with character. Mature landscaping and a welcoming covered entry complement the home’s classic exterior, while updated windows throughout bring in an abundance of natural light. Inside, the home features multiple generous living spaces with plenty of flexibility for everyday living, entertaining, dining, or a home office. A classic brick fireplace serves as a focal point of the main living area, while built-in shelving and storage add both function and character. The kitchen provides ample cabinetry, counter space, and convenient access to the adjoining living and dining areas. All three bedrooms offer comfortable accommodation, and a separate laundry room provides additional functionality and storage. The property’s large lot is another standout feature, offering considerable space to enjoy as-is or transform to suit your vision. A covered patio offers a shaded area for relaxing outdoors, while the detached 2-car garage and extended driveway with gate provide additional parking, workspace, and storage options. This home offers a wonderful combination of existing character and future potential. Bring your own style and vision to enhance the property over time while taking advantage of an established location in Magnolia Center, one of Riverside’s most desirable neighborhoods.
Sold for $620,000
Listed by: COLDWELL BANKER REALTY • ROBERT VAIL • Contact: 909-227-5092
Bought with: COMPASS
$620,000
6630 Mount Diablo Ave, Riverside, CA 92506
3beds
1,771sqft
Single Family Residence
Built in 1952
9,148 Square Feet Lot
$619,900 Zestimate®
$350/sqft
$3,456 Estimated rent
Home value
$619,900
$570,000 - $676,000
$3,456/mo
Zestimate® history
Owner options
List your home for rent
$3,456/mo
Rent Zestimate®
Find your next renter with Zillow Rental Manager. Plus, with online applications, you can quickly screen prospective tenants – for free.
$3,456/mo
Rent Zestimate®
Refinance and save
$4,185/mo
Est. payment
Refinancing to a lower rate could help reduce your monthly payments and save thousands over the life of the loan.
$4,185/mo
Est. payment
Explore your selling options
Work with a Zillow partner agent
Leverage their expertise and Zillow's premium Showcase listings to get your home seen by more buyers.
Get startedList with your own agent
Get your home in front of millions of buyers by listing it on Zillow.
Learn how to do itSell it yourself
Take full control of how buyers see your home on Zillow by listing For Sale by Owner (FSBO).
List your homeWhat's special
Zillow last checked:
Listing updated:
Listed by:
ROBERT VAIL DRE #02064891 909-227-5092,
COLDWELL BANKER REALTY
Bought with:
KEVIN ENRIQUEZ, DRE #01882873
COMPASS
Source: CRMLS,MLS#: IV26185697 Originating MLS: California Regional MLS
Originating MLS: California Regional MLSFacts & features
Interior
Bedrooms & bathrooms
- Bedrooms: 3
- Bathrooms: 2
- Full bathrooms: 2
- Main level bathrooms: 2
- Main level bedrooms: 3
Rooms
- Room types: Bedroom, Den, Family Room, Kitchen, Laundry, Living Room, Primary Bathroom, Primary Bedroom, Dining Room
Primary bedroom
- Features: Main Level Primary
Primary bedroom
- Features: Primary Suite
Bedroom
- Features: All Bedrooms Down
Bedroom
- Features: Bedroom on Main Level
Bathroom
- Features: Separate Shower, Tub Shower, Walk-In Shower
Heating
- Central
Cooling
- Central Air
Appliances
- Included: Dishwasher, Gas Oven, Gas Range, Refrigerator, Water Heater, Dryer, Washer
- Laundry: Washer Hookup, Gas Dryer Hookup, Inside, Laundry Room
Features
- Separate/Formal Dining Room, All Bedrooms Down, Bedroom on Main Level, Main Level Primary, Primary Suite
- Flooring: Carpet, Laminate
- Windows: Double Pane Windows
- Has fireplace: Yes
- Fireplace features: Living Room
- Common walls with other units/homes: No Common Walls
Interior area
- Total interior livable area: 1,771 sqft
Property
Parking
- Total spaces: 6
- Parking features: Direct Access, Door-Single, Driveway, Garage Faces Front, Garage, Garage Door Opener, Gated, Private, On Street
- Garage spaces: 2
- Uncovered spaces: 4
Accessibility
- Accessibility features: None
Features
- Levels: One
- Stories: 1
- Entry location: Front Door
- Patio & porch: Concrete, Covered, Front Porch
- Pool features: None
- Spa features: None
- Fencing: Block
Lot
- Size: 9,148 Square Feet
- Features: 0-1 Unit/Acre, Back Yard, Front Yard
Details
- Parcel number: 225323021
- Special conditions: Trust
Construction
Type & style
- Home type: SingleFamily
- Property subtype: Single Family Residence
Materials
- Foundation: Slab
- Roof: Composition
Condition
- New construction: No
- Year built: 1952
Utilities & green energy
- Electric: Standard
- Sewer: Public Sewer
- Water: Public
- Utilities for property: Cable Connected, Electricity Connected, Natural Gas Connected, Sewer Connected, Water Connected
Community & HOA
Community
- Features: Gutter(s), Street Lights, Suburban, Sidewalks
Location
- Region: Riverside
Financial & listing details
- Price per square foot: $350/sqft
- Tax assessed value: $268,566
- Date on market: 8/24/2026
- Cumulative days on market: 13 days
- Listing terms: Cash,Cash to New Loan,Conventional,1031 Exchange,FHA,Fannie Mae,Freddie Mac,Submit,VA Loan
- Road surface type: Paved
Price history
| Date | Event | Price |
|---|---|---|
| 10/6/2026 | Sold | $620,000-3.9%$350/sqft |
Source:  CRMLS #IV26185697 Report a problem CRMLS #IV26185697 Report a problem | ||
| 9/8/2026 | Pending sale | $645,000$364/sqft |
Source: CRMLS #IV26185697 Report a problem | ||
| 8/25/2026 | Listed for sale | $645,000$364/sqft |
Source: CRMLS #IV26185697 Report a problem | ||
Public tax history
| Year | Property taxes | Tax assessment |
|---|---|---|
| 2026 | -- | $268,566 +2% |
| 2025 | $2,911 +3.4% | $263,301 +2% |
| 2024 | $2,815 +0.5% | $258,140 +2% |
| 2023 | $2,801 +1.9% | $253,079 +2% |
| 2022 | $2,748 +1.1% | $248,117 +2% |
| 2021 | $2,720 +0.8% | $243,253 +1% |
| 2020 | $2,699 +2% | $240,759 +2% |
| 2019 | $2,647 +2% | $236,039 +2% |
| 2018 | $2,594 +1.8% | $231,412 +2% |
| 2017 | $2,547 | $226,876 +2% |
| 2016 | $2,547 +8.4% | $222,428 +1.5% |
| 2015 | $2,349 +1% | $219,089 +2% |
| 2014 | $2,326 | $214,799 +0.5% |
| 2013 | -- | $213,830 +2% |
| 2012 | -- | $209,639 +2% |
| 2011 | -- | $205,530 +0.8% |
| 2010 | -- | $203,996 -0.2% |
| 2009 | -- | $204,482 +2% |
| 2008 | -- | $200,473 +2% |
| 2007 | -- | $196,543 +2% |
| 2006 | -- | $192,690 +2% |
| 2005 | -- | $188,913 +3.9% |
| 2003 | -- | $181,817 +7% |
| 2002 | -- | $170,000 +9.7% |
| 2001 | $1,539 +7.7% | $155,000 +7.6% |
| 2000 | $1,429 | $144,000 |
Find assessor info on the county website
Neighborhood: Magnolia Center
Nearby homes

- $512,0003 bd2 ba1.1k sqft6620 Mount Diablo Ave, Riverside, CA 92506Sold
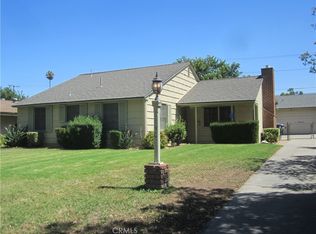
- $525,0003 bd2 ba1.3k sqft6640 Mount Diablo Ave, Riverside, CA 92506Sold
- $580,2003 bd1 ba1.2k sqft6608 Mount Diablo Ave, Riverside, CA 92506Off Market
- $605,3003 bd2 ba1.3k sqft6545 San Diego Ave, Riverside, CA 92506Off Market
- $640,6003 bd2 ba1.5k sqft6537 San Diego Ave, Riverside, CA 92506Off Market
- $598,8003 bd2 ba1.5k sqft6650 Mount Diablo Ave, Riverside, CA 92506Off Market
- $589,7003 bd2 ba1.1k sqft6553 San Diego Ave, Riverside, CA 92506Off Market
- $625,2003 bd2 ba1.5k sqft6529 San Diego Ave, Riverside, CA 92506Off Market
Nearby schools
GreatSchools rating
- 6/10Pachappa Elementary SchoolGrades: K-6Distance: 0.6 mi
- 4/10Central Middle SchoolGrades: 7-8Distance: 1.7 mi
- 6/10Polytechnic High SchoolGrades: 9-12Distance: 1.3 mi
Schools provided by the listing agent
- High: Polytechnic
Source: CRMLS. This data may not be complete. We recommend contacting the local school district to confirm school assignments for this home.
Get a cash offer in 3 minutes
Find out how much your home could sell for in as little as 3 minutes with a no-obligation cash offer.
Estimated market value
$619,900
Get a cash offer in 3 minutes
Find out how much your home could sell for in as little as 3 minutes with a no-obligation cash offer.
Estimated market value
$619,900
- California
- Riverside County
- Riverside
- 92506
- Magnolia Center
- 6630 Mount Diablo Ave
