Listed 50,000 below current 650,000 appraisal! Instant equity! Completely reimagined from floor to ceiling, this exceptional single-story home offers designer finishes, modern luxury, and an unbeatable North Dallas location in the greater Prestonwood area. Just a short walk to greenbelt with park and playground, this home combines everyday convenience with beautiful designer updates.
The open-concept floor plan is anchored by a stunning Level 3 Calacatta quartz waterfall island with dramatic full-vein detailing, custom cabinetry with designer hardware, and a brand-new Bespoke range with a build-in air-fryer and matching dishwasher. A floor-to-ceiling textured porcelain fireplace creates a striking focal point in the front living area.
Luxury Spanish Ash wood-look tile flows throughout the home, complemented by 6-inch baseboards, fresh Sherwin-Williams Alabaster paint, color-changing recessed LED lighting, premium fixtures, and matte black ceiling fans. The striking front entry features frosted glass and a fingerprint smart lock for both style and security.
The bedrooms feature plush new carpet, while solid-core two-panel shaker doors with brushed gold hardware elevate every space. The spa-inspired bathrooms showcase rainfall showers, sleek frameless glass enclosures, and elegant gold accent finishes for a true luxury experience.
Step outside to a spacious backyard with an oversized covered patio. Professionally designed landscaping and a solar-lit walkway provide exceptional curb appeal day and night. Even the garage has been transformed with epoxy flooring, fresh paint, and modern hexagon LED lighting- perfect for car enthusiasts, a home gym, or workshop. The entire electric system in the house was redone in 2026.
Every detail has been thoughtfully designed to deliver a turnkey luxury home in one of the most desirable neighborhoods in North Dallas.
For sale
Price cut: $25K (9/21)
$600,000
6631 Hunters Ridge Dr, Dallas, TX 75248
3beds
2,012sqft
Single Family Residence
Built in 1971
9,844 Square Feet Lot
$-- Zestimate®
$298/sqft
$-- HOA
What's special
Designer finishesModern luxuryOpen-concept floor planSolar-lit walkwayFresh sherwin-williams alabaster paintColor-changing recessed led lightingPremium fixtures
- 85 days
- 732
- 122
Zillow last checked:
Listing updated:
Listed by:
Sam Park 0787916 972-691-9987,
CENTURY 21 Judge Fite Co. 972-691-9987
Source: NTREIS,MLS#: 21342263
Facts & features
Interior
Bedrooms & bathrooms
- Bedrooms: 3
- Bathrooms: 2
- Full bathrooms: 2
Primary bedroom
- Features: Built-in Features, Closet Cabinetry, Ceiling Fan(s), En Suite Bathroom, Linen Closet, Sitting Area in Primary, Walk-In Closet(s)
- Level: First
- Dimensions: 13 x 14
Bedroom
- Features: Ceiling Fan(s), Walk-In Closet(s)
- Level: First
- Dimensions: 10 x 12
Bedroom
- Features: Ceiling Fan(s), Walk-In Closet(s)
- Level: First
- Dimensions: 10 x 11
Primary bathroom
- Features: Closet Cabinetry, En Suite Bathroom, Sitting Area in Primary, Solid Surface Counters
- Level: First
- Dimensions: 6 x 11
Dining room
- Features: Ceiling Fan(s)
- Level: First
- Dimensions: 15 x 10
Family room
- Level: First
- Dimensions: 14 x 17
Other
- Features: Garden Tub/Roman Tub, Solid Surface Counters
- Level: First
- Dimensions: 6 x 9
Kitchen
- Features: Breakfast Bar, Built-in Features, Eat-in Kitchen, Granite Counters, Kitchen Island, Pantry, Stone Counters
- Level: First
- Dimensions: 16 x 11
Laundry
- Level: First
- Dimensions: 7 x 6
Living room
- Features: Fireplace
- Level: First
- Dimensions: 19 x 13
Heating
- Central, Fireplace(s), Natural Gas
Cooling
- Central Air, Ceiling Fan(s), Electric
Appliances
- Included: Dishwasher, Electric Cooktop, Electric Oven, Electric Range, Disposal, Gas Water Heater
- Laundry: Washer Hookup, Dryer Hookup, ElectricDryer Hookup, Laundry in Utility Room, In Hall
Features
- Built-in Features, Chandelier, Decorative/Designer Lighting Fixtures, Eat-in Kitchen, Granite Counters, High Speed Internet, Kitchen Island, Open Floorplan, Pantry, Cable TV, Walk-In Closet(s)
- Flooring: Carpet, Combination, Tile
- Windows: Skylight(s)
- Has basement: No
- Number of fireplaces: 1
- Fireplace features: Gas, Living Room
Interior area
- Total interior livable area: 2,012 sqft
Video & virtual tour
Property
Parking
- Total spaces: 2
- Parking features: Door-Single, Epoxy Flooring, Enclosed, Garage, Garage Door Opener, Kitchen Level, Parking Pad, Garage Faces Rear, Side By Side
- Attached garage spaces: 2
Accessibility
- Accessibility features: Accessible Full Bath, Accessible Bedroom, Accessible Kitchen, Accessible Doors, Accessible Entrance, Accessible Hallway(s)
Features
- Levels: One
- Stories: 1
- Patio & porch: Rear Porch, Front Porch, Patio, Side Porch, Covered
- Exterior features: Garden, Lighting, Rain Gutters
- Pool features: None
- Fencing: Back Yard,Privacy,Wood
Lot
- Size: 9,844 Square Feet
- Features: Backs to Greenbelt/Park, Interior Lot
Details
- Parcel number: 00000796937020000
Construction
Type & style
- Home type: SingleFamily
- Architectural style: Traditional,Detached
- Property subtype: Single Family Residence
Materials
- Brick
- Foundation: Slab
- Roof: Shingle
Condition
- Resale
- Year built: 1971
Utilities & green energy
- Sewer: Public Sewer
- Water: Public
- Utilities for property: Electricity Available, Electricity Connected, Natural Gas Available, Phone Available, Sewer Available, Separate Meters, Water Available, Cable Available
Community & HOA
Community
- Features: Park, Trails/Paths, Curbs, Sidewalks
- Security: Smoke Detector(s)
- Senior community: Yes
- Subdivision: Preston Meadow Estates
HOA
- Has HOA: No
Location
- Region: Dallas
Financial & listing details
- Price per square foot: $298/sqft
- Tax assessed value: $491,450
- Annual tax amount: $10,943
- Date on market: 7/29/2026
- Cumulative days on market: 85 days
- Listing terms: Cash,Conventional,1031 Exchange,FHA,VA Loan
- Road surface type: Dirt
Estimated market value
Not available
Estimated sales range
Not available
Not available
Price history
| Date | Event | Price |
|---|---|---|
| 9/21/2026 | Price change | $600,000-4%$298/sqft |
Source: NTREIS #21342263 Report a problem | ||
| 8/19/2026 | Price change | $625,000-3.8%$311/sqft |
Source: NTREIS #21342263 Report a problem | ||
| 7/29/2026 | Listed for sale | $650,000$323/sqft |
Source: NTREIS #21342263 Report a problem | ||
Public tax history
| Year | Property taxes | Tax assessment |
|---|---|---|
| 2025 | $2,028 +8.3% | $491,450 +11.8% |
| 2024 | $1,873 +7% | $439,700 +16.7% |
| 2023 | $1,750 -33% | $376,780 +15.6% |
| 2022 | $2,614 +4.5% | $325,930 +12.7% |
| 2021 | $2,501 -3% | $289,220 |
| 2020 | $2,578 -0.8% | $289,220 -0.5% |
| 2019 | $2,599 +5.2% | $290,760 |
| 2018 | $2,470 +10.1% | $290,760 +14.2% |
| 2017 | $2,244 -0.7% | $254,520 +8.2% |
| 2016 | $2,260 +9.1% | $235,280 +17.5% |
| 2015 | $2,070 | $200,300 +8.2% |
| 2014 | $2,070 | $185,050 |
| 2013 | -- | -- |
| 2012 | -- | -- |
| 2011 | -- | -- |
| 2010 | -- | -- |
| 2009 | -- | -- |
| 2008 | -- | -- |
| 2007 | -- | -- |
| 2005 | -- | -- |
| 2004 | -- | -- |
| 2003 | -- | -- |
| 2002 | -- | -- |
| 2001 | -- | -- |
Find assessor info on the county website
Monthly payment
Est. payment
Payment breakdown
Explore the cost of this home by adjusting the details. Changes won't be saved.Climate risks
Neighborhood: 75248
Nearby schools
Schools provided by the listing agent
- Elementary: Anne Frank
- Middle: Benjamin Franklin
- High: Hillcrest
- District: Dallas ISD
Source: NTREIS. This data may not be complete. We recommend contacting the local school district to confirm school assignments for this home.
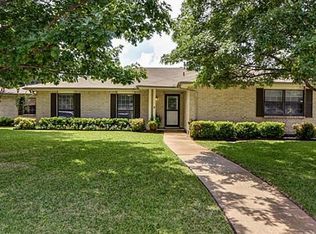
Similar homes
- $699,9994 bd3 ba2.4k sqft6716 Roundrock Rd, Dallas, TX 75248For Sale
 MLS ID #21297010, Ashley Rasmussen. NTREIS
 - $575,0004 bd2 ba2.2k sqft6611 Fernshaw Dr, Dallas, TX 75248For Sale
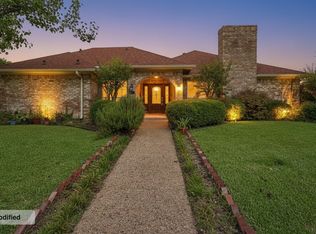 MLS ID #21291592, Teri Schwan Titus. NTREIS
 - $669,0004 bd3 ba2.4k sqft15745 Havenrock Cir, Dallas, TX 75248For Sale
 MLS ID #21306064, Nora Crosby. NTREIS
 - $625,0003 bd3 ba2.4k sqft9754 Burleson Dr, Dallas, TX 75243For Sale
 MLS ID #21394571, Joshua Thomas. NTREIS
