Set among mature trees on an extraordinary .334-acre creek lot, this beautifully maintained Mid-Century Modern offers a rare sense of privacy and connection to nature in the heart of East Dallas. Thoughtfully updated while preserving its original character, the 3 bed, 3 bath home blends clean architectural lines with warm, inviting interiors and an effortless connection to the outdoors. The home's 1944sf boasts vaulted ceilings, bleached hardwood floors, and expansive windows that create an airy, light-filled living space, with a striking wood-burning fireplace. The open kitchen features custom cabinetry, granite countertops, stainless steel appliances, and range with double ovens, making it equally suited to everyday living and entertaining. Expansive glass doors open to a generous rear deck overlooking the lush creek setting—a tranquil backdrop for morning coffee, al fresco dining, or gathering with friends. The private primary suite enjoys peaceful views of the creek and features a completely updated ensuite bath with dual vanities, a large shower, and tub. A spacious secondary bedroom offers its own ensuite bath, while the third bedroom offers wonderful flexibility as a bedroom, private office, or den. The oversized carport offers substantial storage. LOTS OF UPDATES including remodeled primary bath, kitchen appliances, plumbing, roof and more. Just blocks from Ridgewood Park and its popular sprayground, this distinctive property offers a rare blend of architectural character, natural beauty, and everyday livability on one of the area's most special creek lots.
For sale
$950,000
6631 Ridgemont Dr, Dallas, TX 75214
3beds
1,944sqft
Single Family Residence
Built in 1955
0.33 Acres Lot
$904,600 Zestimate®
$489/sqft
$-- HOA
What's special
Striking wood-burning fireplaceLush creek settingExpansive windowsAiry light-filled living spaceStainless steel appliancesBleached hardwood floorsGranite countertops
- 17 days
- 993
- 96
Likely to sell faster than
Zillow last checked:
Listing updated:
Listed by:
Christine Danuser 0690775 214-724-3105,
Compass RE Texas, LLC. 214-814-8100
Source: NTREIS,MLS#: 21388657
Facts & features
Interior
Bedrooms & bathrooms
- Bedrooms: 3
- Bathrooms: 3
- Full bathrooms: 3
Primary bedroom
- Features: En Suite Bathroom, Separate Shower
- Level: First
- Dimensions: 16 x 13
Bedroom
- Features: En Suite Bathroom
- Level: First
- Dimensions: 16 x 11
Bedroom
- Level: First
- Dimensions: 12 x 11
Dining room
- Level: First
- Dimensions: 15 x 11
Kitchen
- Features: Breakfast Bar, Built-in Features, Kitchen Island, Stone Counters
- Level: First
- Dimensions: 19 x 10
Living room
- Features: Fireplace
- Level: First
- Dimensions: 18 x 21
Utility room
- Features: Built-in Features, Utility Room
- Level: First
- Dimensions: 7 x 5
Heating
- Central, Natural Gas
Cooling
- Central Air, Ceiling Fan(s), Electric
Appliances
- Included: Some Gas Appliances, Dishwasher, Gas Cooktop, Disposal, Gas Oven, Gas Range, Microwave, Plumbed For Gas, Vented Exhaust Fan
- Laundry: Washer Hookup, Electric Dryer Hookup
Features
- Decorative/Designer Lighting Fixtures, High Speed Internet, Kitchen Island, Open Floorplan, Vaulted Ceiling(s), Wired for Sound
- Flooring: Ceramic Tile, Wood
- Windows: Window Coverings
- Has basement: No
- Number of fireplaces: 1
- Fireplace features: Gas Log, Living Room
Interior area
- Total interior livable area: 1,944 sqft
Video & virtual tour
Property
Parking
- Total spaces: 2
- Parking features: Covered, Carport
- Carport spaces: 2
Features
- Levels: One
- Stories: 1
- Patio & porch: Deck, Patio
- Exterior features: Lighting
- Pool features: None
- On waterfront: Yes
- Waterfront features: Creek
Lot
- Size: 0.33 Acres
- Dimensions: 122 x 126
- Features: Back Yard, Interior Lot, Lawn, Landscaped, Many Trees, Sprinkler System
Details
- Parcel number: 00000396064000000
Construction
Type & style
- Home type: SingleFamily
- Architectural style: Mid-Century Modern,Detached
- Property subtype: Single Family Residence
Materials
- Brick
- Foundation: Pillar/Post/Pier
- Roof: Composition
Condition
- Resale
- Year built: 1955
Utilities & green energy
- Sewer: Public Sewer
- Water: Public
- Utilities for property: Natural Gas Available, Sewer Available, Separate Meters, Water Available
Community & HOA
Community
- Features: Sidewalks
- Security: Security System, Fire Alarm, Smoke Detector(s)
- Subdivision: Ridgewood Park
HOA
- Has HOA: No
Location
- Region: Dallas
Financial & listing details
- Price per square foot: $489/sqft
- Tax assessed value: $875,000
- Annual tax amount: $15,065
- Date on market: 10/2/2026
- Cumulative days on market: 17 days
- Listing terms: Cash,Conventional
- Exclusions: N/A
Estimated market value
$904,600
$859,000 - $950,000
$4,084/mo
Price history
| Date | Event | Price |
|---|---|---|
| 10/2/2026 | Listed for sale | $950,000+35.9%$489/sqft |
Source: NTREIS #21388657 Report a problem | ||
| 8/9/2021 | Pending sale | $699,000$360/sqft |
Source: NTREIS #14637504 Report a problem | ||
| 7/30/2021 | Listed for sale | $699,000+60.7%$360/sqft |
Source: NTREIS #14637504 Report a problem | ||
| 12/19/2009 | Listing removed | $435,000$224/sqft |
Source: Ellen Terry Realtors - An Ebby Halliday Company #11306579 Report a problem | ||
| 11/22/2009 | Listed for sale | $435,000$224/sqft |
Source: Ellen Terry Realtors - An Ebby Halliday Company #11306579 Report a problem | ||
Public tax history
| Year | Property taxes | Tax assessment |
|---|---|---|
| 2025 | $15,065 +4.1% | $875,000 +6.7% |
| 2024 | $14,479 +5.2% | $819,800 +7.5% |
| 2023 | $13,758 -30.7% | $762,510 -3.5% |
| 2022 | $19,842 +59.2% | $790,410 +67.3% |
| 2021 | $12,462 +18.2% | $472,400 |
| 2020 | $10,541 -4.3% | $472,400 -7.4% |
| 2019 | $11,019 +5.9% | $510,290 +14.7% |
| 2018 | $10,404 -2.3% | $445,000 |
| 2017 | $10,647 +5.2% | $445,000 -6.5% |
| 2016 | $10,120 +19% | $476,090 +11.3% |
| 2015 | $8,507 | $427,940 +11.9% |
| 2014 | $8,507 | $382,500 |
| 2013 | -- | -- |
| 2012 | -- | -- |
| 2011 | -- | -- |
| 2010 | -- | -- |
| 2009 | -- | -- |
| 2008 | -- | -- |
| 2007 | -- | -- |
| 2005 | -- | -- |
| 2004 | -- | -- |
| 2003 | -- | -- |
| 2002 | -- | -- |
| 2001 | -- | -- |
Find assessor info on the county website
Monthly payment
Est. payment
Payment breakdown
Explore the cost of this home by adjusting the details. Changes won't be saved.Climate risks
Neighborhood: 75214
Nearby schools
Schools provided by the listing agent
- Elementary: Rogers
- Middle: Benjamin Franklin
- High: Hillcrest
- District: Dallas ISD
Source: NTREIS. This data may not be complete. We recommend contacting the local school district to confirm school assignments for this home.
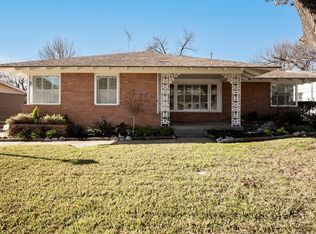
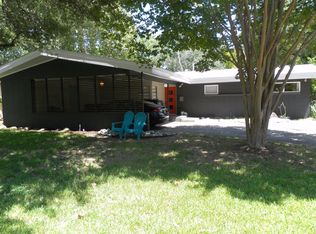
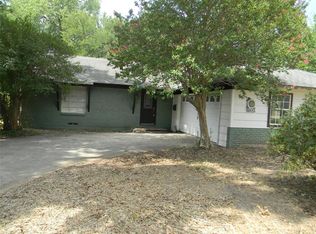
Similar homes
- $929,0004 bd3 ba2k sqft6656 Santa Anita Dr, Dallas, TX 75214For Sale
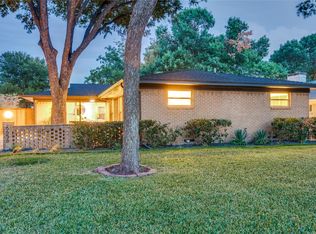 MLS ID #21393419, Raul Ruiz. NTREIS
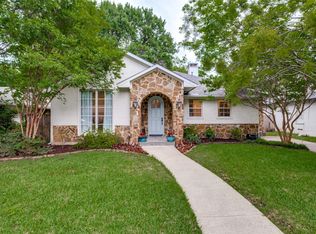
- $950,0003 bd2 ba2.2k sqft7138 Westbrook Ln, Dallas, TX 75214For Sale
 MLS ID #21380875, Kate Looney Walters. NTREIS
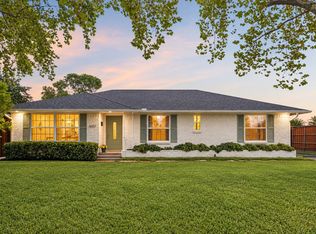
- $699,0003 bd2 ba1.8k sqft6351 Town Hill Ln, Dallas, TX 75214For Sale
 MLS ID #21388079, Duke Jimerson. NTREIS
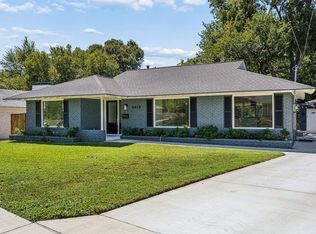
- $789,0003 bd2 ba1.7k sqft6615 Ridgemont Dr, Dallas, TX 75214For Sale
 MLS ID #21384395, Kelly Sandoval. NTREIS
