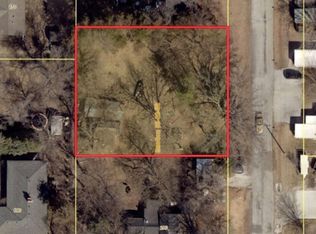
Super-cute and full of charm, this remodeled Bennet gem offers 2 bedrooms, 2 fireplaces, and an additional parcel included in the sale for a total of .65 acres. The main floor features the primary bedroom, while the second level provides a cozy bedroom plus a flexible office area. Enjoy small town living with extra space thanks to the second parcel, zoned R3, giving you room to grow. Call today to schedule a showing and experience this delightful home in Bennet.
For sale
$250,000
280 Birch St, Bennet, NE 68317
2beds
1,578sqft
Single Family Residence
Built in 1920
0.65 Acres Lot
$-- Zestimate®
$158/sqft
$-- HOA
What's special
- 20 days
- 926
- 56
Zillow last checked:
Listing updated:
Listed by:
Lisa Haupt 402-730-5593,
BHHS Ambassador Real Estate
Source: GPRMLS,MLS#: 22625796
Facts & features
Interior
Bedrooms & bathrooms
- Bedrooms: 2
- Bathrooms: 1
- Full bathrooms: 1
- Main level bathrooms: 1
Primary bedroom
- Features: Luxury Vinyl Plank
- Level: Main
- Area: 168
- Dimensions: 14 x 12
Bedroom 2
- Features: Luxury Vinyl Plank
- Level: Second
- Area: 143
- Dimensions: 11 x 13
Dining room
- Features: Luxury Vinyl Plank
- Level: Main
- Area: 143
- Dimensions: 11 x 13
Kitchen
- Features: Luxury Vinyl Plank
- Level: Main
- Area: 135
- Dimensions: 9 x 15
Living room
- Features: Luxury Vinyl Plank
- Level: Main
- Area: 266
- Dimensions: 14 x 19
Basement
- Area: 500
Heating
- Natural Gas, Forced Air
Cooling
- Central Air, Window Unit(s)
Appliances
- Included: Range, Refrigerator
Features
- Formal Dining Room
- Flooring: Luxury Vinyl, Plank
- Basement: Unfinished
- Number of fireplaces: 2
- Fireplace features: Wood Burning
Interior area
- Total structure area: 1,578
- Total interior livable area: 1,578 sqft
- Finished area above ground: 1,578
- Finished area below ground: 0
Property
Parking
- Total spaces: 4
- Parking features: Garage, Carport
- Garage spaces: 2
- Carport spaces: 2
- Covered spaces: 4
Features
- Levels: One and One Half
- Patio & porch: Enclosed Porch
- Fencing: None
Lot
- Size: 0.65 Acres
- Dimensions: 116 x 124
- Features: Over 1/2 up to 1 Acre, City Lot, Corner Lot
Details
- Parcel number: 2103402006000
Construction
Type & style
- Home type: SingleFamily
- Architectural style: Traditional
- Property subtype: Single Family Residence
Materials
- Vinyl Siding
- Foundation: Other
- Roof: Composition
Condition
- Not New and NOT a Model
- New construction: No
- Year built: 1920
Utilities & green energy
- Water: Public
- Utilities for property: Cable Available, Electricity Available, Natural Gas Available, Water Available, Sewer Available
Community & HOA
Community
- Subdivision: North Bennet
HOA
- Has HOA: No
Location
- Region: Bennet
Financial & listing details
- Price per square foot: $158/sqft
- Tax assessed value: $152,400
- Annual tax amount: $3,135
- Date on market: 9/28/2026
- Listing terms: VA Loan,FHA,Conventional,Cash,USDA Loan
- Ownership: Fee Simple
- Electric utility on property: Yes
Estimated market value
Not available
Estimated sales range
Not available
$1,385/mo
Price history
| Date | Event | Price |
|---|---|---|
| 9/28/2026 | Listed for sale | $250,000+56.3%$158/sqft |
Source:  GPRMLS #22625796 Report a problem GPRMLS #22625796 Report a problem | ||
| 10/27/2023 | Sold | $159,900$101/sqft |
Source: GPRMLS #22318641 Report a problem | ||
| 8/19/2023 | Pending sale | $159,900$101/sqft |
Source: GPRMLS #22318641 Report a problem | ||
| 8/16/2023 | Listed for sale | $159,900$101/sqft |
Source: GPRMLS #22318641 Report a problem | ||
| 8/15/2023 | Sold | $159,900+88.1%$101/sqft |
Source: Agent Provided Report a problem | ||
| 3/13/1998 | Sold | $85,000$54/sqft |
Source: Agent Provided Report a problem | ||
Public tax history
| Year | Property taxes | Tax assessment |
|---|---|---|
| 2025 | $1,963 +15% | $152,400 +14.9% |
| 2024 | $1,708 -26.3% | $132,600 |
| 2023 | $2,316 -20.2% | $132,600 -2.9% |
| 2022 | $2,902 +12.5% | $136,500 |
| 2021 | $2,580 +27.2% | $136,500 +24.5% |
| 2020 | $2,028 -5.8% | $109,600 |
| 2019 | $2,154 +51.9% | $109,600 +56.3% |
| 2018 | $1,418 +4.5% | $70,100 |
| 2017 | $1,357 +0.3% | $70,100 +5.9% |
| 2016 | $1,353 | $66,200 |
| 2015 | $1,353 +2.1% | $66,200 -6% |
| 2014 | $1,326 -7.8% | $70,400 |
| 2013 | $1,437 | $70,400 |
| 2012 | -- | $70,400 -24.1% |
| 2011 | -- | $92,800 |
| 2010 | -- | $92,800 |
| 2009 | -- | $92,800 +26.2% |
| 2008 | -- | $73,533 |
| 2007 | -- | $73,533 |
| 2006 | -- | $73,533 |
| 2005 | $1,650 -0.6% | -- |
| 2004 | $1,660 | -- |
| 2003 | $1,660 +17.7% | -- |
| 2002 | $1,411 +10.4% | -- |
| 2001 | $1,278 +9.8% | -- |
| 2000 | $1,164 | -- |
Find assessor info on the county website
Monthly payment
Est. payment
Payment breakdown
Explore the cost of this home by adjusting the details. Changes won't be saved.Climate risks
Neighborhood: 68317
Nearby schools
Schools provided by the listing agent
- Elementary: Bennet
- Middle: Palmyra
- High: Palmyra
- District: Palmyra
Source: GPRMLS. This data may not be complete. We recommend contacting the local school district to confirm school assignments for this home.
Similar homes
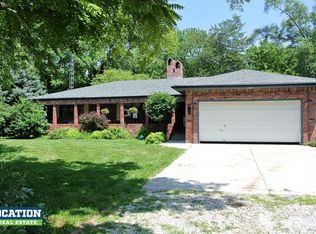
- $214,9003 bd1 ba1.4k sqft265 Monroe St, Bennet, NE 68317For Sale
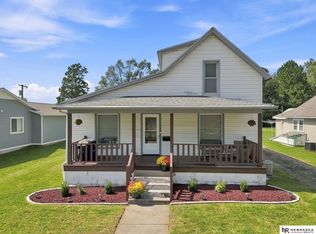
 MLS ID #22625595, Shelly Nessetti, Nebraska Realty. GPRMLS
 - $249,9002 bd2 ba1.5k sqft5800 Normal Blvd, Lincoln, NE 68506For Sale
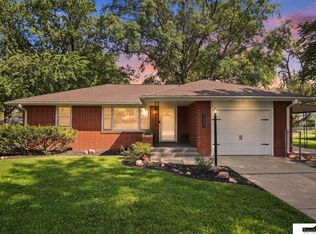 MLS ID #22627625, Jenna Norris, SimpliCity Real Estate. GPRMLS
 - $--3 bd2 ba1.4k sqft5615 Elkcrest Dr, Lincoln, NE 68516Auction
 Auction.com 2
 - $--3 bd1 ba1.8k sqft300 A St, Douglas, NE 68344Auction
 Auction.com 2
 - $249,0003 bd2 ba1.7k sqft4025 J St, Lincoln, NE 68510For SaleMLS ID #22627446, Tanner Pinyan, Coldwell Banker NHS R E. GPRMLS
- $249,9004 bd3 ba2k sqft1221 Rose St, Lincoln, NE 68502For SaleMLS ID #22627913, Johanna Rhoads, REMAX Concepts. GPRMLS
- $250,0003 bd2 ba1.9k sqft5625 Pioneers Blvd, Lincoln, NE 68516For SaleMLS ID #22624107, Cheryl Olson, Woods Bros Realty. GPRMLS
- $279,9004 bd2 ba2.1k sqft5400 Ervin St, Lincoln, NE 68504For SaleMLS ID #22627441, Ben Bleicher, BHHS Ambassador Real Estate. GPRMLS
- $245,0003 bd2 ba1.6k sqft4835 Hillside St, Lincoln, NE 68506For SaleMLS ID #22626093, Janelle Wise, Nebraska Realty. GPRMLS
- $245,0003 bd2 ba1.7k sqft3600 Melrose Ave, Lincoln, NE 68506For SaleMLS ID #22626568, Jill Swim, SimpliCity Real Estate. GPRMLS
- $275,0003 bd2 ba1.5k sqft527 Main St, Hickman, NE 68372For SaleMLS ID #22621324, Jamie Jordening, SimpliCity Real Estate. GPRMLS
- $269,0002 bd2 ba1.8k sqft3913 Sheridan Blvd, Lincoln, NE 68506For SaleMLS ID #22626644, Jennifer Kirkland, Realty Works. GPRMLS
- $235,0002 bd2 ba1.2k sqft5139 Orchard St, Lincoln, NE 68504For SaleMLS ID #22625854, Kristen Reimers, REMAX Concepts. GPRMLS
- $250,0004 bd2 ba1.3k sqft532 N 26th St, Lincoln, NE 68503For SaleMLS ID #22625667, Shannon Butalla, Nebraska Realty. GPRMLS
- $245,0003 bd2 ba1.8k sqft3931 N 14th St, Lincoln, NE 68521For SaleMLS ID #22626939, Eliezer Fernandez, Coldwell Banker NHS R E. GPRMLS
- $249,0002 bd2 ba1.6k sqft3766 A St, Lincoln, NE 68510For SaleMLS ID #22623834, Jamar Hudson, Coldwell Banker NHS R E. GPRMLS
- $239,5002 bd2 ba1.4k sqft6119 Hartley St, Lincoln, NE 68507For SaleMLS ID #22626076, Mark Meierdierks, Nebraska Realty. GPRMLS
- $215,0003 bd1 ba1.6k sqft1316 S 23rd St, Lincoln, NE 68502For SaleMLS ID #22627363, Ashley Rockemann, HOME Real Estate. GPRMLS
- $265,0003 bd2 ba1.9k sqft3918 Starr St, Lincoln, NE 68503For SaleMLS ID #22626036, Maxwell Sandquist, Nebraska Realty. GPRMLS
