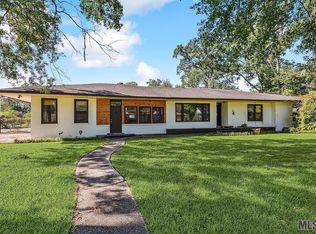
Spacious home on a large, maturely shaded lot featuring a 2-car garage with built-in storage. The interior offers an open-concept living/dining area ideal for entertaining, wood -laminate flooring, and a primary bedroom with serene backyard views. The kitchen boasts a breakfast bar, large pantry, and an adjoining breakfast room with a sliding door to the back yard. Bathrooms feature ceramic tile. Bring your updates and vision-great opportunity and price for the location! Schedule your showing today.
For sale
$205,000
9170 Redbud St, Baton Rouge, LA 70815
3beds
1,820sqft
Single Family Residence, Residential
Built in 1960
0.27 Acres Lot
$-- Zestimate®
$113/sqft
$-- HOA
What's special
Large pantryBathrooms feature ceramic tileLarge maturely shaded lotWood-laminate flooring
- 2 days |
- 353 |
- 26 |
Likely to sell faster than
Zillow last checked:
Listing updated:
Listed by:
Carnie Mitchell,
Compass - Perkins 225-769-1500
Source: ROAM MLS,MLS#: 2026014894
Facts & features
Interior
Bedrooms & bathrooms
- Bedrooms: 3
- Bathrooms: 2
- Full bathrooms: 2
Rooms
- Room types: Bedroom, Primary Bedroom, Breakfast Room, Dining Room, Kitchen, Living Room
Primary bedroom
- Features: En Suite Bath, Ceiling Fan(s)
- Level: First
- Area: 212.91
- Width: 14.1
Bedroom 1
- Level: First
- Area: 158.51
- Width: 12.1
Bedroom 2
- Level: First
- Area: 119
- Width: 10
Primary bathroom
- Features: Shower Only
Dining room
- Level: First
- Area: 135.2
- Length: 13
Kitchen
- Features: Laminate Counters
- Level: First
- Area: 143
- Dimensions: 13 x 11
Living room
- Level: First
- Area: 254.8
- Width: 13
Heating
- Central
Cooling
- Central Air, Ceiling Fan(s)
Appliances
- Included: Electric Cooktop, Dishwasher, Oven, Double Oven, Gas Water Heater
- Laundry: Electric Dryer Hookup, Washer Hookup
Features
- Flooring: Ceramic Tile, Laminate, Vinyl
Interior area
- Total structure area: 2,304
- Total interior livable area: 1,820 sqft
Property
Parking
- Total spaces: 2
- Parking features: 2 Cars Park, Garage, Driveway
- Has garage: Yes
Features
- Stories: 1
- Exterior features: Lighting
Lot
- Size: 0.27 Acres
- Dimensions: 82 x 154 x 109 x 148
- Features: Landscaped
Details
- Parcel number: 01057863
- Special conditions: Standard
Construction
Type & style
- Home type: SingleFamily
- Architectural style: Traditional
- Property subtype: Single Family Residence, Residential
Materials
- Brick Siding, Brick
- Foundation: Slab
- Roof: Shingle
Condition
- New construction: No
- Year built: 1960
Utilities & green energy
- Gas: Entergy
- Sewer: Public Sewer
- Water: Public
Community & HOA
Community
- Features: Park
- Subdivision: Broadmoor
Location
- Region: Baton Rouge
Financial & listing details
- Price per square foot: $113/sqft
- Tax assessed value: $183,160
- Annual tax amount: $1,561
- Price range: $205K - $205K
- Date on market: 8/13/2026
- Listing terms: Cash,Conventional
Estimated market value
Not available
Estimated sales range
Not available
Not available
Price history
| Date | Event | Price |
|---|---|---|
| 8/13/2026 | Listed for sale | $205,000$113/sqft |
Source:  ROAM MLS #2026014894 Report a problem ROAM MLS #2026014894 Report a problem | ||
| 11/20/1998 | Sold | -- |
Source: Public Record Report a problem | ||
Public tax history
| Year | Property taxes | Tax assessment |
|---|---|---|
| 2025 | $1,561 +7.2% | $18,316 |
| 2024 | $1,456 +42.3% | $18,316 +26.7% |
| 2023 | $1,024 -0.2% | $14,460 |
| 2022 | $1,026 +1.9% | $14,460 |
| 2021 | $1,007 +0.2% | $14,460 |
| 2020 | $1,005 -40% | $14,460 +11.2% |
| 2019 | $1,674 +1.2% | $13,000 |
| 2018 | $1,655 +93.6% | $13,000 |
| 2017 | $855 | $13,000 |
| 2016 | $855 +1.9% | $13,000 |
| 2015 | $838 +0% | $13,000 |
| 2014 | $838 | $13,000 |
| 2013 | $838 -44.6% | $13,000 |
| 2012 | $1,512 +8.8% | $13,000 |
| 2011 | $1,390 0% | $13,000 |
| 2010 | $1,390 +101.8% | $13,000 |
| 2009 | $689 -0.5% | $13,000 |
| 2008 | $692 +28.9% | $13,000 +13% |
| 2007 | $537 +0.8% | $11,500 |
| 2006 | $533 +0.9% | $11,500 |
| 2005 | $529 +3.1% | $11,500 |
| 2004 | $513 -2% | $11,500 |
| 2003 | $524 | $11,500 |
| 2002 | $524 | $11,500 |
| 2001 | $524 +15.2% | $11,500 |
| 2000 | $455 | $11,500 |
Find assessor info on the county website
Monthly payment
Est. payment
Payment breakdown
Explore the cost of this home by adjusting the details. Changes won't be saved.Climate risks
Neighborhood: Broadmoor
Nearby schools
GreatSchools rating
- 5/10Broadmoor Elementary SchoolGrades: PK-5Distance: 0.8 mi
- 4/10Southeast Middle SchoolGrades: 6-8Distance: 4.3 mi
- 2/10Broadmoor Senior High SchoolGrades: 9-12Distance: 1 mi
Schools provided by the listing agent
- District: East Baton Rouge
Source: ROAM MLS. This data may not be complete. We recommend contacting the local school district to confirm school assignments for this home.
- $232,200-- bd-- ba2k sqft9154 Redbud St, Baton Rouge, LA 70815Off Market
- $--3 bd2 ba2.7k sqft9198 Redbud St, Baton Rouge, LA 70815Sold
- $226,5003 bd3 ba2.1k sqft9175 Woodbine St, Baton Rouge, LA 70815Off Market
- $180,400-- bd-- ba1.4k sqft9175 Redbud St, Baton Rouge, LA 70815Off Market
- $295,0003 bd3 ba2.8k sqft354 E Riveroaks Dr, Baton Rouge, LA 70815Pending
- $211,900-- bd-- ba1.9k sqft9132 Redbud St, Baton Rouge, LA 70815Off Market
- $198,700-- bd-- ba1.9k sqft9165 Redbud St, Baton Rouge, LA 70815Off Market
- $--3 bd2 ba1.6k sqft450 E River Oaks Dr, Baton Rouge, LA 70815Sold
A local agent can set up tours, give advice and negotiate with sellers.
A local lender can help you make sure your offer is ready when you are.
Similar homes
- $--3 bd2 ba1.4k sqft10134 Darryl Dr, Baton Rouge, LA 70815AuctionAuction.com 2
- $200,0003 bd2 ba2k sqft(Undisclosed Address), Baton Rouge, LA 70815For Sale

 MLS ID #2026014552, Kamilah Hamilton, Keller Williams Realty Premier Partners. ROAM MLS
 - $225,0003 bd2 ba2.2k sqft9372 Woodbine Dr, Baton Rouge, LA 70815For Sale
 MLS ID #2026008190, John Musso, Coldwell Banker ONE. ROAM MLS
 - $225,0003 bd2 ba1.6k sqft715 Cora Dr, Baton Rouge, LA 70815For Sale
 MLS ID #2026010200, Sharon Dallalio, LPT Realty, LLC. ROAM MLS
 - $200,0004 bd2 ba1.8k sqft10124 Mollylea Dr, Baton Rouge, LA 70815For SaleMLS ID #2026009284, Kevin Doiron, Geaux Home Real Estate. ROAM MLS
- $215,0003 bd2 ba1.8k sqft325 Marilyn Dr, Baton Rouge, LA 70815For SaleMLS ID #2026006008, Kim Trahan, Roussel Real Estate. ROAM MLS
- $249,0003 bd2 ba2k sqft9076 Wynnewood St, Baton Rouge, LA 70815For SaleMLS ID #2026004451, Jewel Fourrier, Highroad Realty, LLC. ROAM MLS
- $239,9003 bd2 ba1.9k sqft9925 Miraflores Dr, Baton Rouge, LA 70815For SaleMLS ID #2026011815, Frankie Canova, Pennant Real Estate. ROAM MLS
- $175,0003 bd2 ba1.5k sqft9935 Buena Vista Dr, Baton Rouge, LA 70815For SaleMLS ID #2026011841, April Grevious, Innovative Realty Services. ROAM MLS
- $240,0003 bd2 ba2.6k sqft1275 E Riveroaks Dr, Baton Rouge, LA 70815For SaleMLS ID #2026013454, Aishena Perry, Goodwood Realty. ROAM MLS
- $239,5003 bd2 ba1.5k sqft10845 Mollylea Dr, Baton Rouge, LA 70815For SaleMLS ID #2026013927, Brock Darbonne, LPT Realty, LLC. ROAM MLS
- $270,0004 bd3 ba2.7k sqft1536 Cora Dr, Baton Rouge, LA 70815For SaleMLS ID #2026014992, Kira Banks, eXp Realty. ROAM MLS
- $220,0003 bd2 ba1.5k sqft9375 Cuyhanga Pkwy, Baton Rouge, LA 70815For SaleMLS ID #2026001711, Candy Harris, Fathom Realty LA LLC. ROAM MLS
- $225,0003 bd2 ba1.8k sqft10566 Goodwood Blvd, Baton Rouge, LA 70815For SaleMLS ID #2026007585, Julia Johnson, Ideal Real Estate & Property Management LLC. ROAM MLS
- $229,0003 bd2 ba1.6k sqft9181 W Darryl Pkwy, Baton Rouge, LA 70815For SaleMLS ID #2026011370, Kent Charpentier, KELLER WILLIAMS REALTY BAYOU P. ROAM MLS
- $230,0003 bd3 ba2.2k sqft9955 Buena Vista Dr, Baton Rouge, LA 70815For SaleMLS ID #2026004257, Ms Gwen Dorsey, Keller Williams Realty-First Choice. ROAM MLS
- $247,9004 bd2 ba1.9k sqft1634 S Elaine Dr, Baton Rouge, LA 70815For Sale By Owner
- $160,0004 bd3 ba1.5k sqft3328 Courtland Dr, Baton Rouge, LA 70814For SaleMLS ID #2026014955, LaRhonda Thomas, Keller Williams Realty-First Choice. ROAM MLS
- $--5 bd4 ba2.4k sqft2279 Monterrey Blvd, Baton Rouge, LA 70815AuctionAuction.com 2
- $210,0004 bd2 ba2.1k sqft10000 E Pomona Dr, Baton Rouge, LA 70815For SaleMLS ID #2025021360, Derroclecia Dunn, D'Agency Real Estate Firm LLC. ROAM MLS
