Welcome to this well-maintained 4-bedroom home in Camelot Subdivision in Baton Rouge! From the moment you arrive, you’ll love the inviting wide front porch, complete with charming French doors. The interior offers a warm and comfortable layout featuring laminate wood flooring, recessed lighting, and a cozy fireplace with a brick accent and hearth. The spacious family room is filled with natural light from an oversized window, creating a bright and inviting space for relaxing or gathering with family. The kitchen features custom cabinetry with ample storage, granite countertops and backsplash, a wall oven, electric cooktop, and convenient breakfast bar. A formal dining room just off the kitchen provides the perfect setting for hosting family and friends. All four bedrooms are generously sized and offer ample closet storage. Step outside to enjoy the enclosed patio, ideal for unwinding at the end of the day, or head to the open patio overlooking the private, fenced-in backyard. With comfortable living spaces inside and inviting outdoor areas, this Camelot home is ready to welcome you!
For sale
$270,000
12228 Excalibur Ave, Baton Rouge, LA 70816
4beds
2,187sqft
Single Family Residence, Residential
Built in 1977
0.27 Acres Lot
$-- Zestimate®
$123/sqft
$-- HOA
What's special
Private fenced-in backyardWall ovenGranite countertops and backsplashElectric cooktopInviting wide front porchFormal dining roomCharming french doors
- 2 days |
- 408 |
- 37 |
Likely to sell faster than
Zillow last checked:
Listing updated:
Listed by:
Carolyn Venable,
Magnolia Roots Realty LLC 225-673-0002,
Marilyn McCulley,
Magnolia Roots Realty LLC
Source: ROAM MLS,MLS#: 2026014913
Facts & features
Interior
Bedrooms & bathrooms
- Bedrooms: 4
- Bathrooms: 2
- Full bathrooms: 2
Rooms
- Room types: Bedroom, Primary Bedroom, Dining Room, Family Room, Kitchen, Living Room
Primary bedroom
- Features: En Suite Bath, Ceiling Fan(s)
- Level: First
- Area: 222.01
- Width: 14.9
Bedroom 1
- Level: First
- Area: 129.71
- Width: 11.9
Bedroom 2
- Level: First
- Area: 119.6
- Width: 11.5
Bedroom 3
- Level: First
- Area: 115.43
- Width: 11.9
Primary bathroom
- Features: Double Vanity, Shower Combo
Dining room
- Level: First
- Area: 130.8
- Length: 12
Family room
- Level: First
- Area: 142.8
- Length: 12
Kitchen
- Features: Cabinets Custom Built
- Level: First
- Area: 119.56
Living room
- Level: First
- Area: 343.54
Heating
- Central
Cooling
- Central Air, Ceiling Fan(s)
Appliances
- Included: Elec Stove Con, Electric Cooktop, Dishwasher, Microwave, Oven, Range Hood
- Laundry: Electric Dryer Hookup, Washer Hookup, Inside
Features
- Breakfast Bar, Eat-in Kitchen, Crown Molding
- Flooring: Carpet, Ceramic Tile, Laminate
- Number of fireplaces: 1
Interior area
- Total structure area: 3,398
- Total interior livable area: 2,187 sqft
Property
Parking
- Total spaces: 2
- Parking features: 2 Cars Park, Attached
- Has attached garage: Yes
Features
- Stories: 1
- Patio & porch: Enclosed, Porch
- Exterior features: Lighting, Rain Gutters
- Fencing: Full,Privacy,Wood
Lot
- Size: 0.27 Acres
- Dimensions: 88 x 149 x 73 x 146
- Features: Landscaped
Details
- Parcel number: 01059513
- Special conditions: Standard
Construction
Type & style
- Home type: SingleFamily
- Architectural style: Traditional
- Property subtype: Single Family Residence, Residential
Materials
- Brick Siding, Wood Siding, Frame
- Foundation: Slab
- Roof: Shingle
Condition
- New construction: No
- Year built: 1977
Utilities & green energy
- Gas: Entergy
- Sewer: Public Sewer
- Water: Public
- Utilities for property: Cable Connected
Community & HOA
Community
- Subdivision: Camelot
Location
- Region: Baton Rouge
Financial & listing details
- Price per square foot: $123/sqft
- Tax assessed value: $193,000
- Annual tax amount: $1,581
- Price range: $270K - $270K
- Date on market: 8/13/2026
- Listing terms: Cash,Conventional,FHA,FMHA/Rural Dev,VA Loan
Estimated market value
Not available
Estimated sales range
Not available
Not available
Price history
| Date | Event | Price |
|---|---|---|
| 8/13/2026 | Listed for sale | $270,000+0%$123/sqft |
Source:  ROAM MLS #2026014913 Report a problem ROAM MLS #2026014913 Report a problem | ||
| 9/27/2022 | Listing removed | -- |
Source: ROAM MLS #2022012030 Report a problem | ||
| 9/9/2022 | Pending sale | $269,900$123/sqft |
Source: ROAM MLS #2022012030 Report a problem | ||
| 8/15/2022 | Price change | $269,900-1.9%$123/sqft |
Source: ROAM MLS #2022012030 Report a problem | ||
| 7/31/2022 | Listed for sale | $275,000+16.5%$126/sqft |
Source: ROAM MLS #2022012030 Report a problem | ||
| 4/9/2018 | Listing removed | $236,000$108/sqft |
Source: Keller Williams Realty Greater Baton Rouge #2017014751 Report a problem | ||
| 11/6/2017 | Price change | $236,000-0.8%$108/sqft |
Source: Zachary #2017014751 Report a problem | ||
| 10/17/2017 | Price change | $238,000-2.9%$109/sqft |
Source: Keller Williams Realty Greater Baton Rouge #2017014751 Report a problem | ||
| 9/17/2017 | Listed for sale | $245,000+22.5%$112/sqft |
Source: Keller Williams Realty Greater Baton Rouge #2017014751 Report a problem | ||
| 7/9/2013 | Listing removed | $200,000$91/sqft |
Source: Keller Williams - Zachary #B1306646 Report a problem | ||
| 6/1/2013 | Price change | $200,000-7%$91/sqft |
Source: Keller Williams - Zachary #B1306646 Report a problem | ||
| 5/7/2013 | Listed for sale | $215,000+7.5%$98/sqft |
Source: isNowListed.com Report a problem | ||
| 8/22/2010 | Listing removed | $200,000$91/sqft |
Source: Pat Wattam #117171087 Report a problem | ||
| 7/22/2010 | Listed for sale | $200,000$91/sqft |
Source: Pat Wattam #117171087 Report a problem | ||
| 4/19/2010 | Sold | -- |
Source: Agent Provided Report a problem | ||
| 3/13/2010 | Listed for sale | $200,000$91/sqft |
Source: Dominion Enterprises #B1003539 Report a problem | ||
Public tax history
| Year | Property taxes | Tax assessment |
|---|---|---|
| 2025 | $1,581 +7.4% | $19,300 |
| 2024 | $1,472 -1.9% | $19,300 |
| 2023 | $1,500 -0.2% | $19,300 |
| 2022 | $1,504 +2.2% | $19,300 |
| 2021 | $1,471 -1.6% | $19,300 |
| 2020 | $1,495 -37.3% | $19,300 |
| 2019 | $2,384 +1.2% | $19,300 |
| 2018 | $2,355 +53.3% | $19,300 |
| 2017 | $1,537 | $19,300 |
| 2016 | $1,537 +2.3% | $19,300 |
| 2015 | $1,502 +0.1% | $19,300 |
| 2014 | $1,500 | $19,300 |
| 2013 | $1,500 -34.6% | $19,300 |
| 2012 | $2,293 +8.4% | $19,300 |
| 2011 | $2,115 +0% | $19,300 |
| 2010 | $2,115 +143.7% | $19,300 +33.1% |
| 2009 | $868 -0.5% | $14,500 |
| 2008 | $872 +14.7% | $14,500 +8.2% |
| 2007 | $760 +0.8% | $13,400 |
| 2006 | $755 +0.9% | $13,400 |
| 2005 | $748 +42.5% | $13,400 |
| 2004 | $525 -29% | $13,400 |
| 2003 | $739 0% | $13,400 |
| 2002 | $739 0% | $13,400 |
| 2001 | $739 +15.3% | $13,400 |
| 2000 | $641 | $13,400 |
Find assessor info on the county website
Monthly payment
Est. payment
Payment breakdown
Explore the cost of this home by adjusting the details. Changes won't be saved.Climate risks
Neighborhood: Jones Creek
Nearby schools
GreatSchools rating
- 7/10Wedgewood Elementary SchoolGrades: PK-5Distance: 2 mi
- 4/10Southeast Middle SchoolGrades: 6-8Distance: 1.6 mi
- 2/10Tara High SchoolGrades: 9-12Distance: 2.6 mi
Schools provided by the listing agent
- District: East Baton Rouge
Source: ROAM MLS. This data may not be complete. We recommend contacting the local school district to confirm school assignments for this home.
- $260,200-- bd-- ba2.1k sqft12304 Excalibur Ave, Baton Rouge, LA 70816Off Market
- $291,5004 bd2 ba2.4k sqft12218 Excalibur Ave, Baton Rouge, LA 70816Off Market
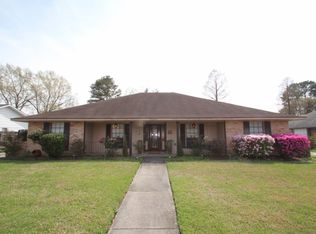
- $304,200-- bd-- ba2.7k sqft12314 Excalibur Ave, Baton Rouge, LA 70816Off Market
- $337,0005 bd3 ba3.1k sqft12307 Mallory Ave, Baton Rouge, LA 70816Off Market
- $251,0004 bd3 ba2.1k sqft12208 Excalibur Ave, Baton Rouge, LA 70816Off Market
- $246,700-- bd-- ba2.1k sqft12311 Mallory Ave, Baton Rouge, LA 70816Off Market
- $281,400-- bd-- ba2.5k sqft12219 Excalibur Ave, Baton Rouge, LA 70816Off Market
- $343,0004 bd2 ba2.9k sqft12235 Mallory Ave, Baton Rouge, LA 70816Off Market
A local agent can set up tours, give advice and negotiate with sellers.
A local lender can help you make sure your offer is ready when you are.
Similar homes
- $289,0004 bd2 ba1.8k sqft12755 Fairwood Ct, Baton Rouge, LA 70816For Sale
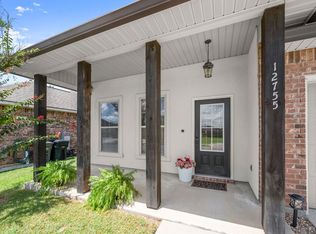
 MLS ID #2026014964, Cindy Stevens, Dawson Grey Real Estate. ROAM MLS
 - $250,0003 bd2 ba1.7k sqft2554 Torrey Pine Dr, Baton Rouge, LA 70816For Sale
 MLS ID #2026014925, Andrea St. Germain, eXp Realty. ROAM MLS
 - $--4 bd3 ba2.5k sqft12572 E Sheraton Ave, Baton Rouge, LA 70815Auction
 Auction.com 2
 - $269,0003 bd2 ba1.7k sqft2702 Magellan Dr, Baton Rouge, LA 70816For Sale By Owner

- $359,9004 bd3 ba2.7k sqft3654 Sessions Dr, Baton Rouge, LA 70816For SaleMLS ID #2026014998, Cam Pyle, Capital Real Estate. ROAM MLS
- $275,0003 bd2 ba1.8k sqft11137 Gold Cup Ave, Baton Rouge, LA 70816For SaleMLS ID #2026013867, Joseph Dupard, Coldwell Banker ONE. ROAM MLS
- $314,0003 bd3 ba2.1k sqft12418 Gawain Ave, Baton Rouge, LA 70816For SaleMLS ID #2026010957, Candy Yang, Candy Realty. ROAM MLS
- $247,9004 bd2 ba1.9k sqft1634 S Elaine Dr, Baton Rouge, LA 70815For Sale By Owner
- $304,9004 bd3 ba2.4k sqft11995 Parkbrook Ave, Baton Rouge, LA 70816For SaleMLS ID #2026010758, Angela Pitts, Craft Realty. ROAM MLS
- $265,0003 bd2 ba2.2k sqft3182 Seracedar St, Baton Rouge, LA 70816For SaleMLS ID #2026005952, Chandler Accardo, Monarc Realty, LLC. ROAM MLS
- $299,0004 bd3 ba2.3k sqft12424 Parkmeadow Ave, Baton Rouge, LA 70816For SaleMLS ID #2026009480, Keith Duncan, KADRE LLC. ROAM MLS
- $320,0004 bd2 ba2.5k sqft12345 Gebhart Dr, Baton Rouge, LA 70816For SaleMLS ID #2026011292, David Landry, David Landry Real Estate, LLC. ROAM MLS
- $340,0005 bd4 ba2.9k sqft1419 Montgomery Dr, Baton Rouge, LA 70815For SaleMLS ID #2026015045, DeAndrea Tate, In-ViZion Real EsTate Group, LLC. ROAM MLS
- $275,0004 bd2 ba2.3k sqft1085 Braeburn Dr, Baton Rouge, LA 70815For SaleMLS ID #2026012561, Aimee Terito, Craft Realty. ROAM MLS
- $279,0003 bd2 ba1.7k sqft1311 Tallwood Dr, Baton Rouge, LA 70816For SaleMLS ID #2026010754, Molly Desselle, Coldwell Banker ONE. ROAM MLS
- $229,0004 bd3 ba2k sqft2684 Cedarcrest Ave, Baton Rouge, LA 70816For SaleMLS ID #2026011253, Remy Curry, Real Broker LLC. ROAM MLS
- $235,9003 bd2 ba1.6k sqft2381 Torrey Pine Dr, Baton Rouge, LA 70816For SaleMLS ID #2026013883, Heather Kirkpatrick, Keller Williams Realty Premier Partners. ROAM MLS
- $264,0003 bd2 ba1.7k sqft2125 Stonewood Dr, Baton Rouge, LA 70816For SaleMLS ID #2026005145, Laney Davis, CHT Group Real Estate, LLC. ROAM MLS
- $269,9993 bd2 ba1.7k sqft13912 Stone Gate Dr, Baton Rouge, LA 70816For Sale
 MLS ID #2561979, Luis Ramos, Gulf South International, REALTORS, LLC. GSREIN
 - $270,0003 bd2 ba2.1k sqft13462 S Fairview Ave, Baton Rouge, LA 70816For SaleMLS ID #2025021236, Tatiana Smirnova, Compass - Perkins. ROAM MLS
