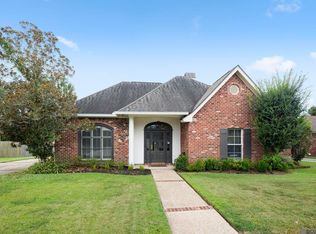
Welcome home to this beautifully updated 3-bedroom, 2-bath home situated on a spacious 1.15-acre lot in a convenient location just off Elliot Rd. Enjoy easy access to shopping, dining, and the interstate while still having the space and privacy of a large homesite. Step inside to a spacious, functional floor plan featuring no carpet and a freshly painted interior throughout. The kitchen stands out with beautiful Iceberg Stone countertops, an elegant mother-of-pearl backsplash, and a refrigerator that will remain with the home. The oversized laundry room offers even more versatility with a stand-up shower and direct access to the back patio—perfect for coming in from the pool or working outdoors. The backyard is made for relaxing and entertaining. Take a dip in the beautiful gunite pool, surrounded by brand-new composite decking and white vinyl fencing accented by gorgeous Peggy Martin roses. A huge 20' x 40' covered patio/carport provides an incredible amount of covered space for entertaining, outdoor living, or additional parking. For those needing extra storage or workspace, the property includes an approximately 600 sq. ft. workshop with electricity, along with a 20' x 30' lean-to offering even more covered storage for equipment, recreational vehicles, or outdoor gear. Additional features include a tankless water heater and whole-home generator. The wooded area behind the property creates a peaceful backdrop and added privacy, making the backyard feel like your own private retreat. Call today to schedule your private showing.
For sale
$399,900
9959 Elliot Rd, Baton Rouge, LA 70817
3beds
1,676sqft
Single Family Residence, Residential
Built in 1996
1.15 Acres Lot
$-- Zestimate®
$239/sqft
$-- HOA
What's special
Elegant mother-of-pearl backsplashBeautiful gunite poolTankless water heaterSpacious functional floor planBeautiful iceberg stone countertopsFreshly painted interior throughoutBrand-new composite decking
- 1 day |
- 225 |
- 11 |
Likely to sell faster than
Zillow last checked:
Listing updated:
Listed by:
Jesse Benedetto,
Pennant Real Estate 225-663-2112
Source: ROAM MLS,MLS#: 2026014930
Facts & features
Interior
Bedrooms & bathrooms
- Bedrooms: 3
- Bathrooms: 2
- Full bathrooms: 2
Rooms
- Room types: Bedroom, Primary Bedroom, Dining Room, Kitchen, Living Room
Primary bedroom
- Features: En Suite Bath, Ceiling Fan(s)
- Level: First
- Area: 212.81
- Width: 13.58
Bedroom 1
- Level: First
- Area: 153.83
- Dimensions: 13 x 11.83
Bedroom 2
- Level: First
- Area: 131.15
- Width: 11.83
Primary bathroom
- Features: Double Vanity, Walk-In Closet(s), Shower Combo
Dining room
- Level: First
- Area: 112.94
Kitchen
- Features: Stone Counters, Cabinets Custom Built
- Level: First
- Area: 138.03
Living room
- Level: First
- Area: 305.33
- Width: 16
Heating
- Central
Cooling
- Central Air, Ceiling Fan(s)
Appliances
- Included: Elec Stove Con, Dishwasher, Disposal, Microwave, Range/Oven, Refrigerator, Tankless Water Heater
- Laundry: Electric Dryer Hookup, Washer Hookup, Inside
Features
- Ceiling 9'+, Ceiling Varied Heights, Crown Molding
- Flooring: Ceramic Tile, Wood
Interior area
- Total structure area: 2,592
- Total interior livable area: 1,676 sqft
Property
Parking
- Total spaces: 6
- Parking features: 2 Cars Park, 4+ Cars Park, Carport, Concrete
- Has carport: Yes
Features
- Stories: 1
- Patio & porch: Covered, Patio
- Has private pool: Yes
- Pool features: In Ground, Gunite
- Fencing: Partial,Vinyl
Lot
- Size: 1.15 Acres
- Dimensions: 190 x 240 x 187 x 265
- Features: Landscaped
Details
- Additional structures: Storage, Workshop
- Parcel number: 01062034
- Special conditions: Standard
Construction
Type & style
- Home type: SingleFamily
- Architectural style: Traditional
- Property subtype: Single Family Residence, Residential
Materials
- Brick Siding, Frame
- Foundation: Slab
- Roof: Shingle
Condition
- New construction: No
- Year built: 1996
Utilities & green energy
- Gas: Delta Utilities
- Sewer: Mechan. Sewer
- Water: Public
- Utilities for property: Cable Connected
Community & HOA
Community
- Security: Security System, Smoke Detector(s)
- Subdivision: Rural Tract (no Subd)
Location
- Region: Baton Rouge
Financial & listing details
- Price per square foot: $239/sqft
- Tax assessed value: $133,728
- Annual tax amount: $702
- Price range: $399.9K - $399.9K
- Date on market: 8/13/2026
- Listing terms: Cash,Conventional,FHA,FMHA/Rural Dev,VA Loan
Estimated market value
Not available
Estimated sales range
Not available
Not available
Price history
| Date | Event | Price |
|---|---|---|
| 8/13/2026 | Listed for sale | $399,900$239/sqft |
Source:  ROAM MLS #2026014930 Report a problem ROAM MLS #2026014930 Report a problem | ||
Public tax history
| Year | Property taxes | Tax assessment |
|---|---|---|
| 2025 | $702 -0.4% | $13,372 |
| 2024 | $705 +28.9% | $13,372 +12% |
| 2023 | $547 +3.1% | $11,940 |
| 2022 | $530 +1.9% | $11,940 |
| 2021 | $520 -1.2% | $11,940 |
| 2020 | $527 -59.2% | $11,940 +10% |
| 2019 | $1,291 +1.3% | $10,850 |
| 2018 | $1,275 +206.6% | $10,850 |
| 2017 | $416 | $10,850 |
| 2016 | $416 +2.4% | $10,850 +2.4% |
| 2015 | $406 +9.6% | $10,600 |
| 2014 | $370 | $10,600 |
| 2013 | $370 -68.8% | $10,600 |
| 2012 | $1,188 -0.9% | $10,600 |
| 2011 | $1,200 +1.1% | $10,600 |
| 2010 | $1,186 +251.4% | $10,600 |
| 2009 | $338 -0.6% | $10,600 |
| 2008 | $340 +31.1% | $10,600 +7.6% |
| 2007 | $259 -1.4% | $9,850 |
| 2006 | $263 -1.7% | $9,850 |
| 2005 | $267 +4.4% | $9,850 |
| 2004 | $256 +28.3% | $9,850 +9.4% |
| 2003 | $199 0% | $9,000 |
| 2002 | $199 +2.4% | $9,000 |
| 2001 | $195 +23.1% | $9,000 |
| 2000 | $158 | $9,000 |
Find assessor info on the county website
Monthly payment
Est. payment
Payment breakdown
Explore the cost of this home by adjusting the details. Changes won't be saved.Climate risks
Neighborhood: Jefferson
Nearby schools
GreatSchools rating
- 8/10Woodlawn Elementary SchoolGrades: PK-5Distance: 1.9 mi
- 7/10Woodlawn Middle SchoolGrades: 6-8Distance: 2.8 mi
- 3/10Woodlawn High SchoolGrades: 9-12Distance: 1.8 mi
Schools provided by the listing agent
- District: East Baton Rouge
Source: ROAM MLS. This data may not be complete. We recommend contacting the local school district to confirm school assignments for this home.
- $265,000-- bd-- ba1.3k sqft10021 Elliot Rd, Baton Rouge, LA 70817Off Market
- $280,500-- bd-- ba1.8k sqft9951 Elliot Rd, Baton Rouge, LA 70817Off Market
- $484,500-- bd-- ba1.8k sqft9931 Elliot Rd, Baton Rouge, LA 70817Off Market
- $386,600-- bd-- ba2.7k sqft9941 Elliot Rd, Baton Rouge, LA 70817Off Market
- $697,200-- bd-- ba2.6k sqft10075 Elliot Rd, Baton Rouge, LA 70817Off Market
- $271,500-- bd-- ba1.8k sqft10034 Elliot Rd, Baton Rouge, LA 70817Off Market
- $191,800-- bd-- ba1.2k sqft9962 Elliot Rd, Baton Rouge, LA 70817Off Market
- $210,200-- bd-- ba100 sqft9962 Elliot Rd, Baton Rouge, LA 70817Off Market
A local agent can set up tours, give advice and negotiate with sellers.
A local lender can help you make sure your offer is ready when you are.
Similar homes
- $340,0003 bd2 ba1.9k sqft19036 Vignes Lake Ave, Baton Rouge, LA 70817For Sale
 MLS ID #2026014895, Trey Willard, The W Group Real Estate LLC. ROAM MLS
 - $315,0003 bd2 ba1.6k sqft18238 Lake Iris Ave, Baton Rouge, LA 70817For Sale
 MLS ID #2026015030, Amy Cambre, Pennant Real Estate. ROAM MLS
 - $299,9003 bd2 ba1.5k sqft18116 Lake Indigo Dr, Baton Rouge, LA 70817For Sale
 MLS ID #2026014976, Stephanie Clarke, Summit Realtors, LLC. ROAM MLS
 - $400,0004 bd3 ba2.2k sqft19017 Poujeaux Ave, Baton Rouge, LA 70817For Sale
 MLS ID #2026012243, David Madaffari, Grassroots Real Estate Group. ROAM MLS
 - $400,0003 bd4 ba2.4k sqft10143 Old World Dr, Baton Rouge, LA 70817For SaleMLS ID #2026012829, Pat Meyer, Compass - Perkins. ROAM MLS
- $455,0003 bd3 ba2.4k sqft17202 Sweet Olive Ave, Baton Rouge, LA 70817For SaleMLS ID #2026014639, David Madaffari, Grassroots Real Estate Group. ROAM MLS
- $225,0003 bd2 ba1.3k sqft11413 Blanton Ave, Baton Rouge, LA 70817For SaleMLS ID #2026015008, Scott Gaspard, Gaspard & Co Real Estate LLC. ROAM MLS
- $325,0003 bd2 ba1.7k sqft18008 Willow Trail Dr, Baton Rouge, LA 70817For SaleMLS ID #2026013686, Jerry Piper, Compass - Perkins. ROAM MLS
- $435,0004 bd3 ba2.3k sqft7015 Rose Hill Dr, Baton Rouge, LA 70817For SaleMLS ID #2026013377, Ashley Kimble Slaughter, Supreme. ROAM MLS
- $344,9004 bd2 ba2k sqft5441 Charing Way Ave, Baton Rouge, LA 70817For Sale By Owner
- $443,6203 bd2 ba2k sqft14326 Farris Dr, Baton Rouge, LA 70817New ConstructionROAM MLS
- $449,0004 bd3 ba2.3k sqft9130 Homestead Dr, Baton Rouge, LA 70817For SaleMLS ID #2026012930, Darren James, LPT Realty, LLC. ROAM MLS
- $421,9003 bd2 ba2.3k sqft15463 Green Trails Blvd, Baton Rouge, LA 70817For SaleMLS ID #2026013543, Nancy Lovejoy, RE/MAX Professional. ROAM MLS
- $385,0003 bd2 ba1.9k sqft15034 Vintage Jade Ct, Baton Rouge, LA 70817For SaleMLS ID #2026013535, Melissa Landers, RE/MAX Professional. ROAM MLS
- $275,0003 bd2 ba1.6k sqft18529 Lake Camellia Ave, Baton Rouge, LA 70817For SaleMLS ID #2026010857, Alexa Ritchie, RE/MAX Real Estate Group. ROAM MLS
- $429,9004 bd3 ba2.3k sqft18170 Vista A Vista Ave, Baton Rouge, LA 70817For SaleMLS ID #2026004588, Jade Coxe, Lockhart Real Estate Collective. ROAM MLS
- $440,0004 bd3 ba2.3k sqft18313 Cedar Line Dr, Baton Rouge, LA 70817For SaleMLS ID #2026010446, Nancy Kemske, Premier Partners Realty. ROAM MLS
- $229,0003 bd2 ba1.3k sqft17847 Barrett Ln, Baton Rouge, LA 70817For SaleMLS ID #2026010729, Trey Willard, The W Group Real Estate LLC. ROAM MLS
- $280,0003 bd2 ba1.5k sqft18449 Lakefield Ave, Baton Rouge, LA 70817For SaleMLS ID #2026012323, Amy Blair, Keller Williams Realty-First Choice. ROAM MLS
- $419,9903 bd2 ba1.9k sqft9945 Oak Colony Blvd, Saint George, LA 70817New ConstructionMLS ID #2026011751, Carlos Alvarez, RE/MAX Total. ROAM MLS
