Beautifully maintained 3-bedroom, 2-bath home in Vignes Lake Subdivision offering spacious living, thoughtful updates, and an incredible backyard retreat! The main living area features high ceilings, a gas fireplace, and beautiful built-in cabinetry, creating a warm and inviting space for everyday living and entertaining. The updated kitchen is equipped with a separate gas cooktop, granite countertops, stainless steel appliances, and abundant cabinet space. Privately situated at the rear of the home, the spacious primary suite features his-and-hers closets, dual vanities, a jetted tub, and separate shower. Two additional bedrooms offer plenty of space for family, guests, or a home office. Step outside to your own private oasis featuring an in-ground pool and spa surrounded by a spacious fenced backyard—perfect for relaxing, entertaining, and enjoying Louisiana summers. Schedule your private showing and see everything this Vignes Lake home has to offer!
For sale
$340,000
19036 Vignes Lake Ave, Baton Rouge, LA 70817
3beds
1,901sqft
:
Get pre-qualified$2,179/mo
Single Family Residence, Residential
Built in 2001
0.29 Acres Lot
$-- Zestimate®
$179/sqft
$13/mo HOA
What's special
In-ground pool and spaSeparate showerPrivate oasisIncredible backyard retreatStainless steel appliancesGranite countertopsUpdated kitchen
- 2 days |
- 298 |
- 29 |
Likely to sell faster than
Zillow last checked:
Listing updated:
Listed by:
Trey Willard,
The W Group Real Estate LLC 225-577-6555,
Ryan D'Amico,
The W Group Real Estate LLC
Source: ROAM MLS,MLS#: 2026014895
Facts & features
Interior
Bedrooms & bathrooms
- Bedrooms: 3
- Bathrooms: 2
- Full bathrooms: 2
Rooms
- Room types: Bedroom, Primary Bedroom, Kitchen, Living Room
Primary bedroom
- Features: En Suite Bath, Ceiling Fan(s), Tray Ceiling(s)
- Level: First
- Area: 247.64
- Width: 16.4
Bedroom 1
- Level: First
- Area: 153.51
- Width: 11.9
Bedroom 2
- Level: First
- Area: 146.37
- Width: 11.9
Primary bathroom
- Features: Double Vanity, 2 Closets or More, Walk-In Closet(s), Separate Shower, Water Closet
Kitchen
- Features: Granite Counters, Pantry
- Level: First
- Area: 163.8
- Width: 13
Living room
- Level: First
- Area: 341.44
Heating
- Central
Cooling
- Central Air, Ceiling Fan(s)
Appliances
- Included: Gas Cooktop, Dishwasher, Disposal, Microwave, Oven
- Laundry: Inside
Features
- Built-in Features, Ceiling 9'+, Crown Molding
- Flooring: Carpet, Ceramic Tile, Wood
- Number of fireplaces: 1
- Fireplace features: Gas Log
Interior area
- Total structure area: 2,582
- Total interior livable area: 1,901 sqft
Property
Parking
- Parking features: Attached, Carport
- Has carport: Yes
Features
- Stories: 1
- Patio & porch: Covered, Patio
- Exterior features: Lighting
- Has private pool: Yes
- Pool features: Liner
- Has spa: Yes
- Spa features: Bath
- Fencing: Full,Wood
Lot
- Size: 0.29 Acres
- Dimensions: 148 x 85
- Features: Landscaped
Details
- Parcel number: 01092308
- Special conditions: Standard
Construction
Type & style
- Home type: SingleFamily
- Architectural style: Traditional
- Property subtype: Single Family Residence, Residential
Materials
- Brick Siding, Fiber Cement, Stucco Siding, Frame
- Foundation: Slab
Condition
- New construction: No
- Year built: 2001
Utilities & green energy
- Gas: Delta Utilities
- Sewer: Public Sewer
- Water: Public
Community & HOA
Community
- Security: Smoke Detector(s)
- Subdivision: Vignes Lake
HOA
- Has HOA: Yes
- HOA fee: $150 annually
Location
- Region: Baton Rouge
Financial & listing details
- Price per square foot: $179/sqft
- Tax assessed value: $282,900
- Annual tax amount: $2,403
- Price range: $340K - $340K
- Date on market: 8/13/2026
- Listing terms: Cash,Conventional,FHA,FMHA/Rural Dev,VA Loan
Estimated market value
Not available
Estimated sales range
Not available
Not available
Price history
| Date | Event | Price |
|---|---|---|
| 8/13/2026 | Price change | $340,000+21.5%$179/sqft |
Source:  ROAM MLS #2026014895 Report a problem ROAM MLS #2026014895 Report a problem | ||
| 11/24/2020 | Listed for sale | $279,900$147/sqft |
Source: Latter & Blum - Perkins #2020018269 Report a problem | ||
| 11/23/2020 | Sold | -- |
Source: ROAM MLS #2020018269 Report a problem | ||
Public tax history
| Year | Property taxes | Tax assessment |
|---|---|---|
| 2025 | $2,403 -0.5% | $28,290 |
| 2024 | $2,414 +7.6% | $28,290 +6.4% |
| 2023 | $2,245 +3.3% | $26,590 |
| 2022 | $2,174 +2% | $26,590 |
| 2021 | $2,132 +10.5% | $26,590 +8.4% |
| 2020 | $1,929 -24.4% | $24,520 +13% |
| 2019 | $2,550 +1.3% | $21,700 |
| 2018 | $2,517 +51.8% | $21,700 |
| 2017 | $1,658 | $21,700 |
| 2016 | $1,658 +2.6% | $21,700 +4.6% |
| 2015 | $1,616 +9.4% | $20,750 |
| 2014 | $1,478 | $20,750 |
| 2013 | $1,478 -35.6% | $20,750 |
| 2012 | $2,296 +5% | $20,750 +6.1% |
| 2011 | $2,186 +1.1% | $19,550 |
| 2010 | $2,161 +64.7% | $19,550 |
| 2009 | $1,312 -0.6% | $19,550 |
| 2008 | $1,320 +26.1% | $19,550 +15% |
| 2007 | $1,047 -1.4% | $17,000 |
| 2006 | $1,062 -1.7% | $17,000 |
| 2005 | $1,080 +3.6% | $17,000 |
| 2004 | $1,042 -4.6% | $17,000 |
| 2003 | $1,092 0% | $17,000 |
| 2002 | $1,093 +21.4% | $17,000 +9.7% |
| 2001 | $900 +6.6% | $15,500 |
| 2000 | $844 | $15,500 |
Find assessor info on the county website
Monthly payment
Est. payment
Payment breakdown
Explore the cost of this home by adjusting the details. Changes won't be saved.Climate risks
Neighborhood: Jefferson
Nearby schools
GreatSchools rating
- 8/10Woodlawn Elementary SchoolGrades: PK-5Distance: 2.3 mi
- 7/10Woodlawn Middle SchoolGrades: 6-8Distance: 3.2 mi
- 3/10Woodlawn High SchoolGrades: 9-12Distance: 2.2 mi
Schools provided by the listing agent
- District: East Baton Rouge
Source: ROAM MLS. This data may not be complete. We recommend contacting the local school district to confirm school assignments for this home.
- $342,0004 bd3 ba2k sqft19026 Vignes Lake Ave, Baton Rouge, LA 70817Off Market
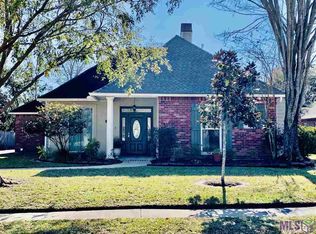
- $293,400-- bd-- ba1.9k sqft19046 Vignes Lake Ave, Baton Rouge, LA 70817Off Market
- $382,5004 bd2 ba2.2k sqft19016 Vignes Lake Ave, Baton Rouge, LA 70817Off Market
- $352,300-- bd-- ba1.9k sqft19108 Vignes Lake Ave, Baton Rouge, LA 70817Off Market
- $--3 bd2 ba2k sqft19035 Vignes Lake Ave, Baton Rouge, LA 70817Sold
- $--4 bd2 ba2.3k sqft19025 Vignes Lake Ave, Baton Rouge, LA 70817Sold
- $384,600-- bd-- ba2k sqft19045 Vignes Lake Ave, Baton Rouge, LA 70817Off Market
- $484,7004 bd2 ba3.1k sqft19023 Merchants Trail Ave, Baton Rouge, LA 70817Off Market
A local agent can set up tours, give advice and negotiate with sellers.
A local lender can help you make sure your offer is ready when you are.
Similar homes
- $315,0003 bd2 ba1.6k sqft18238 Lake Iris Ave, Baton Rouge, LA 70817For Sale

 MLS ID #2026015030, Amy Cambre, Pennant Real Estate. ROAM MLS
 - $299,9003 bd2 ba1.5k sqft18116 Lake Indigo Dr, Baton Rouge, LA 70817For Sale
 MLS ID #2026014976, Stephanie Clarke, Summit Realtors, LLC. ROAM MLS
 - $399,9003 bd2 ba1.6k sqft9959 Elliot Rd, Baton Rouge, LA 70817For Sale
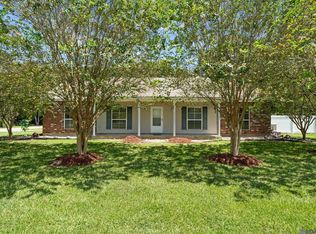 MLS ID #2026014930, Jesse Benedetto, Pennant Real Estate. ROAM MLS
 - $440,0004 bd4 ba2.5k sqft18041 Jefferson Ridge Dr, Baton Rouge, LA 70817For Sale
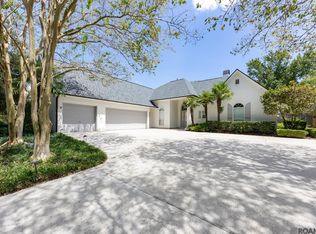 MLS ID #2026015058, Danielle Engels, RE/MAX Professional. ROAM MLS
 - $325,0003 bd2 ba1.7k sqft18008 Willow Trail Dr, Baton Rouge, LA 70817For SaleMLS ID #2026013686, Jerry Piper, Compass - Perkins. ROAM MLS
- $400,0003 bd4 ba2.4k sqft10143 Old World Dr, Baton Rouge, LA 70817For SaleMLS ID #2026012829, Pat Meyer, Compass - Perkins. ROAM MLS
- $344,9004 bd2 ba2k sqft5441 Charing Way Ave, Baton Rouge, LA 70817For Sale By Owner
- $225,0003 bd2 ba1.3k sqft11413 Blanton Ave, Baton Rouge, LA 70817For SaleMLS ID #2026015008, Scott Gaspard, Gaspard & Co Real Estate LLC. ROAM MLS
- $335,0003 bd2 ba1.9k sqft6526 Oak Garden Dr, Baton Rouge, LA 70817For SaleMLS ID #2026014349, Lauren Vaughn, Supreme. ROAM MLS
- $305,0003 bd2 ba2.1k sqft10368 Montrachet Dr, Baton Rouge, LA 70817For SaleMLS ID #2026009914, Lily Ngo, Clients First Realty, LLC. ROAM MLS
- $339,0004 bd3 ba2.3k sqft5471 Stones River Ave, Baton Rouge, LA 70817For SaleMLS ID #2026012740, Chad Milton, Milton Lakvold Real Estate, LLC. ROAM MLS
- $400,0004 bd3 ba2.2k sqft19017 Poujeaux Ave, Baton Rouge, LA 70817For SaleMLS ID #2026012243, David Madaffari, Grassroots Real Estate Group. ROAM MLS
- $280,0003 bd2 ba1.5k sqft18449 Lakefield Ave, Baton Rouge, LA 70817For SaleMLS ID #2026012323, Amy Blair, Keller Williams Realty-First Choice. ROAM MLS
- $275,0003 bd2 ba1.6k sqft18529 Lake Camellia Ave, Baton Rouge, LA 70817For SaleMLS ID #2026010857, Alexa Ritchie, RE/MAX Real Estate Group. ROAM MLS
- $339,9004 bd3 ba2.7k sqft16025 Antietam Ave, Baton Rouge, LA 70817For Sale
 MLS ID #2559932, Sonya Encalade-Jones, Haus Nola Realty Group, LLC. GSREIN
 - $455,0003 bd3 ba2.4k sqft17202 Sweet Olive Ave, Baton Rouge, LA 70817For SaleMLS ID #2026014639, David Madaffari, Grassroots Real Estate Group. ROAM MLS
- $510,0003 bd3 ba2.5k sqft10037 Ginger Place Dr, Baton Rouge, LA 70817For Sale By Owner
- $275,0003 bd2 ba1.5k sqft38199 Willow Lake Dr E, Prairieville, LA 70769For SaleMLS ID #2026014707, Liz Laurent, Craft Realty. ROAM MLS
- $260,0003 bd2 ba1.4k sqft17361 Lake Iris Ave, Baton Rouge, LA 70817For SaleMLS ID #2558534, Gina Pendarvis, Community RealEstate LLC. GSREIN
- $245,0003 bd2 ba1.5k sqft7320 Memo Pl, Baton Rouge, LA 70817For SaleMLS ID #2026014269, Shelley Simmons, Elevate Real Estate Services. ROAM MLS
