Investor Special! Don't miss this excellent opportunity to add value to this home located in the established Longwood Subdivision. Situated on a spacious lot, this property offers endless potential for investors, flippers, or buyers looking to renovate and customize to their own style. The home is being sold AS IS, making it the perfect project for your next investment. With a functional layout, generous yard, and a convenient Baton Rouge location near schools, shopping, dining, and major roadways, this property has great upside for resale or rental income. Located in Flood Zone X- no flood insurance required!! Whether you're looking for your next flip, a long-term rental, or a fixer-upper with room to build equity, this is an opportunity you won't want to miss. Home will not qualify for FHA or Rural development financing.
For sale
$160,000
3328 Courtland Dr, Baton Rouge, LA 70814
4beds
1,524sqft
Single Family Residence, Residential
Built in 1965
10,454 Square Feet Lot
$-- Zestimate®
$105/sqft
$-- HOA
What's special
Generous yardFunctional layoutSpacious lot
- 1 day |
- 192 |
- 20 |
Likely to sell faster than
Zillow last checked:
Listing updated:
Listed by:
LaRhonda Thomas,
Keller Williams Realty-First Choice 225-744-0044
Source: ROAM MLS,MLS#: 2026014955
Facts & features
Interior
Bedrooms & bathrooms
- Bedrooms: 4
- Bathrooms: 3
- Full bathrooms: 3
Rooms
- Room types: Bathroom, Primary Bathroom, Bedroom, Primary Bedroom, Dining Room, Kitchen, Living Room, Utility Room
Primary bedroom
- Features: None Specified
- Level: First
- Area: 112.13
- Width: 9.67
Bedroom 1
- Level: First
- Area: 114.39
- Width: 9.3
Bedroom 2
- Level: First
- Area: 101.37
- Width: 9.3
Bedroom 3
- Level: First
- Area: 157.76
- Width: 11.6
Primary bathroom
- Features: No Special Features
- Level: First
- Area: 37.35
- Width: 4.5
Bathroom 1
- Level: First
- Area: 43.92
Bathroom 2
- Level: First
- Area: 41.5
- Width: 5
Dining room
- Level: First
- Area: 196.56
Kitchen
- Level: First
- Area: 96.05
Living room
- Level: First
- Area: 159.6
- Width: 12
Heating
- Other
Cooling
- Window Unit(s)
Interior area
- Total structure area: 1,955
- Total interior livable area: 1,524 sqft
Property
Parking
- Parking features: Driveway
Features
- Stories: 1
Lot
- Size: 10,454 Square Feet
- Dimensions: 70 x 150
Details
- Parcel number: 01103709
- Special conditions: Standard
Construction
Type & style
- Home type: SingleFamily
- Architectural style: Traditional
- Property subtype: Single Family Residence, Residential
Materials
- Brick Siding, Other
- Foundation: Slab
Condition
- New construction: No
- Year built: 1965
Utilities & green energy
- Gas: City/Parish
- Sewer: Public Sewer
- Water: Public
Community & HOA
Community
- Subdivision: Longwood
Location
- Region: Baton Rouge
Financial & listing details
- Price per square foot: $105/sqft
- Tax assessed value: $112,100
- Annual tax amount: $589
- Price range: $160K - $160K
- Date on market: 8/13/2026
- Listing terms: Cash,Conventional
Estimated market value
Not available
Estimated sales range
Not available
Not available
Price history
| Date | Event | Price |
|---|---|---|
| 8/13/2026 | Listed for sale | $160,000+34.5%$105/sqft |
Source:  ROAM MLS #2026014955 Report a problem ROAM MLS #2026014955 Report a problem | ||
| 6/16/2011 | Sold | -- |
Source: Public Record Report a problem | ||
| 6/6/2011 | Listed for sale | $119,000+9.2%$78/sqft |
Source: Keller Williams - Denham Springs #B1101231 Report a problem | ||
| 4/16/2011 | Listing removed | $109,000$72/sqft |
Source: RE/MAX Plus #B1104881 Report a problem | ||
| 4/10/2011 | Price change | $109,000-8.4%$72/sqft |
Source: RE/MAX Plus #B1104881 Report a problem | ||
| 1/27/2011 | Listed for sale | $119,000$78/sqft |
Source: Keller Williams - Denham Springs #B1101231 Report a problem | ||
Public tax history
| Year | Property taxes | Tax assessment |
|---|---|---|
| 2025 | $589 +12.5% | $11,210 |
| 2024 | $524 +4.9% | $11,210 +2.8% |
| 2023 | $500 -0.2% | $10,900 |
| 2022 | $501 +1.9% | $10,900 |
| 2021 | $491 -1.4% | $10,900 |
| 2020 | $498 -63% | $10,900 |
| 2019 | $1,346 +1.2% | $10,900 |
| 2018 | $1,330 +160% | $10,900 |
| 2017 | $512 | $10,900 +46.6% |
| 2016 | $512 +433.4% | $7,435 -31.8% |
| 2015 | $96 -80.9% | $10,900 |
| 2014 | $502 | $10,900 |
| 2013 | $502 -61.2% | $10,900 |
| 2012 | $1,295 +8.4% | $10,900 |
| 2011 | $1,194 +75.8% | $10,900 +75.8% |
| 2010 | $679 +716.5% | $6,200 |
| 2009 | $83 | $6,200 |
| 2008 | $83 -3% | $6,200 |
| 2007 | $86 +0% | $6,200 |
| 2006 | $86 0% | $6,200 |
| 2005 | $86 | $6,200 |
| 2004 | $86 -3.5% | $6,200 |
| 2003 | $89 | $6,200 |
| 2002 | $89 | $6,200 |
| 2001 | $89 +71.9% | $6,200 |
| 2000 | $52 | $6,200 |
Find assessor info on the county website
Monthly payment
Est. payment
Payment breakdown
Explore the cost of this home by adjusting the details. Changes won't be saved.Climate risks
Neighborhood: Park Forest-Oakcrest
Nearby schools
GreatSchools rating
- 6/10Park Forest Elementary SchoolGrades: PK-5Distance: 1.3 mi
- 1/10Park Forest Middle SchoolGrades: 6-8Distance: 0.8 mi
- 2/10Belaire High SchoolGrades: 9-12Distance: 2.4 mi
Schools provided by the listing agent
- District: East Baton Rouge
Source: ROAM MLS. This data may not be complete. We recommend contacting the local school district to confirm school assignments for this home.
- $136,700-- bd-- ba1.3k sqft3316 Courtland Dr, Baton Rouge, LA 70814Off Market
- $121,400-- bd-- ba1.1k sqft3352 Courtland Dr, Baton Rouge, LA 70814Off Market
- $111,200-- bd-- ba1k sqft3288 Courtland Dr, Baton Rouge, LA 70814Off Market
- $150,5003 bd2 ba1.1k sqft3376 Courtland Dr, Baton Rouge, LA 70814Off Market

- $163,5003 bd2 ba1.2k sqft3376 N Courtland Dr, Baton Rouge, LA 70814Off Market
- $179,700-- bd-- ba2k sqft3239 N Farrington Dr, Baton Rouge, LA 70814Off Market
- $188,800-- bd-- ba2.1k sqft3247 N Farrington Dr, Baton Rouge, LA 70814Off Market
- $149,500-- bd-- ba1.5k sqft3327 Courtland Dr, Baton Rouge, LA 70814Off Market
A local agent can set up tours, give advice and negotiate with sellers.
A local lender can help you make sure your offer is ready when you are.
Similar homes
- $190,0004 bd2 ba2.1k sqft3634 Edgemont Dr, Baton Rouge, LA 70814For Sale
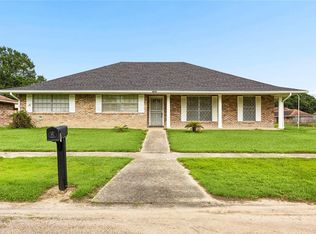
 MLS ID #2572287, Kiley Martin, Engel & Völkers New Orleans. GSREIN
 - $--3 bd2 ba1.4k sqft10134 Darryl Dr, Baton Rouge, LA 70815AuctionAuction.com 2
- $--3 bd2 ba1.7k sqft5369 Green Ridge Dr, Baton Rouge, LA 70814Auction
 Auction.com 2
 - $167,0004 bd2 ba1.4k sqft3045 Courtland Cir, Baton Rouge, LA 70814For Sale
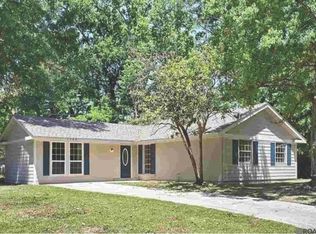
 MLS ID #2026011281, Kimberly Celestin, Service 1st Real Estate. ROAM MLS
 - $--3 bd1 ba1.4k sqft4880 Clayton Dr, Baton Rouge, LA 70805AuctionAuction.com 2
- $183,0003 bd1 ba1.4k sqft3866 Pasadena Dr, Baton Rouge, LA 70814For SaleMLS ID #2026012910, Kevin Phillips, Keller Williams Realty-First Choice. ROAM MLS
- $220,0004 bd3 ba1.7k sqft10335 Greenwell Springs Rd, Baton Rouge, LA 70814For SaleMLS ID #2026014346, Jeff Zheng, Keller Williams Realty-First Choice. ROAM MLS
- $168,5003 bd2 ba1.2k sqft11588 Biscayne Dr, Baton Rouge, LA 70814For SaleMLS ID #2026005784, Glenda Pollard, Pollard Partners. ROAM MLS
- $139,9504 bd2 ba1.5k sqft(Undisclosed Address), Baton Rouge, LA 70815For SaleMLS ID #2026014276, CeeGee Hilton, CeeGee Realty LLC. ROAM MLS
- $164,5003 bd2 ba1.8k sqft11755 Stan Ave, Baton Rouge, LA 70815For SaleMLS ID #11837193, Tammy Jo Williams, Tigerland Properties. My State MLS
- $--4 bd2 ba2k sqft13611 Katherine Ave, Baton Rouge, LA 70815AuctionAuction.com 2
- $205,0003 bd2 ba1.8k sqft9170 Redbud St, Baton Rouge, LA 70815For SaleMLS ID #2026014894, Carnie Mitchell, Compass - Perkins. ROAM MLS
- $169,9994 bd1 ba1.4k sqft6959 Silverleaf Ave, Baton Rouge, LA 70812For SaleMLS ID #2026014220, Gretchen Pennywell, Supreme. ROAM MLS
- $200,0003 bd2 ba1.4k sqft3584 Courtland Dr, Baton Rouge, LA 70814For SaleMLS ID #2026000767, David Madaffari, Grassroots Real Estate Group. ROAM MLS
- $139,0003 bd2 ba1.2k sqft2002 Oak Grove Dr, Baton Rouge, LA 70815For SaleMLS ID #2026014332, Wanda Johnson, CeeGee Realty LLC. ROAM MLS
- $169,9004 bd2 ba1.7k sqft5115 Woodlawn Ave, Baton Rouge, LA 70805For SaleMLS ID #2026012614, CeeGee Hilton, CeeGee Realty LLC. ROAM MLS
- $235,0004 bd3 ba2.2k sqft3488 Oak Forest Ave, Baton Rouge, LA 70814For SaleMLS ID #2026004264, Marleen James, Lalumandier & Associates. ROAM MLS
- $229,9003 bd3 ba2k sqft10203 Greenwell Springs Rd, Baton Rouge, LA 70814For SaleMLS ID #2026014374, Patrick Dupree, Gaspard & Co Real Estate LLC. ROAM MLS
- $175,0003 bd2 ba1.5k sqft9935 Buena Vista Dr, Baton Rouge, LA 70815For SaleMLS ID #2026011841, April Grevious, Innovative Realty Services. ROAM MLS
- $190,0003 bd2 ba1.8k sqft11765 Flamingo Dr, Baton Rouge, LA 70814For SaleMLS ID #2026011206, TLeice Beaulieu, Premier Property and Consulting Group, LLC. ROAM MLS
