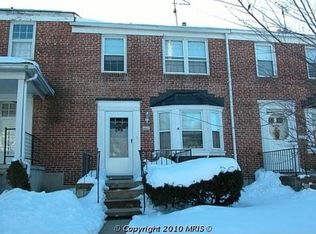
WOW!! Baltimore County within walking distance to Catonsville, and close to the walking trail. Lots to love in this (4) bedroom (3) FULL bath home to include a fully-finished basement! Over 1520 sq.ft. (per tax records) of finished space, this is one of the few larger area units! Plenty of upgrades to include finished hardwoods, recessed living lighting, upgraded kitchen and baths, and so much more!! See it all, from the fully-furnished gourmet kitchen with all new cabinets, counter-tops, sink, faucet, and appliances and includes a newer extra-large rear deck! (Great for entertaining and grilling) Front covered front porch adds to the amenities just bring your chairs, relax and enjoy. This home comes complete with all major appliances!! Come see the NEW! See it TODAY!
For sale
Price cut: $5K (10/22)
$344,900
6633 Frederick Rd, Baltimore, MD 21228
4beds
1,520sqft
Townhouse
Built in 1955
1,900 Square Feet Lot
$350,300 Zestimate®
$227/sqft
$-- HOA
What's special
Fully-finished basementFinished hardwoodsNewer extra-large rear deckRecessed living lightingFully-furnished gourmet kitchenUpgraded kitchen and baths
- 61 days
- 220
- 24
Zillow last checked:
Listing updated:
Listed by:
Mr. Robert Brendel 410-493-5566,
RE/MAX Components 4105613017
Source: Bright MLS,MLS#: MDBC2173714
Facts & features
Interior
Bedrooms & bathrooms
- Bedrooms: 4
- Bathrooms: 3
- Full bathrooms: 3
Basement
- Area: 304
Heating
- Forced Air, Natural Gas
Cooling
- Ceiling Fan(s), Central Air, Programmable Thermostat, Electric
Appliances
- Included: Microwave, Dishwasher, Disposal, Dryer, Ice Maker, Refrigerator, Stainless Steel Appliance(s), Cooktop, Washer, Water Heater, Gas Water Heater
Features
- Bathroom - Walk-In Shower, Dining Area, Open Floorplan, Floor Plan - Traditional, Kitchen Island, Kitchen - Gourmet, Upgraded Countertops, Other
- Flooring: Hardwood, Ceramic Tile, Other, Wood
- Basement: Connecting Stairway,Finished,Heated,Improved,Exterior Entry,Rear Entrance,Space For Rooms,Sump Pump
- Has fireplace: No
Interior area
- Total structure area: 1,520
- Total interior livable area: 1,520 sqft
- Finished area above ground: 1,216
- Finished area below ground: 304
Property
Parking
- Parking features: On Street, Other
- Has uncovered spaces: Yes
Accessibility
- Accessibility features: Other
Features
- Levels: Three
- Stories: 3
- Pool features: None
Lot
- Size: 1,900 Square Feet
Details
- Additional structures: Above Grade, Below Grade
- Parcel number: 04010119718760
- Zoning: RES
- Special conditions: Standard
Construction
Type & style
- Home type: Townhouse
- Architectural style: Colonial
- Property subtype: Townhouse
Materials
- Brick
- Foundation: Block, Other
Condition
- Very Good
- New construction: No
- Year built: 1955
Utilities & green energy
- Sewer: Public Sewer
- Water: Public
Community & HOA
Community
- Subdivision: Frederick Heights
HOA
- Has HOA: No
Location
- Region: Baltimore
Financial & listing details
- Price per square foot: $227/sqft
- Tax assessed value: $223,333
- Annual tax amount: $2,644
- Date on market: 8/23/2026
- Listing agreement: Exclusive Right To Sell
- Listing terms: Cash,Conventional,VA Loan
- Ownership: Fee Simple
Estimated market value
$350,300
$333,000 - $368,000
$3,221/mo
Price history
| Date | Event | Price |
|---|---|---|
| 10/22/2026 | Price change | $344,900-1.4%$227/sqft |
Source:  Bright MLS #MDBC2173714 Report a problem Bright MLS #MDBC2173714 Report a problem | ||
| 9/13/2026 | Price change | $349,900-2.8%$230/sqft |
Source: Bright MLS #MDBC2173714 Report a problem | ||
| 9/11/2026 | Listed for sale | $360,000$237/sqft |
Source: Bright MLS #MDBC2173714 Report a problem | ||
| 8/27/2026 | Contingent | $360,000+2.9%$237/sqft |
Source: Bright MLS #MDBC2173714 Report a problem | ||
| 8/23/2026 | Listed for sale | $349,900+871.9%$230/sqft |
Source: Bright MLS #MDBC2173714 Report a problem | ||
| 12/27/1977 | Sold | $36,000$24/sqft |
Source: Agent Provided Report a problem | ||
Public tax history
| Year | Property taxes | Tax assessment |
|---|---|---|
| 2026 | $3,440 -0.7% | $223,333 +2.4% |
| 2025 | $3,463 +34.2% | $218,167 +2.4% |
| 2024 | $2,582 +3.6% | $213,000 +3.6% |
| 2023 | $2,492 +3.7% | $205,633 -3.5% |
| 2022 | $2,403 +3.9% | $213,000 +11.6% |
| 2021 | $2,314 +3.2% | $190,900 +3.2% |
| 2020 | $2,241 +3.4% | $184,900 -3.1% |
| 2019 | $2,168 +3.5% | $190,900 +10.4% |
| 2018 | $2,096 +0.9% | $172,900 +0.9% |
| 2017 | $2,076 +10.9% | $171,300 +0.9% |
| 2016 | $1,871 | $169,700 +1% |
| 2015 | $1,871 | $168,100 |
| 2014 | $1,871 | $168,100 |
| 2013 | -- | $168,100 -6.2% |
| 2012 | -- | $179,200 |
| 2011 | -- | $179,200 |
| 2010 | -- | $179,200 -20.1% |
| 2009 | -- | $224,270 +20.4% |
| 2008 | -- | $186,210 +25.7% |
| 2007 | -- | $148,150 +34.6% |
| 2006 | -- | $110,090 +5.9% |
| 2005 | -- | $103,910 +6.3% |
| 2004 | -- | $97,730 +6.8% |
| 2003 | -- | $91,550 +1.3% |
| 2002 | -- | $90,352 +1.3% |
| 2001 | -- | $89,156 |
Find assessor info on the county website
Monthly payment
Est. payment
Payment breakdown
Explore the cost of this home by adjusting the details. Changes won't be saved.Climate risks
Neighborhood: 21228
Nearby schools
Schools provided by the listing agent
- District: Baltimore County Public Schools
Source: Bright MLS. This data may not be complete. We recommend contacting the local school district to confirm school assignments for this home.
Similar homes
- $367,5003 bd2 ba1.8k sqft6018 Edmondson Ave, Catonsville, MD 21228For Sale

 MLS ID #MDBC2175672, Brett Dieck, State 7 Realty. Bright MLS
 - $399,9003 bd2 ba1.3k sqft5653 Calyn Rd, Baltimore, MD 21228For Sale
 MLS ID #MDBC2173846, Pau Lian, Samson Properties. Bright MLS
 - $349,9993 bd3 ba2k sqft127 Albemarle St Unit 36, Baltimore, MD 21202For Sale
 MLS ID #MDBA2234768, Lorraine Matthews, ExecuHome Realty. Bright MLS
 - $339,0005 bd2 ba2k sqft6828 Fait Ave, Baltimore, MD 21224For Sale
 MLS ID #MDBA2235318, Sandra Benavente, ARS Real Estate Group. Bright MLS
 - $356,0004 bd2 ba1.1k sqft3426 Kimble Rd, Baltimore, MD 21244For SaleMLS ID #MDBC2177950, Tung Trinh, ExecuHome Realty. Bright MLS
- $370,0004 bd2 ba2k sqft6909 Digby Rd, Baltimore, MD 21207For SaleMLS ID #MDBC2174756, Joseph Guzman, Pearson Smith Realty, LLC. Bright MLS
- $490,0004 bd3 ba1.7k sqft2029 Norhurst Way S, Catonsville, MD 21228For SaleMLS ID #MDBC2148938, Tung Trinh, ExecuHome Realty. Bright MLS
- $315,0004 bd2 ba1.3k sqft5417 Wabash Ave, Baltimore, MD 21215For SaleMLS ID #MDBA2231348, MARQUIS GIBSON, Mid-Atlantic Realty. Bright MLS
- $355,0003 bd2 ba1.5k sqft4427 Annapolis Rd, Halethorpe, MD 21227For SaleMLS ID #MDBC2176110, Tatiana Saldana Arias, Samson Properties. Bright MLS
- $354,9004 bd2 ba1.4k sqft411 Margaret Ave, Essex, MD 21221For SaleMLS ID #MDBC2178038, William Ortega, Signature Home Realty LLC. Bright MLS
- $289,9994 bd2 ba1.8k sqft1910 Northbourne Rd, Baltimore, MD 21239For SaleMLS ID #MDBA2234228, Randy Holt, The Real Estate Nation. Bright MLS
- $385,0004 bd3 ba1.9k sqft217 Carnation Ct, Pikesville, MD 21208For SaleMLS ID #MDBC2173836, Rochelle Williams, Smart Realty, LLC. Bright MLS
- $319,0002 bd3 ba1.5k sqft5717 Rowanberry Dr Unit 302, Elkridge, MD 21075For SaleMLS ID #MDHW2073838, Maurice Berry, Washington Realty Centre, LLC.. Bright MLS
- $300,0003 bd2 ba1.2k sqft5869 Rowanberry Dr Unit A32, Elkridge, MD 21075For SaleMLS ID #MDHW2074564, Pau Lian, Samson Properties. Bright MLS
- $339,9003 bd3 ba1.5k sqft10595 Twin Rivers Rd, Columbia, MD 21044For SaleMLS ID #MDHW2074070, Deanna Marshall, The KW Collective. Bright MLS
- $299,9993 bd2 ba1.1k sqft8228 Watersedge Rd, Baltimore, MD 21222For SaleMLS ID #MDBC2179374, Carla Weichert, RE/MAX Advantage Realty. Bright MLS
- $370,0003 bd2 ba1.7k sqft35 Murdock Rd, Baltimore, MD 21212For SaleMLS ID #MDBC2171034, Daniel Demers, Sell Your Home Services. Bright MLS
- $267,9004 bd2 ba1.7k sqft1526 Northbourne Rd, Baltimore, MD 21239For SaleMLS ID #MDBA2233272, Cyprian Ekwunazu, Urban And Village Home. Bright MLS
- $255,0003 bd2 ba1.4k sqft3126 Piedmont Ave, Baltimore, MD 21216For SaleMLS ID #MDBA2227296, Maria Froneberger, Long & Foster Real Estate, Inc.. Bright MLS
- $342,9993 bd3 ba1.1k sqft1727 Jacobs Meadow Dr, Severn, MD 21144For SaleMLS ID #MDAA2147552, LINH HANG, Excel Realty Corp.. Bright MLS
