Gorgeous home in coveted West U w/ secluded bkyd & sparkling pool—an entertainer's retreat. Flr plan flows effortlessly from liv to din to a dedicated bar area, perfect for indoor-outdoor gatherings. Kitchen anchors the home w/ abundant storage, butler's pantry & sep walk-in pantry, updated w/ quartzite counters, new cabinet drs & all-new appls (fridge excepted). All 4 BRs, incl a generously sized primary suite, are up, each w/ lg walk-in closet for exceptional storage. Unfinished 378 SF area above the 2-car garage offers flex potential for guest qtrs, art studio, or gym. Extensively refreshed in 2026: all baths updated, hdwd flrs refinished, garage flrs refinished, & home repainted—move-in ready & polished top to bottom. Roof: Pabco Lifetime Premier Shingles, installed 2022. Located in one of Houston's most sought-after, top-rated school zones, moments from West U parks, walkable village shops & easy access to Medical Ctr & Downtown.
For sale
Price cut: $75K (9/3)
$2,250,000
6635 Rutgers Ave, Houston, TX 77005
4beds
3,932sqft
Single Family Residence
Built in 1996
7,501 Square Feet Lot
$2,166,200 Zestimate®
$572/sqft
$-- HOA
What's special
- 46 days
- 739
- 60
Zillow last checked:
Listing updated:
Listed by:
Karina Rossi TREC #0822745 832-421-3038,
Compass RE Texas, LLC - Houston
Source: HAR,MLS#: 8751442
Facts & features
Interior
Bedrooms & bathrooms
- Bedrooms: 4
- Bathrooms: 4
- Full bathrooms: 3
- 1/2 bathrooms: 1
Primary bedroom
- Level: Second
- Area: 330
- Dimensions: 22x15
Bedroom
- Level: Second
- Area: 168
- Dimensions: 14x12
Bedroom
- Level: Second
- Area: 182
- Dimensions: 14x13
Bedroom
- Level: Second
- Area: 180
- Dimensions: 15x12
Other
- Level: First
- Area: 182
- Dimensions: 14x13
Breakfast
- Level: First
- Area: 208
- Dimensions: 16x13
Dining room
- Level: First
- Area: 208
- Dimensions: 16x13
Family room
- Level: First
- Area: 440
- Dimensions: 22x20
Kitchen
- Level: First
- Area: 195
- Dimensions: 15x13
Living room
- Level: First
- Area: 234
- Dimensions: 18x13
Heating
- Natural Gas, Zoned
Cooling
- Ceiling Fan(s), Electric, Zoned
Appliances
- Included: Water Heater, Disposal, Refrigerator, Wine Refrigerator, Double Oven, Electric Oven, Microwave, Gas Cooktop, Dishwasher
- Laundry: Gas Dryer Hookup, Washer Hookup
Features
- Crown Molding, Formal Entry/Foyer, High Ceilings, Wet Bar, All Bedrooms Up, En-Suite Bath, Primary Bed - 2nd Floor, Sitting Area, Walk-In Closet(s)
- Flooring: Marble, Tile, Wood
- Windows: Insulated/Low-E windows
- Number of fireplaces: 1
- Fireplace features: Gas
Interior area
- Total structure area: 3,932
- Total interior livable area: 3,932 sqft
Video & virtual tour
Property
Parking
- Total spaces: 2
- Parking features: Garage, Electric Gate, Garage Door Opener, Driveway Gate
- Attached garage spaces: 2
Features
- Stories: 2
- Patio & porch: Covered
- Exterior features: Sprinkler System
- Has private pool: Yes
- Pool features: Gunite, In Ground
- Fencing: Back Yard,Full
Lot
- Size: 7,501 Square Feet
- Features: Subdivided, 0 Up To 1/4 Acre
Details
- Additional structures: Detached Gar Apt /Quarters
- Parcel number: 0393310000011
Construction
Type & style
- Home type: SingleFamily
- Architectural style: Traditional
- Property subtype: Single Family Residence
Materials
- Stucco
- Foundation: Slab
- Roof: Composition
Condition
- New construction: No
- Year built: 1996
Utilities & green energy
- Sewer: Public Sewer
- Water: Public
Green energy
- Energy efficient items: Attic Vents, Thermostat
Community & HOA
Community
- Subdivision: West University Place
Location
- Region: Houston
Financial & listing details
- Price per square foot: $572/sqft
- Tax assessed value: $2,136,075
- Annual tax amount: $39,067
- Date on market: 8/10/2026
- Listing terms: Cash,Conventional
- Ownership: Full Ownership
Estimated market value
$2,166,200
$2.06M - $2.27M
$7,452/mo
Price history
| Date | Event | Price |
|---|---|---|
| 9/3/2026 | Price change | $2,250,000-3.2%$572/sqft |
Source:  HAR #8751442 Report a problem HAR #8751442 Report a problem | ||
| 8/13/2026 | Price change | $2,325,000+16.3%$591/sqft |
Source: HAR #8751442 Report a problem | ||
| 8/7/2025 | Pending sale | $2,000,000$509/sqft |
Source: HAR #80988345 Report a problem | ||
| 6/26/2025 | Price change | $2,000,000-4.7%$509/sqft |
Source:  HomeSmart #80988345 Report a problem HomeSmart #80988345 Report a problem | ||
| 5/5/2025 | Price change | $2,099,000-4.5%$534/sqft |
Source: HAR #80988345 Report a problem | ||
| 4/21/2025 | Price change | $2,199,000-4.3%$559/sqft |
Source: HAR #80988345 Report a problem | ||
| 3/22/2025 | Price change | $2,299,000-4.2%$585/sqft |
Source: HAR #80988345 Report a problem | ||
| 2/27/2025 | Listed for sale | $2,399,000$610/sqft |
Source: HAR #80988345 Report a problem | ||
Public tax history
| Year | Property taxes | Tax assessment |
|---|---|---|
| 2025 | $16,469 +3.6% | $2,136,075 +8.3% |
| 2024 | $15,893 +12.3% | $1,973,218 -0.6% |
| 2023 | $14,156 -20.8% | $1,985,868 +24.2% |
| 2022 | $17,868 | $1,599,147 +9% |
| 2021 | -- | $1,466,645 -2.2% |
| 2020 | $18,148 +0.6% | $1,500,378 +0.1% |
| 2019 | $18,043 +4.8% | $1,499,186 +17.4% |
| 2018 | $17,215 | $1,277,141 |
| 2017 | $17,215 -3.7% | $1,277,141 -5.4% |
| 2016 | $17,882 +4.8% | $1,350,000 |
| 2015 | $17,061 | $1,350,000 +9.3% |
| 2014 | $17,061 | $1,235,553 +14.5% |
| 2013 | -- | $1,079,000 +9.9% |
| 2012 | -- | $981,548 |
| 2011 | -- | $981,548 |
| 2010 | -- | $981,548 -7.2% |
| 2009 | -- | $1,058,000 +7.8% |
| 2007 | -- | $981,100 +11.3% |
| 2006 | -- | $881,100 +10% |
| 2005 | -- | $801,000 +9.1% |
| 2004 | -- | $734,000 +2.1% |
| 2003 | -- | $719,100 -4.3% |
| 2002 | -- | $751,500 -1.2% |
| 2001 | -- | $760,400 +11.7% |
| 2000 | -- | $680,800 |
Find assessor info on the county website
Monthly payment
Est. payment
Payment breakdown
Explore the cost of this home by adjusting the details. Changes won't be saved.Climate risks
Neighborhood: West University Place
Nearby schools
Schools provided by the listing agent
- Elementary: West University Elementary School
- Middle: Pershing Middle School
- High: Lamar High School (Houston)
Source: HAR. This data may not be complete. We recommend contacting the local school district to confirm school assignments for this home.
Similar homes
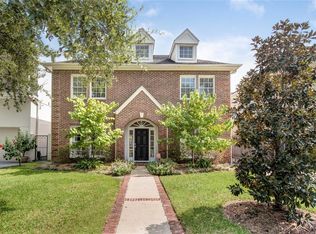
- $2,185,0005 bd5 ba4.2k sqft3110 Plumb St W, Houston, TX 77005For Sale
 MLS ID #23949910, Heidi Dugan, Greenwood King Properties - Kirby Office. HAR
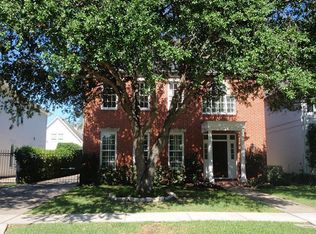
 - $1,995,0004 bd5 ba3.8k sqft5808 Fordham St, Houston, TX 77005For Sale
 MLS ID #32810603, Colleen Sherlock, Greenwood King Properties - Kirby Office. HAR
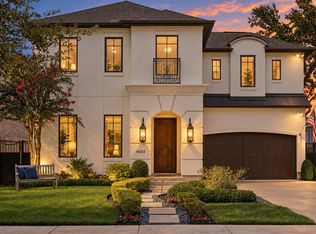
 - $1,995,0005 bd5 ba3.8k sqft4022 Coleridge St, Houston, TX 77005For Sale
 MLS ID #14627027, Cortney Cole-Hall, Martha Turner Sotheby's International Realty. HAR
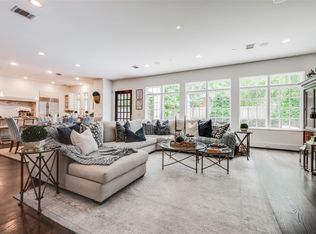
 - $2,500,0004 bd5 ba4.3k sqft2815 Albans Rd, Houston, TX 77005For Sale
 MLS ID #45988655, Lorna Ramsay, Keller Williams Realty Metropolitan. HAR
