OPEN HOUSE , SATURDAY 11/14/2026 FROM 11AM TO 1PM. Welcome to 6635 S Oquirrh Ridge Dr in West Jordan! This spacious 5-bedroom, 4-bath home offers a versatile layout with plenty of room to spread out. The main level features 3 bedrooms, 2 bathrooms, a bright living area, and a kitchen with beautiful cabinetry and ample counter space. The finished basement offers an additional 2 master bedrooms, 2 bathrooms, its own kitchen, family room, laundry room, and a separate entrance, providing excellent flexibility for extended family, guests, or multigenerational living. Enjoy the added benefit of fully paid-off solar panels, offering potential savings on energy costs with no solar loan payments! Outside, you'll find a welcoming front porch, a spacious backyard, and a covered deck perfect for relaxing or entertaining. Conveniently located in West Jordan, this home offers space, functionality, and versatility. Schedule your private showing today! SELLER FINANCE TERMS: $150,000 DOWN PAYMENT, 6.3% interest AND 5 years ballon
For sale
$599,900
6635 S Oquirrh Ridge Rd, West Jordan, UT 84081
5beds
2,257sqft
Single Family Residence
Built in 2002
8,276 Square Feet Lot
$593,400 Zestimate®
$266/sqft
$-- HOA
What's special
Welcoming front porchSeparate entranceFamily roomLaundry roomSpacious backyard
- 1 day
- 54
- 0
Zillow last checked:
Listing updated:
Listed by:
Katherine J. Vilchez 801-608-0633,
Utah Key Real Estate, LLC
Source: UtahRealEstate.com,MLS#: 2196277
Facts & features
Interior
Bedrooms & bathrooms
- Bedrooms: 5
- Bathrooms: 4
- Full bathrooms: 4
- Main level bedrooms: 3
Rooms
- Room types: Master Bathroom, Updated Kitchen
Primary bedroom
- Level: First,Basement
Heating
- Forced Air, Central
Cooling
- Central Air
Appliances
- Included: Portable Dishwasher, Microwave, Refrigerator
Features
- Walk-In Closet(s), Floor Drains, Vaulted Ceiling(s)
- Flooring: Carpet, Laminate, Tile
- Doors: Sliding Doors
- Windows: Double Pane Windows
- Basement: Entrance,Full,Walk-Out Access,Basement Entrance
- Has fireplace: No
Interior area
- Total structure area: 2,257
- Total interior livable area: 2,257 sqft
- Finished area above ground: 1,139
- Finished area below ground: 1,118
Property
Parking
- Total spaces: 8
- Parking features: RV Access/Parking
- Attached garage spaces: 2
- Uncovered spaces: 6
Features
- Stories: 2
- Patio & porch: Patio, Open Patio
- Has spa: Yes
- Spa features: Jetted Tub
- Fencing: Partial
- Has view: Yes
- View description: Mountain(s)
Lot
- Size: 8,276 Square Feet
- Features: Corner Lot
- Topography: Terrain
- Residential vegetation: Landscaping: Full, Mature Trees
Details
- Parcel number: 2023328001
- Zoning: RESIDE
- Zoning description: Single-Family
Construction
Type & style
- Home type: SingleFamily
- Architectural style: Rambler/Ranch
- Property subtype: Single Family Residence
Materials
- Stone
- Roof: Asphalt
Condition
- Blt./Standing
- New construction: No
- Year built: 2002
- Major remodel year: 2011
Utilities & green energy
- Sewer: Public Sewer, Sewer: Public
- Water: Culinary
- Utilities for property: Natural Gas Connected, Electricity Connected, Sewer Connected, Water Connected
Green energy
- Energy generation: Solar
Community & HOA
Community
- Subdivision: Oquirrh Highlands
HOA
- Has HOA: No
Location
- Region: West Jordan
Financial & listing details
- Price per square foot: $266/sqft
- Tax assessed value: $488,300
- Annual tax amount: $3,443
- Date on market: 11/13/2026
- Listing terms: Cash,Conventional,FHA,Seller Finance,VA Loan
- Inclusions: Dishwasher: Portable, Microwave, Range, Refrigerator, Video Camera(s), Smart Thermostat(s)
- Exclusions: Dryer, Washer
- Acres allowed for irrigation: 0
- Electric utility on property: Yes
Estimated market value
$593,400
$564,000 - $623,000
$2,669/mo
Price history
| Date | Event | Price |
|---|---|---|
| 11/14/2026 | Listed for sale | $599,900+7.1%$266/sqft |
Source:  UtahRealEstate.com #2196277 Report a problem | ||
| 6/26/2022 | Pending sale | $560,000$248/sqft |
Source: UtahRealEstate.com #1822371 Report a problem | ||
| 6/20/2022 | Listed for sale | $560,000+286.2%$248/sqft |
Source: UtahRealEstate.com #1822371 Report a problem | ||
| 5/4/2008 | Listing removed | $145,000$64/sqft |
Source: NCI #544364 Report a problem | ||
| 3/1/2008 | Listed for sale | $145,000$64/sqft |
Source: NCI #544364 Report a problem | ||
| 7/14/2005 | Sold | -- |
Source: Public Record Report a problem | ||
Public tax history
| Year | Property taxes | Tax assessment |
|---|---|---|
| 2025 | $3,442 +4.8% | $268,565 +4.8% |
| 2024 | $3,284 | $256,190 +6.1% |
| 2023 | -- | $241,560 +1.7% |
| 2022 | $3,183 +16% | $237,600 +23.3% |
| 2021 | $2,743 +4.7% | $192,665 +13.4% |
| 2020 | $2,620 +4.5% | $169,950 +4.8% |
| 2019 | $2,507 +5.4% | $162,195 +8.4% |
| 2018 | $2,380 -1.1% | $149,655 -41.5% |
| 2017 | $2,407 +7.5% | $256,000 +4.5% |
| 2016 | $2,239 -1.9% | $244,900 +15.8% |
| 2015 | $2,282 +10.2% | $211,400 +4.1% |
| 2014 | $2,071 | $203,100 +5.9% |
| 2013 | -- | $191,800 +6.9% |
| 2012 | -- | $179,400 -8.7% |
| 2011 | -- | $196,500 -5.4% |
| 2010 | -- | $207,700 -3.4% |
| 2009 | -- | $214,900 -10.8% |
| 2008 | $1,740 | $240,800 +10% |
| 2007 | -- | $218,900 +20.5% |
| 2006 | -- | $181,600 +11.5% |
| 2005 | -- | $162,900 +9% |
| 2002 | -- | $149,400 |
Find assessor info on the county website
Monthly payment
Est. payment
Payment breakdown
Explore the cost of this home by adjusting the details. Changes won't be saved.Climate risks
Neighborhood: 84081
Nearby schools
Schools provided by the listing agent
- Elementary: Hayden Peak
- Middle: West Jordan
- High: Copper Hills
- District: Jordan
Source: UtahRealEstate.com. This data may not be complete. We recommend contacting the local school district to confirm school assignments for this home.
- $504,5003 bd2 ba1.1k sqft6645 S Oquirrh Ridge Rd, West Jordan, UT 84081Off Market
- $429,6003 bd2 ba1.4k sqft6636 S Roseberry Ct, West Jordan, UT 84081Off Market
- $473,8004 bd2 ba1.3k sqft6642 S Roseberry Ct, West Jordan, UT 84081Off Market
- $509,4003 bd2 ba2.3k sqft6112 W Cedar Hill Rd, West Jordan, UT 84081Off Market
Similar homes
- $535,0005 bd3 ba2.2k sqft6661 S August Ln, West Jordan, UT 84081For Sale
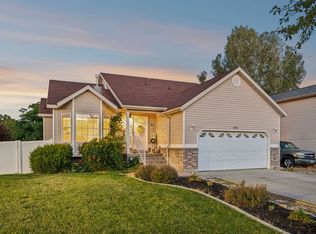
 MLS ID #2184706, Tanner Diamond, Real Broker, LLC. UtahRealEstate.com
- $535,0004 bd3 ba2.9k sqft6067 W Cedar Hill Rd, West Jordan, UT 84081For Sale
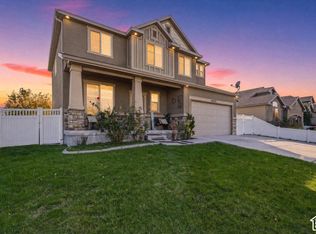 MLS ID #2194393, Parley J Wersland, Real Broker, LLC. UtahRealEstate.com
- $539,9003 bd2 ba2.3k sqft6681 S High Bluff Dr, West Jordan, UT 84081For Sale
 MLS ID #2193750, Mike D. Hancock, Century 21 Everest. UtahRealEstate.com
- $474,9003 bd2 ba1.4k sqft6791 S Oakshade Ct, West Jordan, UT 84081For Sale
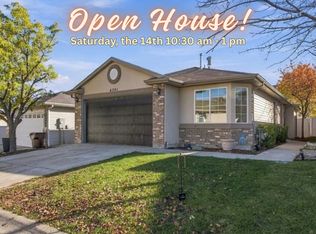 MLS ID #2195586, Gina Rowe, Golden Spike Realty. UtahRealEstate.com
- $579,9006 bd4 ba3.1k sqft6157 W Nellies St, West Jordan, UT 84081For SaleMLS ID #2162737, Gabriela Orona, Presidio Real Estate (South Valley). UtahRealEstate.com
- $579,0005 bd3 ba2.3k sqft5197 W Eclipse Hill Rd, West Jordan, UT 84081For SaleMLS ID #2183582, Mary Joyce Hawpe, Equity Real Estate (Solid). UtahRealEstate.com
- $585,0006 bd3 ba2.9k sqft6424 S High Bluff Dr, West Valley City, UT 84118For SaleMLS ID #2194341, Richard Ortiz, RANLife Real Estate Inc. UtahRealEstate.com
- $470,0005 bd3 ba2.1k sqft6884 S Starflower Way, West Jordan, UT 84081For SaleMLS ID #2194574, Jennifer Clark, Utah Select Realty PC. UtahRealEstate.com
- $599,9005 bd3 ba2.7k sqft6294 S Cherry Valley Pl, West Valley City, UT 84118For SaleMLS ID #2182604, Luis A Maldonado, Signature Group Real Estate. UtahRealEstate.com
- $479,9004 bd2 ba2k sqft6311 W Oquirrh Point Rd S, West Jordan, UT 84081For SaleMLS ID #2191613, Christina Nguyen, Utah's Wise Choice Real Estate. UtahRealEstate.com
- $575,0005 bd3 ba2.8k sqft6571 S Azimuth Ct, West Valley City, UT 84081For SaleMLS ID #2184460, Kyle P. Hardey, Hardey Realty Group. UtahRealEstate.com
- $510,0003 bd2 ba1.8k sqft5920 W Jackling Way, West Jordan, UT 84081For SaleMLS ID #2193326, Jarad Winterton, Real Broker, LLC. UtahRealEstate.com
- $515,0005 bd2 ba2k sqft6450 S Clernates Dr, West Jordan, UT 84081For SaleMLS ID #2188769, Raquel Lee, Utah's Wise Choice Real Estate. UtahRealEstate.com
- $544,9903 bd3 ba2.1k sqft6773 S Quarter Creek Dr #255, West Jordan, UT 84081For SaleMLS ID #2196308, Dan Tencza, Richmond American Homes of Utah, Inc. UtahRealEstate.com
- $599,9995 bd4 ba2.6k sqft6632 S Glade Creek Dr, West Jordan, UT 84081For SaleMLS ID #2176537, Cameron Wilson, X FACTOR REAL ESTATE, LLC. UtahRealEstate.com
- $499,9994 bd3 ba1.4k sqft6858 S Jackling Way, West Jordan, UT 84081For SaleMLS ID #2172472, Aaron Arrington, UPT Real Estate. UtahRealEstate.com
- $589,9904 bd3 ba2.6k sqft6769 S Quarter Creek Dr Unit 254, West Jordan, UT 84081For SaleMLS ID #2195034, Dan Tencza, Richmond American Homes of Utah, Inc. UtahRealEstate.com
- $465,0002 bd2 ba1.2k sqft5923 W Roseberry St, West Jordan, UT 84081For SaleMLS ID #2190955, Jakie Pizana, Equity Real Estate (Advantage). UtahRealEstate.com
- $550,0003 bd3 ba1.7k sqft5623 W Walnut View Cir, Salt Lake City, UT 84118For SaleMLS ID #2195022, Julia Maj, Summit Sotheby's International Realty. UtahRealEstate.com
- $489,9903 bd3 ba2.6k sqft7379 S Olivine River Ln W, West Jordan, UT 84081For SaleMLS ID #2196319, Issa F Hernandez, KW Success Keller Williams Realty (Latino). UtahRealEstate.com
