Welcome to your Leroy retreat! Situated on 1.64 acres, this move-in ready 3-bedroom home offers a great combination of recent updates, comfortable living, and plenty of outdoor space. Major improvements include a new roof, all-new siding, a newly drilled well, new gutters with gutter guards, a new tub surround, septic improvements, and additional plumbing and electrical updates.
Inside, you'll find new waterproof vinyl plank flooring in the kitchen and laundry room, fresh carpeting in all three upstairs bedrooms, and fresh paint throughout much of the home. A cozy fireplace with a wood-burning stove adds warmth and character, while the three-season porch and two decks provide great spaces for relaxing or entertaining.
Outside, enjoy a spacious backyard, an outbuilding, and plenty of room to enjoy the peaceful, semi-rural setting. With numerous recent updates inside and out, this move-in ready property is ready to welcome you home. Come take a look at everything this Leroy retreat has to offer!
Active
Price cut: $14.9K (9/11)
$325,000
6635 Taylor Rd, Painesville, OH 44077
3beds
1,848sqft
Single Family Residence
Built in 1980
1.64 Acres Lot
$-- Zestimate®
$176/sqft
$-- HOA
What's special
Two decksSpacious backyardThree-season porchNew tub surroundNew roofAll-new siding
- 66 days
- 860
- 54
Zillow last checked:
Listing updated:
Listed by:
Daniel McGarry 440-749-2979 depmcgarry@gmail.com,
EXP Realty, LLC.
Source: MLS Now,MLS#: 5211575 Originating MLS: Akron Cleveland Association of REALTORS
Originating MLS: Akron Cleveland Association of REALTORSFacts & features
Interior
Bedrooms & bathrooms
- Bedrooms: 3
- Bathrooms: 2
- Full bathrooms: 1
- 1/2 bathrooms: 1
- Main level bathrooms: 1
Heating
- Forced Air, Gas
Cooling
- Central Air
Appliances
- Included: Dryer, Dishwasher, Microwave, Range, Refrigerator, Washer
- Laundry: Main Level
Features
- Basement: Crawl Space
- Number of fireplaces: 1
- Fireplace features: Wood Burning Stove
Interior area
- Total structure area: 1,848
- Total interior livable area: 1,848 sqft
- Finished area above ground: 1,848
Video & virtual tour
Property
Parking
- Total spaces: 2
- Parking features: Attached, Garage
- Attached garage spaces: 2
Features
- Levels: Two
- Stories: 2
- Patio & porch: Deck
Lot
- Size: 1.64 Acres
Details
- Additional structures: Outbuilding
- Parcel number: 07A0110000170
- Special conditions: Standard
Construction
Type & style
- Home type: SingleFamily
- Architectural style: Colonial
- Property subtype: Single Family Residence
Materials
- Vinyl Siding
- Roof: Asphalt,Fiberglass
Condition
- Year built: 1980
Utilities & green energy
- Sewer: Septic Tank
- Water: Well
Community & HOA
Community
- Subdivision: Township/Leroy
HOA
- Has HOA: No
Location
- Region: Painesville
Financial & listing details
- Price per square foot: $176/sqft
- Tax assessed value: $215,910
- Annual tax amount: $2,446
- Date on market: 8/20/2026
- Cumulative days on market: 58 days
Estimated market value
Not available
Estimated sales range
Not available
Not available
Price history
| Date | Event | Price |
|---|---|---|
| 9/11/2026 | Price change | $325,000-4.4%$176/sqft |
Source:  MLS Now #5211575 Report a problem MLS Now #5211575 Report a problem | ||
| 8/26/2026 | Pending sale | $339,900$184/sqft |
Source: MLS Now #5211575 Report a problem | ||
| 8/20/2026 | Listed for sale | $339,900-1.5%$184/sqft |
Source: MLS Now #5211575 Report a problem | ||
| 7/10/2026 | Listing removed | $345,000$187/sqft |
Source: eXp Realty #5211575 Report a problem | ||
| 7/9/2026 | Listed for sale | $345,000$187/sqft |
Source: MLS Now #5211575 Report a problem | ||
| 6/2/2026 | Pending sale | $345,000$187/sqft |
Source: MLS Now #5211575 Report a problem | ||
| 5/25/2026 | Listed for sale | $345,000$187/sqft |
Source: MLS Now #5211575 Report a problem | ||
Public tax history
| Year | Property taxes | Tax assessment |
|---|---|---|
| 2025 | $2,446 -17.7% | $75,570 |
| 2024 | $2,972 +8.5% | $75,570 +26.6% |
| 2023 | $2,739 +2.1% | $59,680 |
| 2022 | $2,682 -0.3% | $59,680 |
| 2021 | $2,691 +9.7% | $59,680 +20% |
| 2020 | $2,454 -0.9% | $49,740 |
| 2019 | $2,475 -8.4% | $49,740 -6% |
| 2018 | $2,703 | $52,930 |
| 2017 | $2,703 +8.6% | $52,930 |
| 2016 | $2,489 +5.6% | $52,930 |
| 2015 | $2,357 -1.9% | $52,930 |
| 2014 | $2,402 +1.7% | $52,930 |
| 2013 | $2,362 +0% | $52,930 |
| 2012 | $2,360 -5.1% | $52,930 -7.9% |
| 2011 | $2,486 +0.3% | $57,440 |
| 2010 | $2,480 +5.3% | $57,440 0% |
| 2009 | $2,354 -1.9% | $57,443 -8% |
| 2008 | $2,399 +0.8% | $62,437 |
| 2007 | $2,380 -57.4% | $62,437 |
| 2006 | $5,588 +11.2% | $62,437 +12.3% |
| 2005 | $5,023 -0.2% | $55,622 |
| 2004 | $5,031 +3.4% | $55,622 |
| 2003 | $4,866 +22.4% | $55,622 +23.3% |
| 2002 | $3,976 +0.8% | $45,119 |
| 2001 | $3,945 +1.2% | $45,119 |
| 2000 | $3,898 +28.1% | $45,119 +28.3% |
| 1999 | $3,043 | $35,155 |
Find assessor info on the county website
Monthly payment
Est. payment
Payment breakdown
Explore the cost of this home by adjusting the details. Changes won't be saved.Climate risks
Neighborhood: 44077
Nearby schools
Schools provided by the listing agent
- District: Riverside LSD Lake- 4306
Source: MLS Now. This data may not be complete. We recommend contacting the local school district to confirm school assignments for this home.
Similar homes
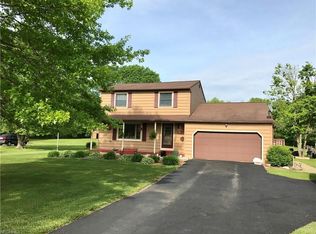
- $359,0003 bd2 ba1.9k sqft12310 Huntoon Rd, Painesville, OH 44077For Sale
 MLS ID #5252318, Brandy Phillips, Keller Williams Citywide. MLS Now
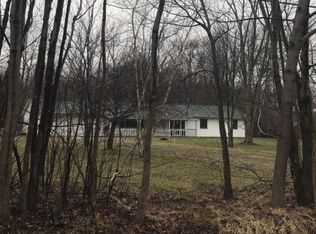
 - $369,0004 bd3 ba2.2k sqft91 Paradise Rd, Painesville, OH 44077For Sale
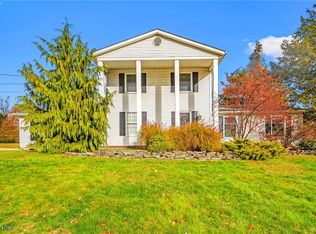 MLS ID #5172855, Christopher M Scalese, Platinum Real Estate. MLS Now
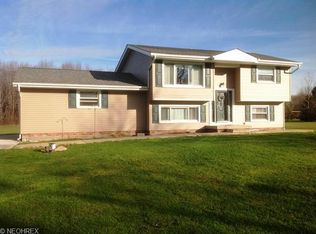
 - $299,9003 bd2 ba1.5k sqft1294 Bannerstone Dr, Painesville, OH 44077For Sale
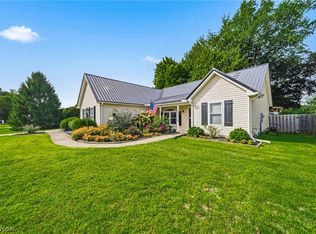 MLS ID #5240235, Timothy A Garton, RE/MAX Results. MLS Now
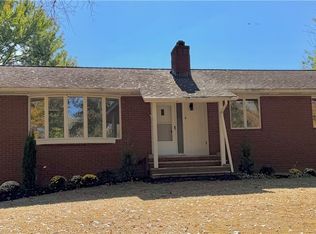
 - $275,0003 bd2 ba2.1k sqft71 Sivon Dr, Painesville, OH 44077For Sale
 MLS ID #5232602, Violetta Varenkova, IIP Management, LLC.. MLS Now
