Skip main navigation
New construction
  • $399,950

    6635 Wilton Rd, Chesterfield, VA 23832

    3beds
    1,400sqft
    : 
    $2,508/mo
    Get pre-qualified
    Single Family Residence
    Built in 2026
    1.95 Acres Lot
    $-- Zestimate®
    $286/sqft
    $-- HOA

    What's special

    Tons of cabinet spaceBack deckSeparate laundry and mudroom
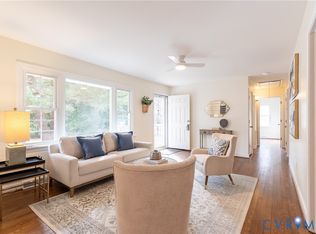
    New construction on almost 2 acres of land! Your new home offers privacy and convenience. Open and bright floor plan with separate living/family room and dining areas. The cook in the family will love this brand new kitchen with granite countertops, and tons of cabinet space. The primary suite sits on its own end of the home, with two more bedrooms and a full bath at the far end. A separate laundry and mudroom keeps boots and coats out of the living space entirely. Enjoy the quiet in rocking chairs on the front porch. Listen to the birds from the back deck in the morning, and watch the kids and pets play in the expansive back yard in the afternoons. No HOA, no maintenance worries, move in and start enjoying right away. Within walking distance is Pocahontas State Park which provides miles of scenic walking and biking trails, boating, fishing, camping, and year-round recreation — an incredible lifestyle amenity just steps away. Route 288 is a short drive, putting Midlothian, the Courthouse area, and the interstates within an easy commute.
    2 days
    569
    48

    Zillow last checked:

    Listing updated:

    Listed by:

    Lauri Giles 804-310-7105,

    EXP Realty LLC 703-665-3362

    Source: CVRMLS,MLS#: 2623647MLS LogoOriginating MLS: Central Virginia Regional MLS

      Facts & features

      Interior

      Bedrooms & bathrooms
      • Bedrooms: 3
      • Bathrooms: 2
      • Full bathrooms: 2
      Primary bedroom
      • Level: First
      • Dimensions: 0 x 0
      Bedroom 2
      • Level: First
      • Dimensions: 0 x 0
      Bedroom 3
      • Level: First
      • Dimensions: 0 x 0
      Dining room
      • Level: First
      • Dimensions: 0 x 0
      Family room
      • Level: First
      • Dimensions: 0 x 0
      Other
      • Description: Tub & Shower
      • Level: First
      Kitchen
      • Level: First
      • Dimensions: 0 x 0
      Laundry
      • Level: First
      • Dimensions: 0 x 0
      Heating
      • Electric, Heat Pump
      Cooling
      • Central Air
      Appliances
      • Included: Dishwasher, Electric Water Heater, Microwave, Refrigerator, Stove
      Features
      • Bedroom on Main Level, Dining Area, Eat-in Kitchen, En Suite Bathroom, Full Bath on Main Level, Granite Counters, High Ceilings, Main Level Primary
      • Flooring: Vinyl
      • Basement: Crawl Space
      • Attic: Pull Down Stairs
      • Has fireplace: No
      Interior area
      • Total interior livable area: 1,400 sqft
      • Finished area above ground: 1,400
      • Finished area below ground: 0

      Property

      Parking
      • Parking features: Driveway, Oversized, Unpaved
      • Has uncovered spaces: Yes
      Features
      • Levels: One
      • Stories: 1
      • Patio & porch: Deck, Front Porch
      • Exterior features: Unpaved Driveway
      • Pool features: None
      • Fencing: None
      Lot
      • Size: 1.95 Acres
      Details
      • Parcel number: 751672551700000
      • Zoning description: R7

      Construction

      Type & style
      • Home type: SingleFamily
      • Architectural style: Ranch
      • Property subtype: Single Family Residence
      Materials
      • Frame, Vinyl Siding
      • Roof: Composition
      Condition
      • New Construction
      • New construction: Yes
      • Year built: 2026

      Utilities & green energy

      • Sewer: Septic Tank
      • Water: Well

      Community & HOA

      Community
      • Security: Smoke Detector(s)
      • Subdivision: None
      Location
      • Region: Chesterfield

      Financial & listing details

      • Price per square foot: $286/sqft
      • Tax assessed value: $15,100
      • Annual tax amount: $134
      • Date on market: 8/29/2026
      • Ownership: Individuals
      • Ownership type: Sole Proprietor

        Estimated market value

        Not available

        Estimated sales range

        Not available

        $1,462/mo

        Price history

        DateEventPrice
        8/30/2026Listed for sale$399,950+39895%$286/sqft
        Source: CVRMLS #2623647 Report a problem
        6/1/1969Sold$1,000$1/sqft
        Source: Agent Provided Report a problem

        Public tax history

        YearProperty taxesTax assessment
        2025$129 +3.2%$14,500 +4.3%
        2024$125 +6.6%$13,900 +7.8%
        2023$117 +11.9%$12,900 +13.2%
        2022$105 +1.3%$11,400 +4.6%
        2021$104 $10,900
        2020$104 +3.8%$10,900 +3.8%
        2019$100 +5%$10,500 +5%
        2018$95 +9.3%$10,000 +2%
        2017$87 $9,800
        2016$87 +9%$9,800
        2015$80 $9,800
        2014$80 $9,800
        2013-- $9,800 -5.8%
        2012-- $10,400 -4.6%
        2011-- $10,900 -3.5%
        2010-- $11,300
        2009-- $11,300
        2008-- $11,300 +14.1%
        2007-- $9,900 +62.3%
        2005-- $6,100 +15.1%
        2004-- $5,300 +3.9%
        2003-- $5,100 +4.1%
        2002-- $4,900 +6.5%
        2001-- $4,600
        Find assessor info on the county website

        Monthly payment

        Est. payment

        Payment breakdown

        Explore the cost of this home by adjusting the details. Changes won't be saved.
        All calculations are estimates and provided by Zillow, Inc. for informational purposes only. Actual amounts may vary.
        HOA fees may include property taxes on listings classified as Co-Ops. Contact the listing agent and/or owner for fee details.
        See how much you could borrow to make a competitive offer.

        Climate risks

        Neighborhood: 23832

        Getting around

        6 / 100
        Car-Dependent
        20 / 100
        Somewhat Bikeable

        Nearby schools

        GreatSchools rating
        Schools provided by the listing agent
        • Elementary: Jacobs Road
        • Middle: Bailey Bridge
        • High: Manchester

        Source: CVRMLS. This data may not be complete. We recommend contacting the local school district to confirm school assignments for this home.

        A local agent can set up tours, give advice and negotiate with sellers.

        Browse local experts