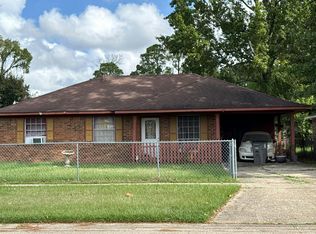
Investor Special / Renovation Opportunity! This 3-bedroom, 2-bath brick home offers plenty of potential for an investor or buyer ready to make it their own. Features include a large living room with fireplace, kitchen with gas stove, inside laundry, and a functional floor plan. Outside, you'll find a spacious yard with mature trees, a large covered patio, 2-car carport, and additional storage/outbuilding space. Property is in need of updating and is being sold in its current condition. With generous indoor and outdoor space, this property offers a great opportunity to renovate, customize, and add value. Flood Zone X! Schedule your showing and bring your vision!
For sale
$120,000
9380 Dancy Ave, Baton Rouge, LA 70814
3beds
1,375sqft
Single Family Residence, Residential
Built in 1972
0.25 Acres Lot
$163,100 Zestimate®
$87/sqft
$-- HOA
What's special
Functional floor planInside laundryLarge covered patioKitchen with gas stove
- 18 hours
- 95
- 6
Zillow last checked:
Listing updated:
Listed by:
Candace Temple,
Service 1st Real Estate 225-503-2525
Source: ROAM MLS,MLS#: 2026018198
Facts & features
Interior
Bedrooms & bathrooms
- Bedrooms: 3
- Bathrooms: 2
- Full bathrooms: 2
Rooms
- Room types: Bedroom, Primary Bedroom, Living Room
Primary bedroom
- Features: En Suite Bath
- Level: First
- Area: 145.6
- Dimensions: 13 x 11.2
Bedroom 1
- Level: First
- Area: 125.4
- Width: 11
Bedroom 2
- Level: First
- Area: 123.2
- Dimensions: 11 x 11.2
Primary bathroom
- Features: Shower Combo
Kitchen
- Features: Pantry
Living room
- Level: First
- Area: 227.5
- Width: 13
Heating
- Central
Cooling
- Central Air, Ceiling Fan(s)
Appliances
- Included: Range/Oven
- Laundry: Electric Dryer Hookup, Washer Hookup, Inside
Features
- Has fireplace: Yes
- Fireplace features: Wood Burning
Interior area
- Total structure area: 1,989
- Total interior livable area: 1,375 sqft
Property
Parking
- Parking features: Carport
- Has carport: Yes
Features
- Stories: 1
Lot
- Size: 0.25 Acres
- Dimensions: 79.25 x 132.50
Details
- Parcel number: 01816934
- Special conditions: Standard
Construction
Type & style
- Home type: SingleFamily
- Architectural style: Traditional
- Property subtype: Single Family Residence, Residential
Materials
- Brick Siding
- Foundation: Slab
Condition
- New construction: No
- Year built: 1972
Utilities & green energy
- Gas: Delta Utilities
- Sewer: Public Sewer
- Water: Public
Community & HOA
Community
- Subdivision: Randolph Heights
Location
- Region: Baton Rouge
Financial & listing details
- Price per square foot: $87/sqft
- Tax assessed value: $137,870
- Annual tax amount: $1,880
- Price range: $120K - $120K
- Date on market: 10/7/2026
- Listing terms: Cash,Conventional
Estimated market value
$163,100
$134,000 - $189,000
$1,593/mo
Price history
| Date | Event | Price |
|---|---|---|
| 10/7/2026 | Listed for sale | $120,000$87/sqft |
Source:  ROAM MLS #2026018198 Report a problem ROAM MLS #2026018198 Report a problem | ||
| 1/6/2006 | Sold | -- |
Source: Public Record Report a problem | ||
| 4/27/2005 | Sold | -- |
Source: Public Record Report a problem | ||
Public tax history
| Year | Property taxes | Tax assessment |
|---|---|---|
| 2025 | $1,880 -0.4% | $13,787 |
| 2024 | $1,888 +15.2% | $13,787 +16.6% |
| 2023 | $1,638 -0.2% | $11,820 |
| 2022 | $1,642 +1.6% | $11,820 |
| 2021 | $1,616 -1.1% | $11,820 |
| 2020 | $1,633 +23% | $11,820 +27.8% |
| 2019 | $1,327 +1.1% | $9,250 |
| 2018 | $1,313 | $9,250 |
| 2017 | $1,313 | $9,250 +45.4% |
| 2016 | $1,313 +46.8% | $6,363 -29.3% |
| 2015 | $895 -28.3% | $9,000 |
| 2014 | $1,248 | $9,000 |
| 2013 | $1,248 | $9,000 |
| 2012 | $1,248 -0.8% | $9,000 |
| 2011 | $1,257 +2.6% | $9,000 |
| 2010 | $1,225 | $9,000 +34.3% |
| 2005 | -- | $6,700 +3.1% |
| 2004 | -- | $6,500 +10.2% |
| 2003 | -- | $5,900 |
| 2002 | -- | $5,900 |
| 2001 | -- | $5,900 |
| 2000 | -- | $5,900 |
Find assessor info on the county website
Monthly payment
Est. payment
Payment breakdown
Explore the cost of this home by adjusting the details. Changes won't be saved.Climate risks
Neighborhood: Forest Heights
Nearby schools
Schools provided by the listing agent
- District: East Baton Rouge
Source: ROAM MLS. This data may not be complete. We recommend contacting the local school district to confirm school assignments for this home.
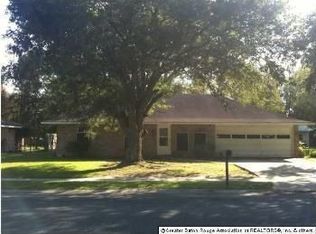
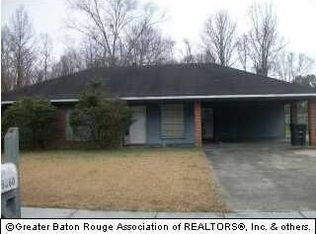
Similar homes
- $150,0003 bd2 ba1.2k sqft11631 Biscayne Dr, Baton Rouge, LA 70814For Sale
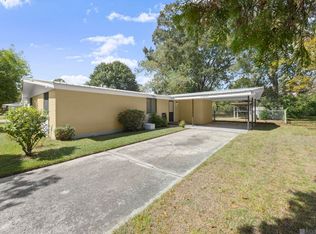
 MLS ID #2026018019, Alicia Hedrick, CENTURY 21 Bessette Flavin. ROAM MLS
 - $99,0003 bd2 ba1.2k sqft4615 Glen Oaks Dr N #1, Baton Rouge, LA 70811For Sale
 MLS ID #2026018192, Sarah Messer, David Landry Real Estate, LLC. ROAM MLS
 - $--3 bd2 ba1.2k sqft12844 Warfield Ave, Baton Rouge, LA 70815Auction
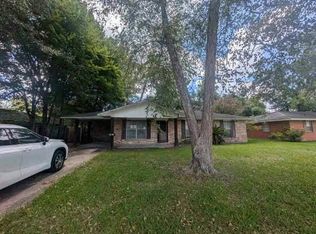 Auction.com 1
 - $--3 bd2 ba1.1k sqft7139 Sumrall Dr, Baton Rouge, LA 70812Auction
 Auction.com 2
 - $99,0003 bd1 ba790 sqft5962 Denova St, Baton Rouge, LA 70812For SaleMLS ID #2026018144, Kim Trahan, Roussel Real Estate. ROAM MLS
- $119,9003 bd2 ba1k sqft5776 Atlanta Ave, Baton Rouge, LA 70812For SaleMLS ID #2026012479, Jordan Bell, Lacy Baaheth, LLC. ROAM MLS
- $120,0003 bd2 ba1.2k sqft6562 Perimeter Dr, Baton Rouge, LA 70812For SaleMLS ID #2026016133, Joanna Arnold, Keller Williams Realty Red Stick Partners. ROAM MLS
- $110,0003 bd2 ba1.2k sqft6421 Landis Dr, Baton Rouge, LA 70812For SaleMLS ID #2026015540, Denese Sanders, CeeGee Realty LLC. ROAM MLS
- $110,5003 bd2 ba1.3k sqft6725 Buttonwood Dr, Baton Rouge, LA 70812For SaleMLS ID #2026015543, Denese Sanders, CeeGee Realty LLC. ROAM MLS
- $120,0003 bd2 ba1.1k sqft2855 Elgin St, Baton Rouge, LA 70805For SaleMLS ID #2026008333, LaShonda Pitts, Goodwood Realty. ROAM MLS
- $121,0003 bd1 ba1.4k sqft4521 Saint Gerard Ave, Baton Rouge, LA 70805For SaleMLS ID #2026012514, Denese Sanders, CeeGee Realty LLC. ROAM MLS
- $99,0003 bd2 ba1.4k sqft5024 Sherwood St, Baton Rouge, LA 70805For SaleMLS ID #2026002654, Abraham Slocum, TGL Group, LLC. ROAM MLS
- $125,0004 bd2 ba1.4k sqft3263 Hollywood St, Baton Rouge, LA 70805For SaleMLS ID #2026009392, Gabriela Corro-Torres, Goodwood Realty. ROAM MLS
- $125,0003 bd2 ba1.5k sqft5555 San Juan Dr, Baton Rouge, LA 70811For SaleMLS ID #2026009586, Ruba Thomas-Anderson, Ruba Thomas REALTOR. ROAM MLS
- $170,0004 bd2 ba1.5k sqft12775 Erin Ave, Baton Rouge, LA 70814For SaleMLS ID #2026017749, Matthew Heroman, Perspective Realty. ROAM MLS
