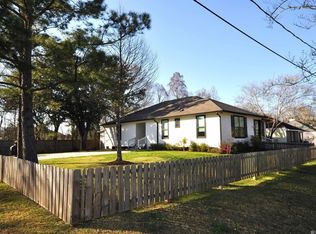
Welcome to this spacious 4-bedroom, 2.5-bath home offering 2,364 square feet of living area in established Shenandoah Estates. With no carpet throughout, the home features wood and ceramic tile flooring, ceiling fans and fireplace that creates a warm focal point in the living area. The oversized kitchen offers granite countertops, stainless steel appliances, including a gas range and dishwasher, plus a dedicated space currently used as a coffee bar. Two pantries provide exceptional storage, with one large enough to accommodate an additional refrigerator or freezer. The primary bedroom features a walk-in closet and convenient access to the laundry room. Just beyond the laundry room is an attached workshop offering excellent flexibility as a private home office, studio, craft room or hobby space. Three additional bedrooms provide plenty of room for family, guests or everyday needs. Step outside to the recently installed covered patio overlooking the fenced backyard—an inviting setting for relaxing, grilling and entertaining. Additional features include a two-car rear carport. Conveniently located near shopping, dining, schools and everyday amenities. The house has no known history of flooding, and flood insurance is not currently required. Schedule your private showing today!
Pending
$315,000
15836 Shenandoah Ave, Baton Rouge, LA 70817
4beds
2,364sqft
Single Family Residence, Residential
Built in 1971
0.34 Acres Lot
$-- Zestimate®
$133/sqft
$3/mo HOA
What's special
Two-car rear carportRecently installed covered patioOverlooking the fenced backyardStainless steel appliancesGranite countertopsGas range and dishwasherOversized kitchen
- 17 days
- 1,815
- 73
Zillow last checked:
Listing updated:
Listed by:
Tiffany Palmer,
Clients First Realty, LLC 225-256-1180,
Wendy Berry,
Clients First Realty, LLC
Source: ROAM MLS,MLS#: 2026015498
Facts & features
Interior
Bedrooms & bathrooms
- Bedrooms: 4
- Bathrooms: 3
- Full bathrooms: 2
- Partial bathrooms: 1
Rooms
- Room types: Bedroom, Primary Bedroom, Breakfast Room, Dining Room, Living Room
Primary bedroom
- Features: En Suite Bath
- Level: First
- Area: 212.8
- Width: 14
Bedroom 1
- Level: First
- Area: 165
- Dimensions: 15 x 11
Bedroom 2
- Level: First
- Area: 132
- Dimensions: 11 x 12
Bedroom 3
- Level: First
- Area: 150.8
- Width: 13
Dining room
- Level: First
- Area: 208
- Dimensions: 16 x 13
Living room
- Level: First
- Area: 323
- Dimensions: 19 x 17
Heating
- Central
Cooling
- Central Air
Features
- Flooring: Ceramic Tile, Wood
- Number of fireplaces: 1
Interior area
- Total structure area: 3,197
- Total interior livable area: 2,364 sqft
Property
Parking
- Parking features: Carport
- Has carport: Yes
Features
- Stories: 1
- Fencing: Full
Lot
- Size: 0.34 Acres
- Dimensions: 100 x 156 x 92 x 156
Details
- Parcel number: 01881108
- Special conditions: Standard
Construction
Type & style
- Home type: SingleFamily
- Architectural style: Traditional
- Property subtype: Single Family Residence, Residential
Materials
- Brick Siding
- Foundation: Slab
Condition
- New construction: No
- Year built: 1971
Utilities & green energy
- Gas: Delta Utilities
- Sewer: Public Sewer
- Water: Public
Community & HOA
Community
- Subdivision: Shenandoah Estates
HOA
- Has HOA: Yes
- HOA fee: $30 annually
Location
- Region: Baton Rouge
Financial & listing details
- Price per square foot: $133/sqft
- Tax assessed value: $261,300
- Annual tax amount: $2,232
- Price range: $315K - $315K
- Date on market: 8/21/2026
- Listing terms: Cash,Conventional,FHA,VA Loan
Estimated market value
Not available
Estimated sales range
Not available
Not available
Price history
| Date | Event | Price |
|---|---|---|
| 8/29/2026 | Pending sale | $315,000$133/sqft |
Source:  ROAM MLS #2026015498 Report a problem ROAM MLS #2026015498 Report a problem | ||
| 8/21/2026 | Listed for sale | $315,000+9%$133/sqft |
Source: ROAM MLS #2026015498 Report a problem | ||
| 4/14/2022 | Sold | -- |
Source: ROAM MLS #2022000469 Report a problem | ||
| 2/8/2022 | Pending sale | $289,000$122/sqft |
Source: ROAM MLS #2022000469 Report a problem | ||
| 1/12/2022 | Listed for sale | $289,000$122/sqft |
Source: ROAM MLS #2022000469 Report a problem | ||
| 10/31/2014 | Sold | -- |
Source: ROAM MLS #201406875 Report a problem | ||
| 7/6/2001 | Sold | -- |
Source: Public Record Report a problem | ||
Public tax history
| Year | Property taxes | Tax assessment |
|---|---|---|
| 2025 | $2,232 -0.4% | $26,130 |
| 2024 | $2,242 -1.1% | $26,130 |
| 2023 | $2,266 +26.9% | $26,130 +16.3% |
| 2022 | $1,785 +1.9% | $22,460 |
| 2021 | $1,752 -1.2% | $22,460 |
| 2020 | $1,774 -28.1% | $22,460 +10.4% |
| 2019 | $2,468 +1.3% | $20,350 |
| 2018 | $2,438 +54.4% | $20,350 |
| 2017 | $1,579 | $20,350 |
| 2016 | $1,579 +4.2% | $20,350 |
| 2015 | $1,516 +3.3% | $20,350 +0.7% |
| 2014 | $1,468 | $20,200 |
| 2013 | $1,468 -35.8% | $20,200 |
| 2012 | $2,286 +5.6% | $20,200 +6.9% |
| 2011 | $2,164 +3.5% | $18,900 |
| 2010 | $2,090 +68.4% | $18,900 |
| 2009 | $1,242 -0.6% | $18,900 |
| 2008 | $1,249 -0.6% | $18,900 |
| 2007 | $1,256 -1.4% | $18,900 |
| 2006 | $1,274 +45.5% | $18,900 +21.9% |
| 2004 | $876 -5.3% | $15,500 |
| 2003 | $925 0% | $15,500 |
| 2002 | $925 +41.5% | $15,500 +13.1% |
| 2000 | $654 | $13,700 |
Find assessor info on the county website
Monthly payment
Est. payment
Payment breakdown
Explore the cost of this home by adjusting the details. Changes won't be saved.Climate risks
Neighborhood: Shenandoah
Nearby schools
Schools provided by the listing agent
- District: East Baton Rouge
Source: ROAM MLS. This data may not be complete. We recommend contacting the local school district to confirm school assignments for this home.
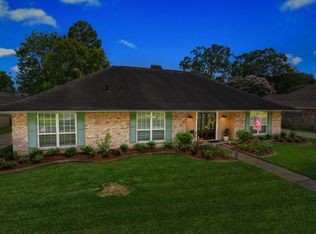
- $304,7004 bd3 ba2.1k sqft15818 Shenandoah Ave, Baton Rouge, LA 70817Off Market
- $247,100-- bd-- ba3.2k sqft15908 Shenandoah Ave, Baton Rouge, LA 70817Off Market
- $331,900-- bd-- ba2.2k sqft15748 Shenandoah Ave, Baton Rouge, LA 70817Off Market
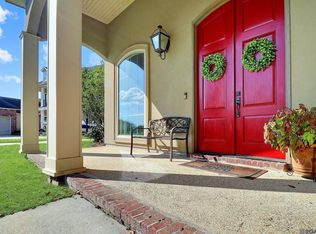
- $--5 bd4 ba3.6k sqft15719 Parkside Ct, Baton Rouge, LA 70817Sold
Similar homes
- $290,0004 bd3 ba2.2k sqft16458 Confederate Ave, Baton Rouge, LA 70817For Sale
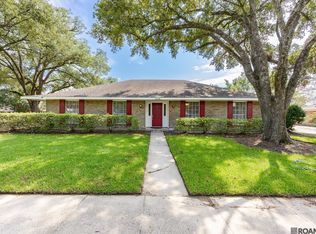
 MLS ID #2026015710, Mary DiBenedetto, RE/MAX Professional. ROAM MLS
 - $339,9004 bd3 ba2.7k sqft16025 Antietam Ave, Baton Rouge, LA 70817For Sale
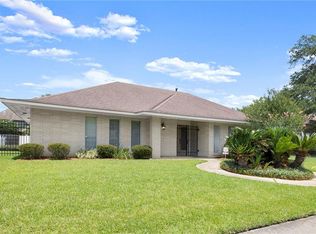
 MLS ID #2559932, Sonya Encalade-Jones, Haus Nola Realty Group, LLC. GSREIN
 - $289,0004 bd3 ba2.2k sqft7070 Barremore Dr, Baton Rouge, LA 70817For Sale
 MLS ID #2026003721, Sheila Ortego, Roussel Real Estate. ROAM MLS
 - $345,0003 bd2 ba1.9k sqft6223 Snowden Dr, Baton Rouge, LA 70817For Sale
 MLS ID #2026016331, Denetria Burris, LPT Realty, LLC Bluebonnet. ROAM MLS
 - $289,0004 bd3 ba2.2k sqft17134 Chadsford Ave, Baton Rouge, LA 70817For SaleMLS ID #2026015205, Blaise Roy, Dawson Grey Real Estate. ROAM MLS
- $285,0004 bd2 ba2.2k sqft4987 Herridge Dr, Baton Rouge, LA 70817For SaleMLS ID #2026015849, Leanne LaPlace Evans, RE/MAX Professional. ROAM MLS
- $349,9004 bd2 ba2.4k sqft15035 Shenandoah Ave, Baton Rouge, LA 70817For SaleMLS ID #2026014572, Anna Arceneaux, PINO & Associates. ROAM MLS
- $325,0004 bd2 ba2.1k sqft6733 Tiger Pointe Dr, Baton Rouge, LA 70817For SaleMLS ID #2026015521, Tasha Clark, CENTURY 21 Bessette Flavin. ROAM MLS
- $320,0004 bd2 ba1.9k sqft13543 Willowridge Ave, Baton Rouge, LA 70817For SaleMLS ID #2026012326, Michele Pourciau, LPT Realty, LLC. ROAM MLS
- $329,9003 bd2 ba1.9k sqft6439 Red Rose Dr, Baton Rouge, LA 70817For SaleMLS ID #2026016139, Michael Borne, Borne2Sell Realty. ROAM MLS
- $345,0003 bd2 ba2.2k sqft6031 Ridgemore Dr, Baton Rouge, LA 70817For SaleMLS ID #2026015735, Sharon Vennen, Pennant Real Estate. ROAM MLS
- $349,9004 bd2 ba2.3k sqft6337 Hickory Ridge Blvd, Baton Rouge, LA 70817For SaleMLS ID #2026013216, Andrew Sheehan, Smart Move Real Estate. ROAM MLS
- $319,9004 bd2 ba2.1k sqft6527 Tiger Pointe Dr, Baton Rouge, LA 70817For SaleMLS ID #2026002337, Michael Borne, Borne2Sell Realty. ROAM MLS
- $339,0004 bd3 ba2.3k sqft5471 Stones River Ave, Baton Rouge, LA 70817For SaleMLS ID #2026012740, Chad Milton, Milton Lakvold Real Estate, LLC. ROAM MLS
- $359,0004 bd3 ba2.6k sqft5314 Hunters Park Ave, Baton Rouge, LA 70817For SaleMLS ID #2026014045, Terry Wilks, Redfin Corporation. ROAM MLS
- $339,9004 bd3 ba2.6k sqft13533 Willowridge Ave, Baton Rouge, LA 70817For SaleMLS ID #2025011376, Evelyn Greenwood, Fathom Realty LA LLC. ROAM MLS
- $335,0003 bd2 ba1.9k sqft6526 Oak Garden Dr, Baton Rouge, LA 70817For SaleMLS ID #2026014349, Lauren Vaughn, Supreme. ROAM MLS
- $294,9003 bd2 ba1.8k sqft5431 Charing Way Ave, Baton Rouge, LA 70817For SaleMLS ID #2026008404, Lamar Albagdadi, Keller Williams Realty-First Choice. ROAM MLS
