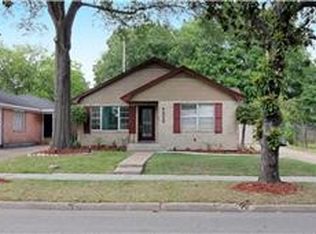
Experience luxury living in this stunning two-story home, designed to blur the line between indoors and out. A dramatic wall of telescoping glass doors opens the main living area to a generous 24' covered patio, creating an effortless flow ideal for both daily living and entertaining. Guests are welcomed through a graceful formal entry that leads to an elegant dining room and a true chef’s kitchen—complete with premium appliances, expansive counter space, and thoughtful custom details.
The lavish first-floor primary suite offers a serene retreat, featuring a spa-inspired ensuite with an impressive 9' x 7' walk-through shower, and a remarkable 17' x 7' custom-built closet,
Located in the charming and highly sought-after Idylwood neighborhood, this home offers the perfect balance of tranquility and convenience—just minutes from Downtown, the Medical Center, and many of Houston’s top amenities.
62 days
|
23
|
0
|
Zillow last checked:
Listing updated:
Listed by:
Jonathan WilliamsonTREC #0634044713-299-7331,
Compass RE Texas, LLC - The Heights,
Beau SchulgenTREC #0847093832-453-8513,
Compass RE Texas, LLC - The Heights
Source: HAR,MLS#: 10455300
Facts & features
Interior
Bedrooms & bathrooms
Bedrooms: 3
Bathrooms: 3
Full bathrooms: 2
1/2 bathrooms: 1
Rooms
Room types: Utility Room
Primary bedroom
Level: First
Area: 270
Dimensions: 18x15
Bedroom
Level: Second
Area: 121
Dimensions: 11x11
Bedroom
Level: Second
Area: 144
Dimensions: 12x12
Dining room
Level: First
Area: 156
Dimensions: 13x12
Other
Level: First
Area: 192
Dimensions: 24x8
Kitchen
Level: First
Area: 150
Dimensions: 15x10
Living room
Level: First
Area: 304
Dimensions: 19x16
Utility room
Level: First
Area: 66
Dimensions: 11x6
Heating
Natural Gas
Cooling
Electric, Zoned
Appliances
Included: Disposal, Gas Oven, Microwave, Gas Range, Dishwasher
Laundry: Electric Dryer Hookup, Gas Dryer Hookup, Washer Hookup
Features
Balcony, Dry Bar, High Ceilings, En-Suite Bath, Primary Bed - 1st Floor, Walk-In Closet(s)