Nestled in the heart of La Vista, this darling home is tucked on a peaceful lot & is anything but ordinary! Step inside to discover an inviting main floor w/ beautiful LVP flooring throughout & designer touches in every room.You'll love the eat-in kitchen, perfect for gathering, plus a cozy fireplace that makes the living space feel warm & inviting! The finished lower level offers even more room to spread out w/ a game room, flex room, theater room & gym all in one. Outside is an entertainer's delight - an incredible, private backyard with a gazebo, room to garden, gather around the fire pit, entertain, or simply enjoy having space to breathe!Even better, a separate backyard office complete with heat & A/C creates the ultimate work-from-home setup, studio, or private retreat. Newer siding adds to the home's fresh, updated feel, while the driveway & additional parking pad provide ample parking. Loaded with character & charm plus walking distance to neighborhood park & elementary school.
Pending
$279,900
7434 Joseph Ave, La Vista, NE 68128
3beds
2,435sqft
:
Get pre-qualified$1,995/mo
Single Family Residence
Built in 1962
6,664 Square Feet Lot
$294,800 Zestimate®
$115/sqft
$-- HOA
What's special
Theater roomIncredible private backyardGym all in oneRoom to gardenFinished lower levelGame roomFlex room
- 2 days |
- 1,945 |
- 170 |
Likely to sell faster than
Zillow last checked:
Listing updated:
Listed by:
Kylie Davis 402-443-7635,
BHHS Ambassador Real Estate
Source: GPRMLS,MLS#: 22623006
Facts & features
Interior
Bedrooms & bathrooms
- Bedrooms: 3
- Bathrooms: 2
- Full bathrooms: 2
- Main level bathrooms: 1
Primary bedroom
- Features: Window Covering, Ceiling Fan(s), Luxury Vinyl Plank
- Level: Main
- Area: 118.73
- Dimensions: 13.09 x 9.07
Bedroom 2
- Features: Window Covering, Ceiling Fan(s), Luxury Vinyl Plank
- Level: Main
- Area: 121.5
- Dimensions: 12.09 x 10.05
Bedroom 3
- Features: Window Covering, Luxury Vinyl Plank
- Level: Main
- Area: 91.35
- Dimensions: 10.05 x 9.09
Primary bathroom
- Features: None
Kitchen
- Features: Dining Area, Luxury Vinyl Plank, Exterior Door
- Level: Main
- Area: 224.44
- Dimensions: 16.02 x 14.01
Living room
- Features: Window Covering, Luxury Vinyl Plank
- Level: Main
- Area: 234.44
- Dimensions: 18.02 x 13.01
Basement
- Area: 1271
Heating
- Natural Gas, Forced Air
Cooling
- Central Air
Appliances
- Included: Humidifier, Range, Refrigerator, Washer, Dishwasher, Dryer, Disposal, Microwave
- Laundry: Luxury Vinyl Plank
Features
- Exercise Room, Ceiling Fan(s)
- Flooring: Carpet, Concrete, Luxury Vinyl, Plank
- Windows: Window Coverings
- Basement: Walk-Out Access,Partially Finished
- Number of fireplaces: 1
- Fireplace features: Electric
Interior area
- Total structure area: 2,435
- Total interior livable area: 2,435 sqft
- Finished area above ground: 1,271
- Finished area below ground: 1,164
Property
Parking
- Parking features: Open
- Has uncovered spaces: Yes
Features
- Patio & porch: Porch, Patio, Covered Patio
- Fencing: Chain Link,Wood,Full
Lot
- Size: 6,664 Square Feet
- Dimensions: 60 x 111.6
- Features: Up to 1/4 Acre., City Lot, Public Sidewalk
Details
- Parcel number: 010413995
Construction
Type & style
- Home type: SingleFamily
- Architectural style: Raised Ranch
- Property subtype: Single Family Residence
Materials
- Wood Siding
- Foundation: Block
- Roof: Composition
Condition
- Not New and NOT a Model
- New construction: No
- Year built: 1962
Utilities & green energy
- Sewer: Public Sewer
- Water: Public
- Utilities for property: Electricity Available, Natural Gas Available, Water Available, Sewer Available
Community & HOA
Community
- Subdivision: La Vista
HOA
- Has HOA: No
Location
- Region: La Vista
Financial & listing details
- Price per square foot: $115/sqft
- Tax assessed value: $263,962
- Annual tax amount: $4,306
- Date on market: 8/12/2026
- Listing terms: VA Loan,FHA,Conventional,Cash
- Ownership: Fee Simple
- Electric utility on property: Yes
Estimated market value
$294,800
$277,000 - $312,000
$1,813/mo
Price history
| Date | Event | Price |
|---|---|---|
| 8/15/2026 | Pending sale | $279,900$115/sqft |
Source:  GPRMLS #22623006 Report a problem GPRMLS #22623006 Report a problem | ||
| 8/12/2026 | Listed for sale | $279,900+91.8%$115/sqft |
Source: BHHS broker feed #22622749 Report a problem | ||
| 2/7/2009 | Listing removed | $145,900$60/sqft |
Source: NCI #20900786 Report a problem | ||
| 1/18/2009 | Listed for sale | $145,900+8.9%$60/sqft |
Source: NCI #20900786 Report a problem | ||
| 5/12/2005 | Sold | $134,000$55/sqft |
Source: GPRMLS #20400797 Report a problem | ||
Public tax history
| Year | Property taxes | Tax assessment |
|---|---|---|
| 2025 | $4,307 +7% | $263,962 +8.7% |
| 2024 | $4,026 -12.5% | $242,761 +6.9% |
| 2023 | $4,599 +12.4% | $227,128 +19.1% |
| 2022 | $4,092 +12.1% | $190,626 |
| 2021 | $3,650 +4.6% | $190,626 +20.2% |
| 2020 | $3,489 +3% | $158,542 +4.5% |
| 2019 | $3,386 +7.9% | $151,713 +7.9% |
| 2018 | $3,138 +8.8% | $140,595 +8.8% |
| 2017 | $2,883 -2.8% | $129,214 -3% |
| 2016 | $2,967 | $133,172 -0.7% |
| 2015 | $2,967 -0.6% | $134,080 +0.5% |
| 2014 | $2,984 | $133,406 +1.5% |
| 2012 | $2,984 +0.2% | $131,420 -4.5% |
| 2011 | $2,979 -3.6% | $137,564 -1.1% |
| 2010 | $3,090 +4.2% | $139,114 -4.4% |
| 2009 | $2,964 +1.3% | $145,461 +2.3% |
| 2008 | $2,927 +6.2% | $142,251 +0.5% |
| 2007 | $2,757 +8.5% | $141,598 +9.6% |
| 2006 | $2,541 +1% | $129,209 +8.4% |
| 2005 | $2,515 | $119,225 +4.8% |
| 2004 | $2,515 -0.1% | $113,752 +3.3% |
| 2003 | $2,517 +10.2% | $110,153 +2.6% |
| 2002 | $2,283 +7.6% | $107,328 +7.6% |
| 2001 | $2,122 +12.4% | $99,720 +9% |
| 2000 | $1,888 | $91,524 |
| 1999 | -- | $91,524 |
Find assessor info on the county website
Monthly payment
Est. payment
Payment breakdown
Explore the cost of this home by adjusting the details. Changes won't be saved.Climate risks
Neighborhood: 68128
Nearby schools
GreatSchools rating
- 6/10G Stanley Hall Elementary SchoolGrades: PK-6Distance: 0.4 mi
- 5/10La Vista Middle SchoolGrades: 7-8Distance: 0.8 mi
- 7/10Papillion-La Vista Senior High SchoolGrades: 9-12Distance: 1.3 mi
Schools provided by the listing agent
- Elementary: G Stanley Hall
- Middle: La Vista
- High: Papillion-La Vista
- District: Papillion-La Vista
Source: GPRMLS. This data may not be complete. We recommend contacting the local school district to confirm school assignments for this home.
- $206,7002 bd1 ba1.5k sqft7502 Joseph Ave, La Vista, NE 68128Off Market
- $224,6003 bd1 ba1.7k sqft7430 Joseph Ave, La Vista, NE 68128Off Market
- $245,9003 bd2 ba1.3k sqft7506 Joseph Ave, La Vista, NE 68128Off Market
- $263,6003 bd1 ba2.4k sqft7426 Joseph Ave, La Vista, NE 68128Off Market
- $308,9003 bd3 ba1.6k sqft7425 Josephine St, La Vista, NE 68128Off Market
- $284,2003 bd2 ba2.3k sqft7501 Josephine St, La Vista, NE 68128Off Market
- $282,0003 bd2 ba2.3k sqft7421 Josephine St, La Vista, NE 68128Off Market
- $243,2003 bd2 ba1.4k sqft7429 Joseph Ave, Omaha, NE 68128Off Market
A local agent can set up tours, give advice and negotiate with sellers.
A local lender can help you make sure your offer is ready when you are.
Similar homes
- $295,0003 bd2 ba1.9k sqft7609 Emiline St, La Vista, NE 68128For Sale
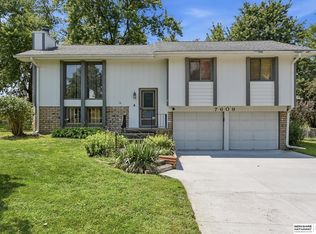
 MLS ID #22623035, Jim Braun, BHHS Ambassador Real Estate. GPRMLS
 - $245,0003 bd2 ba1.3k sqft7416 Frederick Ave, La Vista, NE 68128For Sale
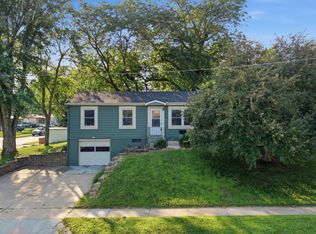 MLS ID #22622324, Nick Benner, Better Homes and Gardens R.E.. GPRMLS
 - $264,0003 bd2 ba1.7k sqft7418 S 76th Ave, La Vista, NE 68128For Sale
 MLS ID #22619458, Alycia Prince, Better Homes and Gardens R.E.. GPRMLS
 - $280,0003 bd2 ba2.2k sqft7839 Grover St, Omaha, NE 68124For Sale
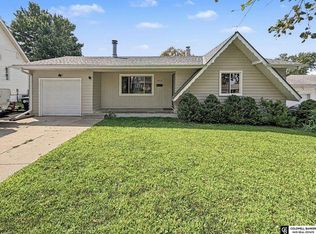 MLS ID #22623156, Melissa Riemer, Coldwell Banker NHS RE. GPRMLS
 - $260,0003 bd1 ba1.8k sqft7611 Teal St, La Vista, NE 68128For SaleMLS ID #22621701, Brad Heck, Nebraska Realty. GPRMLS
- $315,0003 bd3 ba1.6k sqft7809 S 71st Ave, La Vista, NE 68128For SaleMLS ID #22622762, Kiely Sindelar, JMJ Realty, LLC. GPRMLS
- $309,9003 bd3 ba1.9k sqft5018 S 94th St, Omaha, NE 68127For SaleMLS ID #22623338, Billy Coburn, Better Homes and Gardens R.E.. GPRMLS
- $295,0003 bd2 ba1.2k sqft5152 Ohern St, Omaha, NE 68117For SaleMLS ID #22623440, Julie Fredrickson, Heavenly Home Sales. GPRMLS
- $290,0003 bd3 ba1.5k sqft8712 Monroe St, Ralston, NE 68127For SaleMLS ID #22623352, Care Kaufman, Care Home Team LLC. GPRMLS
- $299,9003 bd3 ba2.6k sqft4505 Monroe St, Omaha, NE 68117For SaleMLS ID #22623360, Julie Daugherty-Braun, BHHS Ambassador Real Estate. GPRMLS
- $375,0003 bd3 ba2.8k sqft7136 Ivy Lane Dr, La Vista, NE 68128For SaleMLS ID #22623444, Kristin Sterns, Coldwell Banker NHS RE. GPRMLS
- $250,0003 bd1 ba1.2k sqft7509 Elizabeth St, La Vista, NE 68128For SaleMLS ID #22619430, Anna Cecetka, Better Homes and Gardens R.E.. GPRMLS
- $290,0003 bd2 ba1.5k sqft8205 Clairmont Ave, Ralston, NE 68127For SaleMLS ID #22622568, Nico Marasco, BHHS Ambassador Real Estate. GPRMLS
- $299,9003 bd2 ba1.6k sqft8006 Nina St, Omaha, NE 68124For SaleMLS ID #22623116, Skylar Lybarger, Better Homes and Gardens R.E.. GPRMLS
- $300,0003 bd3 ba1.9k sqft5826 Fay Blvd, Omaha, NE 68117For SaleMLS ID #22623108, Erin Schumacher, Nebraska Realty. GPRMLS
- $378,0003 bd4 ba2.5k sqft6708 Michelle Ave, La Vista, NE 68128For SaleMLS ID #22622783, Paul Steffes, BHHS Ambassador Real Estate. GPRMLS
- $245,0003 bd2 ba1.7k sqft5210 S 53rd St, Omaha, NE 68117For SaleMLS ID #22623346, Sheila Gates, Better Homes and Gardens R.E.. GPRMLS
- $400,0003 bd3 ba3.4k sqft9102 S Glenview Dr, La Vista, NE 68128For SaleMLS ID #22623390, William Barker, BHHS Ambassador Real Estate. GPRMLS
- $320,0003 bd3 ba1.9k sqft10718 V St, Omaha, NE 68127For SaleMLS ID #22623309, Fred Tichauer, BHHS Ambassador Real Estate. GPRMLS
- $315,0005 bd2 ba1.5k sqft7706 Seymour St, Ralston, NE 68127For SaleMLS ID #22623287, Estela Torres, Keller Williams Greater Omaha. GPRMLS
