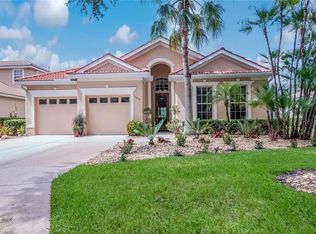
SELLER TO PAY ONE YEAR OF CLASS A MEMBERSHIP ($6571.44) Offer is good through January 30, 2026. A home with character! Refreshed and ready for you to make it your own!Open floor plan gives you all the living space and entertaining opportunities for years to come. Oversized living and dining area, flow right together with triple sliders that bring the Florida sunshine in, all day long. Eat-in kitchen is bright and sunny with the front facing east, and the side windows have southern exposure. New refrigerator. Sliders go out to the massive lanai where you will spend endless days enjoying your pool and pond view. New pool cage 2025. Pool area has a half bath. Primary bedroom has sliders to the lanai, ensuite bath with soaking tub and shower, walk-in closet. Entry hall into the primary bedroom has extra closets for all your storage needs. Large guest bedroom with view of the private pond out back. Home office/den has French doors. All new fans throughout the house. Distinctive ceramic tile was imported from Spain and is showcased throughout the living area and outdoor lanai area. This home is located on a cut de sac. The original builder designed the house to have the most amount of natural sunlight by positioning the front to face East. The pool has sun on it all day long. Expansive pool decking wraps around the house with room for dining, lounging or that outdoor ping pong table. Private yard backs up to a beautiful wooded area and pond. Class A membership to Tara Golf and Country Club completes your full, active Florida lifestyle. 18 Hole Championship golf course was voted Number One by Peoples Choice 2025.Tennis, Bocce, Full Fitness Center, Community Pool and Spa, Brand New Pickle Ball Facility with 5 lit courts, and fabulous clubhouse (that will be completely renovated in 2025-2026.)Will be open for service during the renovation for dining, social events, and our popular bar in the grill room. This golf community is the best bang for the buck in the Bradenton area, and will give you the friendly community you want to live in. Welcome to Taradise!
Sold for $455,000
Zillow last checked:
Listing updated:
Bought with:
Kerry Becker, 3335160
COLDWELL BANKER REALTY
Source: Stellar MLS,MLS#: A4664357 Originating MLS: Sarasota - Manatee
Originating MLS: Sarasota - Manatee
Price history
| Date | Event | Price |
|---|---|---|
| 1/22/2026 | Sold | $455,000-8.1%$222/sqft |
Source:  Stellar MLS #A4664357 Report a problem Stellar MLS #A4664357 Report a problem | ||
| 1/1/2026 | Pending sale | $495,000$242/sqft |
Source: Stellar MLS #A4664357 Report a problem | ||
| 12/4/2025 | Price change | $495,000-1%$242/sqft |
Source: Stellar MLS #A4664357 Report a problem | ||
| 11/11/2025 | Price change | $499,900-3.7%$244/sqft |
Source: Stellar MLS #A4664357 Report a problem | ||
| 11/1/2025 | Price change | $519,000-0.2%$254/sqft |
Source: Stellar MLS #A4664357 Report a problem | ||
| 10/24/2025 | Price change | $520,000-3.7%$254/sqft |
Source: Stellar MLS #A4664357 Report a problem | ||
| 10/14/2025 | Price change | $540,000-1.8%$264/sqft |
Source: Stellar MLS #A4664357 Report a problem | ||
| 10/2/2025 | Listed for sale | $550,000+25%$269/sqft |
Source: Stellar MLS #A4664357 Report a problem | ||
| 4/23/2025 | Sold | $440,000-7.4%$215/sqft |
Source: Stellar MLS #A4628974 Report a problem | ||
| 3/27/2025 | Pending sale | $475,000$232/sqft |
Source: Stellar MLS #A4628974 Report a problem | ||
| 3/18/2025 | Price change | $475,000-5%$232/sqft |
Source: Stellar MLS #A4628974 Report a problem | ||
| 3/10/2025 | Price change | $500,000-9.9%$244/sqft |
Source: Stellar MLS #A4628974 Report a problem | ||
| 2/14/2025 | Price change | $555,000-5.8%$271/sqft |
Source: Stellar MLS #A4628974 Report a problem | ||
| 12/9/2024 | Price change | $589,000-1.7%$288/sqft |
Source: Stellar MLS #A4628974 Report a problem | ||
| 11/21/2024 | Listed for sale | $599,000-0.2%$293/sqft |
Source: Stellar MLS #A4628974 Report a problem | ||
| 7/11/2024 | Listing removed | $599,900$293/sqft |
Source: Stellar MLS #A4596288 Report a problem | ||
| 3/29/2024 | Price change | $599,900-7.6%$293/sqft |
Source: Stellar MLS #A4596288 Report a problem | ||
| 2/16/2024 | Price change | $649,000-3.9%$317/sqft |
Source: Stellar MLS #A4596288 Report a problem | ||
| 1/25/2024 | Listed for sale | $675,000$330/sqft |
Source: Stellar MLS #A4596288 Report a problem | ||
Get a cash offer in 3 minutes
Find out how much your home could sell for in as little as 3 minutes with a no-obligation cash offer.
Estimated market value
$458,600
