**Offer deadline 9/1 3 pm.** This charming Colonial townhouse in the desirable Carterwood community offers a perfect blend of comfort and style. With 3 spacious bedrooms and 2 full bathrooms, this home is designed for modern living. Step inside to discover an inviting open floor plan, featuring elegant crown moldings and chair railings that add a touch of sophistication. The spacious kitchen is a chef's dream, complete with an island, ample table space, and newer appliances, including a double oven and new cooktop. Natural light pours in through double-pane insulated windows, enhancing the warmth of the living area. The fully finished basement provides additional living space, perfect for a family room or home office, with convenient walkout access to the backyard, and a cozy fireplace with a mantel awaiting your personal touch . Outside, enjoy the fenced in turf grass yard and deck that's ideal for entertaining or relaxing. The community amenities, including common grounds and playgrounds, foster a sense of belonging. With an attached garage and driveway parking, convenience is at your fingertips. Located just minutes from commuter lots and essential services, this home is a sanctuary that balances tranquility with accessibility. Experience the joy of living in a well-maintained property that truly feels like home. 2025 updates include: New Roof, Fresh paint, new carpet, new garage door & new cooktop. Please remove shoes or wear shoe coverings-carpet is new!
Sold for $560,000
$560,000
6637 Roderick Loop, Gainesville, VA 20155
3beds
2,169sqft
Townhouse
Built in 2002
1,742 Square Feet Lot
$567,500 Zestimate®
$258/sqft
$2,933 Estimated rent
Home value
$567,500
$528,000 - $613,000
$2,933/mo
Zestimate® history
Owner options
List your home for rent
$2,933/mo
Rent Zestimate®
Find your next renter with Zillow Rental Manager. Plus, with online applications, you can quickly screen prospective tenants – for free.
$2,933/mo
Rent Zestimate®
Refinance and save
$3,787/mo
Est. payment
Refinancing to a lower rate could help reduce your monthly payments and save thousands over the life of the loan.
$3,787/mo
Est. payment
Explore your selling options
Work with a Zillow partner agent
Leverage their expertise and Zillow's premium Showcase listings to get your home seen by more buyers.
Get startedList with your own agent
Get your home in front of millions of buyers by listing it on Zillow.
Learn how to do itSell it yourself
Take full control of how buyers see your home on Zillow by listing For Sale by Owner (FSBO).
List your homeWhat's special
Home officeCozy fireplaceFamily roomFully finished basementInviting open floor planSpacious kitchenNatural light
Zillow last checked:
Listing updated:
Listed by:
Shannon Hrabe 571-239-1401,
LPT Realty, LLC
Bought with:
Bishuddha Dahal, 5007887
Samson Properties
Source: Bright MLS,MLS#: VAPW2101568
Facts & features
Interior
Bedrooms & bathrooms
- Bedrooms: 3
- Bathrooms: 4
- Full bathrooms: 2
- 1/2 bathrooms: 2
- Main level bathrooms: 1
Rooms
- Room types: Dining Room, Primary Bedroom, Bedroom 2, Bedroom 3, Kitchen, Family Room, Breakfast Room, Recreation Room, Bathroom 2, Primary Bathroom, Half Bath
Primary bedroom
- Features: Cathedral/Vaulted Ceiling, Ceiling Fan(s), Flooring - Carpet
- Level: Upper
- Area: 208 Square Feet
- Dimensions: 16 x 13
Bedroom 2
- Features: Flooring - Carpet
- Level: Upper
- Area: 120 Square Feet
- Dimensions: 10 x 12
Bedroom 3
- Features: Flooring - Carpet
- Level: Upper
- Area: 120 Square Feet
- Dimensions: 10 x 12
Primary bathroom
- Level: Upper
Bathroom 2
- Level: Upper
Breakfast room
- Level: Main
Dining room
- Features: Flooring - Wood
- Level: Main
- Area: 140 Square Feet
- Dimensions: 14 x 10
Family room
- Features: Flooring - Wood
- Level: Main
- Area: 176 Square Feet
- Dimensions: 16 x 11
Half bath
- Level: Main
Half bath
- Level: Lower
Kitchen
- Level: Main
Recreation room
- Features: Fireplace - Gas
- Level: Lower
- Area: 247 Square Feet
- Dimensions: 19 x 13
Heating
- Forced Air, Natural Gas
Cooling
- Central Air, Electric
Appliances
- Included: Cooktop, Dishwasher, Disposal, Dryer, Exhaust Fan, Humidifier, Ice Maker, Double Oven, Refrigerator, Washer, Gas Water Heater
- Laundry: Upper Level
Features
- Attic, Breakfast Area, Chair Railings, Combination Dining/Living, Crown Molding, Open Floorplan, Kitchen - Gourmet, Kitchen Island, Kitchen - Table Space, Primary Bath(s), Bathroom - Tub Shower, Ceiling Fan(s), Walk-In Closet(s), 2 Story Ceilings, 9'+ Ceilings, Dry Wall, Vaulted Ceiling(s)
- Flooring: Carpet, Hardwood, Ceramic Tile
- Doors: French Doors, Insulated, Six Panel, Sliding Glass
- Windows: Double Pane Windows, Insulated Windows, Palladian, Screens
- Basement: Full,Front Entrance,Finished,Improved,Exterior Entry,Rear Entrance,Sump Pump,Walk-Out Access
- Number of fireplaces: 1
- Fireplace features: Mantel(s)
Interior area
- Total structure area: 2,169
- Total interior livable area: 2,169 sqft
- Finished area above ground: 1,618
- Finished area below ground: 551
Property
Parking
- Total spaces: 2
- Parking features: Garage Faces Front, Inside Entrance, Surface, Attached, Driveway, Parking Lot
- Garage spaces: 1
- Uncovered spaces: 1
Accessibility
- Accessibility features: None
Features
- Levels: Three
- Stories: 3
- Patio & porch: Deck
- Exterior features: Sidewalks
- Pool features: None
- Fencing: Partial,Back Yard,Wood
Lot
- Size: 1,742 Square Feet
- Features: Landscaped, No Thru Street, Front Yard
Details
- Additional structures: Above Grade, Below Grade
- Parcel number: 206011
- Zoning: R6
- Special conditions: Standard
Construction
Type & style
- Home type: Townhouse
- Architectural style: Colonial
- Property subtype: Townhouse
Materials
- Vinyl Siding
- Foundation: Concrete Perimeter
- Roof: Architectural Shingle
Condition
- Very Good
- New construction: No
- Year built: 2002
Details
- Builder model: EMERSON
- Builder name: RICHMOND AMERICAN
Utilities & green energy
- Sewer: Public Sewer
- Water: Public
- Utilities for property: Cable Available, Broadband, Cable, Fiber Optic
Community & HOA
Community
- Subdivision: Carterwood
HOA
- Has HOA: Yes
- Amenities included: Common Grounds, Tot Lots/Playground
- Services included: Road Maintenance, Snow Removal, Trash
- HOA fee: $215 quarterly
- HOA name: CARTERWOOD
Location
- Region: Gainesville
Financial & listing details
- Price per square foot: $258/sqft
- Tax assessed value: $514,000
- Annual tax amount: $4,944
- Date on market: 8/29/2025
- Listing agreement: Exclusive Right To Sell
- Listing terms: Cash,Conventional,FHA,VA Loan
- Inclusions: Parking Included In Listprice,
- Ownership: Fee Simple
- Road surface type: Black Top
Price history
| Date | Event | Price |
|---|---|---|
| 9/19/2025 | Sold | $560,000+4.7%$258/sqft |
Source:  Bright MLS #VAPW2101568 Report a problem Bright MLS #VAPW2101568 Report a problem | ||
| 9/1/2025 | Pending sale | $534,999$247/sqft |
Source: Bright MLS #VAPW2101568 Report a problem | ||
| 8/29/2025 | Listed for sale | $534,999+64.6%$247/sqft |
Source: Bright MLS #VAPW2101568 Report a problem | ||
| 5/1/2008 | Listing removed | $324,999$150/sqft |
Source: Postlets #PW6594004 Report a problem | ||
| 4/11/2008 | Listed for sale | $324,999+50.6%$150/sqft |
Source: Postlets #PW6594004 Report a problem | ||
| 9/24/2002 | Sold | $215,740$99/sqft |
Source: Public Record Report a problem | ||
Public tax history
| Year | Property taxes | Tax assessment |
|---|---|---|
| 2025 | $5,040 +4.1% | $514,000 +5.6% |
| 2024 | $4,842 +7.3% | $486,900 +12.3% |
| 2023 | $4,513 -6.5% | $433,700 +1.5% |
| 2022 | $4,826 +7.4% | $427,100 +16.2% |
| 2021 | $4,495 +5% | $367,600 +6% |
| 2020 | $4,279 +115.5% | $346,700 +5.4% |
| 2019 | $1,985 -47.2% | $328,800 +5.6% |
| 2018 | $3,759 +4.5% | $311,300 +3.9% |
| 2017 | $3,596 | $299,500 +2.1% |
| 2016 | $3,596 +9.5% | $293,200 -2% |
| 2015 | $3,285 | $299,200 +14.4% |
| 2014 | $3,285 | $261,500 +3% |
| 2013 | -- | $253,800 +6.4% |
| 2012 | -- | $238,600 +6.6% |
| 2010 | -- | $223,900 +3.2% |
| 2009 | -- | $217,000 -27.3% |
| 2008 | -- | $298,600 -9.2% |
| 2007 | -- | $328,800 -12.9% |
| 2006 | -- | $377,500 +43.3% |
| 2005 | -- | $263,400 +9.5% |
| 2004 | -- | $240,600 +12.2% |
| 2003 | -- | $214,500 |
Find assessor info on the county website
Neighborhood: 20155
Nearby homes
- $570,3003 bd3 ba1.7k sqft6639 Roderick Loop, Gainesville, VA 20155Off Market
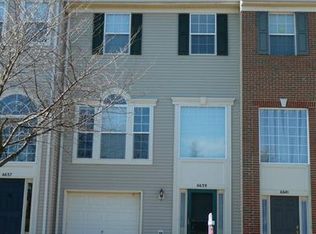
- $527,8003 bd2 ba1.6k sqft6635 Roderick Loop, Gainesville, VA 20155Off Market
- $575,2003 bd4 ba2.3k sqft6633 Roderick Loop, Gainesville, VA 20155Off Market
- $561,3003 bd4 ba2.1k sqft6641 Roderick Loop, Gainesville, VA 20155Off Market

- $3,0003 bd4 ba2.3k sqft6687 Roderick Loop, Gainesville, VA 20155For Rent
- $551,3003 bd3 ba1.7k sqft6689 Roderick Loop, Gainesville, VA 20155Off Market
- $544,4003 bd3 ba2.2k sqft6685 Roderick Loop, Gainesville, VA 20155Off Market
- $536,3003 bd3 ba2.3k sqft6691 Roderick Loop, Gainesville, VA 20155Off Market
Nearby schools
GreatSchools rating
- 8/10George G. Tyler Elementary SchoolGrades: PK-5Distance: 0.7 mi
- 6/10Bull Run Middle SchoolGrades: 6-8Distance: 0.8 mi
- 7/10Gainesville HighGrades: 9-11Distance: 2.4 mi
Schools provided by the listing agent
- Elementary: Tyler
- Middle: Bull Run
- High: Battlefield
- District: Prince William County Public Schools
Source: Bright MLS. This data may not be complete. We recommend contacting the local school district to confirm school assignments for this home.
Get a cash offer in 3 minutes
Find out how much your home could sell for in as little as 3 minutes with a no-obligation cash offer.
Estimated market value
$567,500
Get a cash offer in 3 minutes
Find out how much your home could sell for in as little as 3 minutes with a no-obligation cash offer.
Estimated market value
$567,500
- Virginia
- Prince William County
- Gainesville
- 20155
- 6637 Roderick Loop
