Welcome to your sun-filled sanctuary in Green Trails of Lisle! This modern home boasts four bedrooms and three full bathrooms with an open concept surrounded by nature. The main level features large windows all around to let the sun shine in. The spacious kitchen, with new floor, combines stainless steel appliances with ample storage and counter space. In the eating area a French door and sliding glass door lead out to the wrap-around deck. It is also open to the living room, where a fireplace promises cozy winter evenings. The primary suite features a recently renovated private bath and walk-in closet. Rounding out the main level is an extra area that could be used as a formal dining room, office, or whatever suits your needs. Downstairs are two more bedrooms, the third full bath, a large recreation room with a second fireplace and sliding glass door to the back yard. New carpet has been installed. The home also has a heated three-car garage with a workbench and large walk-up attic storage with a cedar closet. A chest freezer and additional fridge provide extra food storage. The Green Trails neighborhood is well known for its many mature trees and features numerous parks and playgrounds connected by an extensive network of walking paths away from street traffic. Students here attend award-winning Naperville School District 203 - Ranch View Elementary, Kennedy Junior High and Naperville North High schools. For the commuter, the home is close to the downtown Lisle METRA station, as well as I88 and I355. With so much on offer, this unique home is a rare opportunity that won't last long. Make it your new Home Sweet Home today!
Contingent
$645,000
6638 Timbertrails Rd, Lisle, IL 60532
4beds
2,952sqft
Single Family Residence
Built in 1977
0.28 Acres Lot
$-- Zestimate®
$218/sqft
$15/mo HOA
What's special
Second fireplacePrimary suiteSpacious kitchenSun-filled sanctuaryLarge windows all aroundOpen conceptRecently renovated private bath
- --
- 609
- views
- 45
- saves
Likely to sell faster than
Zillow last checked:
Listing updated:
Listed by:
Robert Jones 630-606-6561,
Baird & Warner,
Lori Jones,
Baird & Warner
Source: MRED as distributed by MLS GRID,MLS#: 12668408
Facts & features
Interior
Bedrooms & bathrooms
- Bedrooms: 4
- Bathrooms: 3
- Full bathrooms: 3
Rooms
- Room types: Den, Foyer
Primary bedroom
- Features: Flooring (Hardwood), Window Treatments (Blinds, Curtains/Drapes), Bathroom (Full)
- Level: Main
- Area: 210 Square Feet
- Dimensions: 15X14
Bedroom 2
- Features: Flooring (Hardwood), Window Treatments (Blinds)
- Level: Main
- Area: 156 Square Feet
- Dimensions: 13X12
Bedroom 3
- Features: Flooring (Carpet), Window Treatments (Blinds)
- Level: Lower
- Area: 190 Square Feet
- Dimensions: 19X10
Bedroom 4
- Features: Flooring (Carpet), Window Treatments (Blinds)
- Level: Lower
- Area: 165 Square Feet
- Dimensions: 15X11
Den
- Features: Flooring (Hardwood), Window Treatments (Blinds)
- Level: Main
- Area: 144 Square Feet
- Dimensions: 12X12
Dining room
- Features: Flooring (Hardwood)
- Level: Main
- Area: 110 Square Feet
- Dimensions: 11X10
Family room
- Features: Flooring (Carpet)
- Level: Lower
- Area: 693 Square Feet
- Dimensions: 33X21
Foyer
- Features: Flooring (Hardwood)
- Level: Main
- Area: 80 Square Feet
- Dimensions: 10X8
Kitchen
- Features: Kitchen (Eating Area-Breakfast Bar), Flooring (Luxury Vinyl)
- Level: Main
- Area: 154 Square Feet
- Dimensions: 14X11
Laundry
- Features: Flooring (Other)
- Level: Lower
- Area: 64 Square Feet
- Dimensions: 8X8
Living room
- Features: Flooring (Hardwood)
- Level: Main
- Area: 299 Square Feet
- Dimensions: 23X13
Heating
- Natural Gas, Forced Air
Cooling
- Central Air
Appliances
- Included: Range, Microwave, Dishwasher, Refrigerator, Freezer, Washer, Dryer, Disposal, Humidifier
- Laundry: Sink
Features
- 1st Floor Bedroom, 1st Floor Full Bath, Walk-In Closet(s)
- Flooring: Hardwood
- Basement: Finished,Exterior Entry,Walk-Out Access
- Number of fireplaces: 2
- Fireplace features: Wood Burning, Gas Log, Family Room, Living Room
Interior area
- Total structure area: 2,952
- Total interior livable area: 2,952 sqft
Property
Parking
- Total spaces: 3
- Parking features: Concrete, Garage Door Opener, Heated Garage, Yes, Garage Owned, Attached, Garage
- Attached garage spaces: 3
- Has uncovered spaces: Yes
Accessibility
- Accessibility features: No Disability Access
Features
- Patio & porch: Deck
Lot
- Size: 0.28 Acres
- Dimensions: 81x150x82x118
- Features: Corner Lot, Wooded, Mature Trees
Details
- Additional structures: Shed(s)
- Parcel number: 0821220006
- Special conditions: None
- Other equipment: Central Vacuum, Intercom, Ceiling Fan(s), Radon Mitigation System
Construction
Type & style
- Home type: SingleFamily
- Property subtype: Single Family Residence
Materials
- Brick, Cedar
- Foundation: Concrete Perimeter
- Roof: Asphalt
Condition
- New construction: No
- Year built: 1977
Utilities & green energy
- Electric: Circuit Breakers
- Sewer: Public Sewer
- Water: Lake Michigan
Community & HOA
Community
- Features: Park, Street Paved
- Security: Carbon Monoxide Detector(s)
- Subdivision: Green Trails
HOA
- Has HOA: Yes
- Services included: Insurance
- HOA fee: $180 annually
Location
- Region: Lisle
Financial & listing details
- Price per square foot: $218/sqft
- Tax assessed value: $163,204
- Annual tax amount: $11,482
- Date on market: 8/13/2026
- Ownership: Fee Simple w/ HO Assn.
Estimated market value
Not available
Estimated sales range
Not available
Not available
Price history
| Date | Event | Price |
|---|---|---|
| 4/27/2016 | Sold | $405,500-4.6%$137/sqft |
Source:  MRED as distributed by MLS GRID #09142971 Report a problem MRED as distributed by MLS GRID #09142971 Report a problem | ||
| 3/16/2016 | Pending sale | $425,000$144/sqft |
Source: RE/MAX of Naperville #09142971 Report a problem | ||
| 2/18/2016 | Listed for sale | $425,000-8%$144/sqft |
Source: RE/MAX of Naperville #09142971 Report a problem | ||
| 5/17/2006 | Sold | $462,000+26.6%$157/sqft |
Source: Public Record Report a problem | ||
| 6/30/2003 | Sold | $365,000+62.2%$124/sqft |
Source: Public Record Report a problem | ||
| 5/8/1995 | Sold | $225,000$76/sqft |
Source: Public Record Report a problem | ||
Public tax history
| Year | Property taxes | Tax assessment |
|---|---|---|
| 2024 | $11,044 +3.5% | $163,204 +9.6% |
| 2023 | $10,675 +7.5% | $148,950 +7.7% |
| 2022 | $9,929 +3% | $138,360 +3.9% |
| 2021 | $9,638 +2.3% | $133,120 +1.8% |
| 2020 | $9,425 +2.9% | $130,720 +4.5% |
| 2019 | $9,156 -7.3% | $125,060 -6.6% |
| 2018 | $9,878 +1.7% | $133,950 +3.5% |
| 2017 | $9,711 +1.6% | $129,430 +3.8% |
| 2016 | $9,557 +1% | $124,750 +6.2% |
| 2015 | $9,466 -2% | $117,480 |
| 2014 | $9,661 +1.5% | $117,480 -0.2% |
| 2013 | $9,514 +4% | $117,760 -3.7% |
| 2012 | $9,151 +2.5% | $122,340 -6% |
| 2011 | $8,928 +0.3% | $130,080 -6.2% |
| 2010 | $8,904 +2.3% | $138,710 -5% |
| 2009 | $8,708 +3.2% | $146,000 +1.4% |
| 2008 | $8,438 +4.9% | $143,980 +5.9% |
| 2007 | $8,046 +5% | $135,960 +8.2% |
| 2006 | $7,663 +3.4% | $125,660 +6.7% |
| 2005 | $7,408 +3.3% | $117,770 +5.9% |
| 2004 | $7,170 +5.9% | $111,210 +8.4% |
| 2003 | $6,773 +10.8% | $102,590 +10.2% |
| 2002 | $6,114 +7.8% | $93,060 +7.5% |
| 2001 | $5,669 +12.3% | $86,580 +5.9% |
| 2000 | $5,049 | $81,760 |
Find assessor info on the county website
Monthly payment
Est. payment
Payment breakdown
Explore the cost of this home by adjusting the details. Changes won't be saved.Climate risks
Neighborhood: Green Trails
Nearby schools
Schools provided by the listing agent
- Elementary: Ranch View Elementary School
- Middle: Kennedy Junior High School
- High: Naperville North High School
- District: 203
Source: MRED as distributed by MLS GRID. This data may not be complete. We recommend contacting the local school district to confirm school assignments for this home.
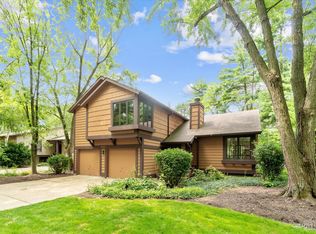
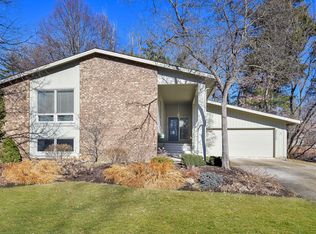
Similar homes
- $569,9004 bd3 ba2.1k sqft4426 Black Partridge Ln, Lisle, IL 60532Active
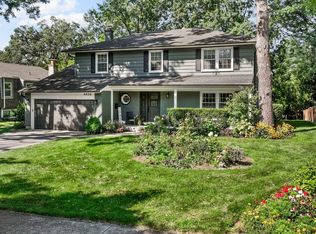 MLS ID #12742500, Hunza Anwar, Charles Rutenberg Realty of IL. MRED as distributed by MLS GRID
 - $689,9004 bd4 ba2.6k sqft4471 Cascara Ln, Lisle, IL 60532Active
 MLS ID #12720233, Debbie Pawlowicz, DPG Real Estate Agency. MRED as distributed by MLS GRID
 - $639,0004 bd3 ba2.8k sqft1644 Swallow St, Naperville, IL 60565Active
 MLS ID #12699504, Julie Hayward, e-PRO,GRI, Edge Realty. MRED as distributed by MLS GRID
 - $619,0004 bd3 ba2.1k sqft1613 Jasper Dr, Wheaton, IL 60189Active
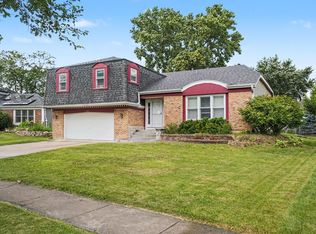 MLS ID #12721605, Stephanie Seiwerth, Berkshire Hathaway HomeServices Starck Real Estate. MRED as distributed by MLS GRID
