This home truly has it all! Offering 5 bedrooms and 4.5 bathrooms, this impressive home was designed for both luxury living and entertaining. The upstairs 5th bedroom features its own private bathroom and can easily serve as a game room, with a separate theater room located just off this space. The heart of the home is the beautiful kitchen featuring beamed ceilings, a large island, double ovens, 6-burner gas cooktop, built-in ice maker, walk-in pantry, and dry bar area. The spacious living room offers a gas fireplace and expansive doors that open completely to the covered patio and pool area, creating a seamless indoor/outdoor entertaining space. Step outside to your own private resort! The heated pool with attached spa and tanning ledge is complemented by a basketball goal and an impressive outdoor kitchen with grill, refrigerator, ice maker, and convenient half bath. The primary suite overlooks the backyard oasis through two large windows. The luxurious primary bath features a large walk-in shower, jetted soaking tub, separate double vanities, and two walk-in closets. Even the entrance makes a statement with elegant iron and glass front doors. The glass panels open independently, allowing fresh air inside while showcasing the gorgeous ironwork. From the theater room and resort-style pool to the incredible indoor and outdoor entertaining spaces, this home is packed with features you have to see to fully appreciate!
For sale
$850,000
19204 Bellerive Ct, Baton Rouge, LA 70809
5beds
4,053sqft
Single Family Residence, Residential
Built in 2004
0.34 Acres Lot
$815,200 Zestimate®
$210/sqft
$65/mo HOA
What's special
Resort-style poolBasketball goalDouble ovensBuilt-in ice makerDry bar areaLarge islandWalk-in pantry
- 2 days |
- 375 |
- 22 |
Zillow last checked:
Listing updated:
Listed by:
Kym A DiGiovanni 337-540-2807,
Century 21 Bono Realty 337-478-1578
Source: SWLAR,MLS#: SWL26003778
Facts & features
Interior
Bedrooms & bathrooms
- Bedrooms: 5
- Bathrooms: 5
- Full bathrooms: 4
- 1/2 bathrooms: 1
- Main level bathrooms: 3
- Main level bedrooms: 4
Bathroom
- Features: Double Vanity, Granite Counters, Jetted Tub, Privacy toilet door, Separate tub and shower, Soaking Tub, Vanity area
Kitchen
- Features: Pantry, Granite Counters, Kitchen Island
Heating
- Electric
Cooling
- Central Air
Appliances
- Included: 6 Burner Stove, Built-In Range, Double Oven, Dishwasher, Gas Range
- Laundry: Laundry Room
Features
- Built-in Features, Balcony, Brick Walls, Ceiling Fan(s), Crown Molding, Wired for Data, Dry Bar, Breakfast Nook, Eating Area In Dining Room
- Has basement: No
- Has fireplace: Yes
- Fireplace features: Gas, Living Room
Interior area
- Total interior livable area: 4,053 sqft
Property
Parking
- Total spaces: 3
- Parking features: Garage
- Attached garage spaces: 3
Features
- Patio & porch: Covered, Concrete, Front Porch, Patio, Slab
- Pool features: Filtered, Heated, In Ground
- Has spa: Yes
- Spa features: Gunite, Heated
- Fencing: Wood,Fenced
- Has view: Yes
- View description: Neighborhood
Lot
- Size: 0.34 Acres
- Dimensions: 146 x 104 x 139 x 105
- Features: Back Yard
Details
- Additional structures: Outdoor Kitchen
- Parcel number: 126950
- Zoning description: Residential
- Special conditions: Standard
Construction
Type & style
- Home type: SingleFamily
- Property subtype: Single Family Residence, Residential
Materials
- Brick
- Foundation: Slab
- Roof: Shingle
Condition
- Turnkey
- New construction: No
- Year built: 2004
Utilities & green energy
- Sewer: Public Sewer
- Water: Public
- Utilities for property: Electricity Connected, Natural Gas Connected, Sewer Connected, Water Connected
Community & HOA
Community
- Subdivision: SANTA MARIA
HOA
- Has HOA: Yes
- HOA fee: $780 annually
Location
- Region: Baton Rouge
Financial & listing details
- Price per square foot: $210/sqft
- Tax assessed value: $729,690
- Annual tax amount: $7,499
- Date on market: 8/13/2026
- Electric utility on property: Yes
Estimated market value
$815,200
$774,000 - $856,000
$3,709/mo
Price history
| Date | Event | Price |
|---|---|---|
| 8/13/2026 | Listed for sale | $850,000$210/sqft |
Source:  ROAM MLS #2026014942 Report a problem ROAM MLS #2026014942 Report a problem | ||
Public tax history
| Year | Property taxes | Tax assessment |
|---|---|---|
| 2025 | $7,499 -0.5% | $72,969 |
| 2024 | $7,534 +11.6% | $72,969 +11.4% |
| 2023 | $6,753 +3.3% | $65,490 |
| 2022 | $6,537 +2% | $65,490 |
| 2021 | $6,410 +0.7% | $65,490 |
| 2020 | $6,366 -3.9% | $65,490 +12.9% |
| 2019 | $6,622 +1.3% | $58,000 |
| 2018 | $6,535 +14.8% | $58,000 |
| 2017 | $5,694 | $58,000 |
| 2016 | $5,694 +2.7% | $58,000 +6.8% |
| 2015 | $5,544 +10.4% | $54,300 |
| 2014 | $5,020 | $54,300 |
| 2013 | $5,020 -13.7% | $54,300 |
| 2012 | $5,819 +10.3% | $54,300 +11.3% |
| 2011 | $5,278 +1.2% | $48,800 |
| 2010 | $5,217 +18.9% | $48,800 |
| 2009 | $4,388 -0.6% | $48,800 |
| 2008 | $4,415 -0.4% | $48,800 |
| 2007 | $4,430 -1.4% | $48,800 |
| 2006 | $4,494 | $48,800 |
Find assessor info on the county website
Monthly payment
Est. payment
Payment breakdown
Explore the cost of this home by adjusting the details. Changes won't be saved.Climate risks
Neighborhood: Kleinpeter
Nearby schools
GreatSchools rating
- 8/10Woodlawn Elementary SchoolGrades: PK-5Distance: 2.1 mi
- 7/10Woodlawn Middle SchoolGrades: 6-8Distance: 3 mi
- 3/10Woodlawn High SchoolGrades: 9-12Distance: 1.8 mi
- $857,300-- bd-- ba3.6k sqft19214 Bellerive Ct, Baton Rouge, LA 70809Off Market
- $874,1004 bd3 ba4.1k sqft19132 Bellerive Ct, Baton Rouge, LA 70809Off Market

- $649,500-- bd-- ba2.8k sqft19306 Bellerive Ct, Baton Rouge, LA 70809Off Market
- $662,3004 bd4 ba3k sqft19122 Bellerive Ct, Baton Rouge, LA 70809Off Market
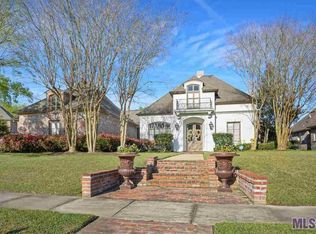
- $612,200-- bd-- ba3k sqft19233 Bellerive Ct, Baton Rouge, LA 70809Off Market
- $--5 bd5 ba3.8k sqft19112 Bellerive Ct, Baton Rouge, LA 70809Sold
- $979,100-- bd-- ba4.4k sqft19316 Bellerive Ct, Baton Rouge, LA 70809Off Market
- $--4 bd4 ba3.1k sqft19223 Bellerive Ct, Baton Rouge, LA 70809Sold
A local agent can set up tours, give advice and negotiate with sellers.
Similar homes
- $915,0004 bd4 ba4.1k sqft19528 Southern Hills Ave, Baton Rouge, LA 70809For Sale

 MLS ID #2026012885, Leighton Thorning, RE/MAX Professional. ROAM MLS
 - $849,0005 bd5 ba4.1k sqft18642 Santa Maria Dr, Baton Rouge, LA 70809For Sale
 MLS ID #2026007866, Carolyn Webber, RE/MAX Real Estate Group. ROAM MLS
 - $819,0004 bd5 ba3.7k sqft18828 Bella Vista Ct, Baton Rouge, LA 70809For Sale
 MLS ID #2026013640, Ashley Terrell Ferrer, RE/MAX Professional. ROAM MLS
 - $710,0005 bd4 ba3.3k sqft19890 Southern Hills Ave, Baton Rouge, LA 70809For Sale
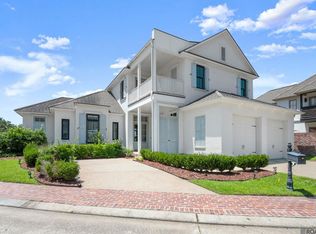 MLS ID #2026008987, Laura Buck Smith, The Market Real Estate Co. ROAM MLS
 - $774,9004 bd3 ba2.8k sqft19331 Garden Lake Ct, Baton Rouge, LA 70809For SaleMLS ID #2026010745, Terry Wilks, Redfin Corporation. ROAM MLS
- $--4 bd3 ba2.5k sqft10127 Clarks Ferry Dr, Baton Rouge, LA 70817AuctionAuction.com 2
- $895,0005 bd5 ba4k sqft17735 Crossing Blvd, Baton Rouge, LA 70810For SaleMLS ID #2026010009, Matt Chaney, Amelia Fine Homes LLC. ROAM MLS
- $795,0004 bd5 ba3.5k sqft16476 Spanish Oaks Blvd, Prairieville, LA 70769For SaleMLS ID #2026014678, Alexa Ritchie, RE/MAX Real Estate Group. ROAM MLS
- $700,0005 bd4 ba3.3k sqft13614 Paddington Ln, Baton Rouge, LA 70810For SaleMLS ID #2026014672, Scott Gaspard, Gaspard & Co Real Estate LLC. ROAM MLS
- $829,0004 bd4 ba3.5k sqft18934 E Pinnacle Cir, Baton Rouge, LA 70810For SaleMLS ID #2025016056, Robby Durham, Durham Real Estate Inc. ROAM MLS
- $995,0005 bd5 ba4.6k sqft17744 Pecan Shadows Dr, Baton Rouge, LA 70810For SaleMLS ID #2026013589, Lori Bergstresser, Keller Williams Realty Red Stick Partners. ROAM MLS
- $440,0004 bd4 ba2.5k sqft18041 Jefferson Ridge Dr, Baton Rouge, LA 70817For SaleMLS ID #2026015058, Danielle Engels, RE/MAX Professional. ROAM MLS
- $799,9006 bd6 ba4.3k sqft13717 Earls Ct, Baton Rouge, LA 70810For SaleMLS ID #2026001065, Quinton Renfro, David Landry Real Estate, LLC. ROAM MLS
- $715,0005 bd4 ba3.4k sqft17847 Pecan Shadows Dr, Baton Rouge, LA 70810For SaleMLS ID #2026012593, Ryan Spencer, Coldwell Banker ONE. ROAM MLS
- $775,0003 bd3 ba2.3k sqft18664 Amen Cor, Baton Rouge, LA 70810For SaleMLS ID #2026014518, Sharon Vennen, Pennant Real Estate. ROAM MLS
- $748,0004 bd4 ba3.3k sqft7046 Dianthus Dr, Baton Rouge, LA 70817For SaleMLS ID #2026012702, Danielle Musso, The Musso Group. ROAM MLS
- $979,0004 bd4 ba3.6k sqft17506 W Lakeway Ave, Baton Rouge, LA 70810For SaleMLS ID #2026009714, Hazel Semper, Keyfinders Team Realty. ROAM MLS
- $815,0004 bd4 ba3.3k sqft8323 Billiu St, Baton Rouge, LA 70817For SaleMLS ID #2026007496, Anna Arceneaux, PINO & Associates. ROAM MLS
- $998,5004 bd4 ba3.9k sqft17431 W Muirfield Dr, Baton Rouge, LA 70810For SaleMLS ID #2025018806, Holly Harless, Compass - Perkins. ROAM MLS
- $720,0004 bd3 ba2.9k sqft17827 W Colony Way, Baton Rouge, LA 70810For SaleMLS ID #2026009679, Ruthie Golden, Amelia Fine Homes LLC. ROAM MLS
