Welcome to 6206 Alonzo Dr-a well-cared-for home with thoughtful updates, comfortable living spaces, and plenty to enjoy both inside and out. Step inside to find new flooring that gives the home a fresh, clean feel throughout. Several major components have already been updated, including the HVAC system - 4 years old- a new water heater, and a new water softener installed a year ago. The roof is 8 years old, providing added peace of mind for the next owner. Outside, enjoy the added patio, perfect for relaxing, grilling, or spending time with friends and family. The backyard also features a mini barn that is wired and ready for future power connection, offering great additional storage or workspace potential. Additional conveniences include a new garage door opener, new garbage disposal, and easy access to the nearby park. With a welcoming feel, useful updates, and outdoor space to enjoy, this home is ready for its next owner to make it their own.
Active
$265,000
6206 Alonzo Dr, Indianapolis, IN 46217
3beds
1,792sqft
Residential, Single Family Residence
Built in 2003
8,276 Square Feet Lot
$-- Zestimate®
$148/sqft
$24/mo HOA
What's special
New garage door openerNew water softenerNew garbage disposalNew water heater
- 2 days |
- 613 |
- 17 |
Zillow last checked:
Listing updated:
Listed by:
Noah Kirsch 608-732-2441,
1 Percent Lists Indiana Real Estate
Source: MIBOR as distributed by MLS GRID,MLS#: 22120020
Facts & features
Interior
Bedrooms & bathrooms
- Bedrooms: 3
- Bathrooms: 3
- Full bathrooms: 2
- 1/2 bathrooms: 1
- Main level bathrooms: 1
Primary bedroom
- Level: Upper
- Area: 500 Square Feet
- Dimensions: 20x25
Bedroom 2
- Level: Upper
- Area: 300 Square Feet
- Dimensions: 15x20
Bedroom 3
- Level: Upper
- Area: 300 Square Feet
- Dimensions: 15x20
Dining room
- Level: Main
- Area: 150 Square Feet
- Dimensions: 10x15
Kitchen
- Level: Main
- Area: 150 Square Feet
- Dimensions: 10x15
Laundry
- Level: Upper
- Area: 100 Square Feet
- Dimensions: 10x10
Heating
- Natural Gas
Cooling
- Central Air
Appliances
- Included: Electric Oven, Water Softener Owned, Refrigerator, Dishwasher, Washer, Dryer
Features
- Eat-in Kitchen
- Has basement: No
Interior area
- Total structure area: 1,792
- Total interior livable area: 1,792 sqft
Property
Parking
- Total spaces: 2
- Parking features: Attached
- Attached garage spaces: 2
Features
- Levels: Two
- Stories: 2
Lot
- Size: 8,276 Square Feet
Details
- Parcel number: 491410102037000500
- Horse amenities: None
Construction
Type & style
- Home type: SingleFamily
- Architectural style: Craftsman
- Property subtype: Residential, Single Family Residence
- Attached to another structure: Yes
Materials
- Brick
- Foundation: Slab
Condition
- New construction: No
- Year built: 2003
Utilities & green energy
- Water: Public
Community & HOA
Community
- Features: Park
- Subdivision: Monteo Village
HOA
- Has HOA: Yes
- HOA fee: $292 annually
Location
- Region: Indianapolis
Financial & listing details
- Price per square foot: $148/sqft
- Tax assessed value: $232,500
- Annual tax amount: $2,792
- Date on market: 8/13/2026
- Cumulative days on market: 3 days
Estimated market value
Not available
Estimated sales range
Not available
Not available
Price history
| Date | Event | Price |
|---|---|---|
| 8/13/2026 | Listed for sale | $265,000+112.2%$148/sqft |
Source:  MIBOR as distributed by MLS GRID #22120020 Report a problem MIBOR as distributed by MLS GRID #22120020 Report a problem | ||
| 6/13/2014 | Sold | $124,900$70/sqft |
Source: MIBOR as distributed by MLS GRID #21290396 Report a problem | ||
| 5/16/2014 | Pending sale | $124,900$70/sqft |
Source: CENTURY 21 Scheetz #21290396 Report a problem | ||
| 5/9/2014 | Listed for sale | $124,900$70/sqft |
Source: CENTURY 21 Scheetz #21290396 Report a problem | ||
Public tax history
| Year | Property taxes | Tax assessment |
|---|---|---|
| 2025 | $3,049 +10.5% | $232,500 -3% |
| 2024 | $2,760 +4.4% | $239,600 +8.9% |
| 2023 | $2,643 +21.3% | $220,000 +6.2% |
| 2022 | $2,178 +10.6% | $207,200 +21.2% |
| 2021 | $1,970 +10.4% | $170,900 +10.2% |
| 2020 | $1,784 +9.4% | $155,100 +9.9% |
| 2019 | $1,631 +10% | $141,100 +6.9% |
| 2018 | $1,482 -8.3% | $132,000 +7.2% |
| 2017 | $1,615 +55% | $123,100 -2.7% |
| 2016 | $1,042 +2.8% | $126,500 +20.7% |
| 2014 | $1,014 +12.9% | $104,800 +6.7% |
| 2013 | $898 | $98,200 +1.4% |
| 2012 | $898 | $96,800 -3.1% |
| 2011 | -- | $99,900 |
| 2010 | $820 +26.7% | $99,900 |
| 2009 | $647 | $99,900 -9.3% |
| 2007 | -- | $110,100 |
| 2006 | -- | $110,100 |
| 2005 | -- | $110,100 |
| 2004 | -- | $110,100 |
Find assessor info on the county website
Monthly payment
Est. payment
Payment breakdown
Explore the cost of this home by adjusting the details. Changes won't be saved.Climate risks
Neighborhood: Southdale
Nearby schools
GreatSchools rating
- NARosa Parks KindergartenGrades: K-1Distance: 1.8 mi
- 8/10Perry Meridian Middle SchoolGrades: 7-8Distance: 2.1 mi
- 9/10Perry Meridian High SchoolGrades: 9-12Distance: 2.1 mi
Schools provided by the listing agent
- Elementary: Perry Central Elementary School
- High: Perry Central Jr-Sr High School
Source: MIBOR as distributed by MLS GRID. This data may not be complete. We recommend contacting the local school district to confirm school assignments for this home.
- $211,4003 bd1 ba1.2k sqft6210 Alonzo Dr, Indianapolis, IN 46217Off Market
- $251,3003 bd3 ba2k sqft6202 Alonzo Dr, Indianapolis, IN 46217Off Market
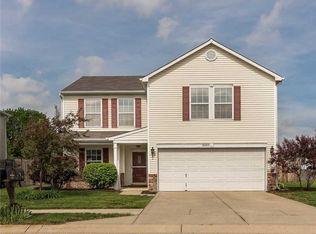
- $247,6003 bd2 ba1.7k sqft6216 Alonzo Dr, Indianapolis, IN 46217Off Market
- $267,7004 bd1 ba2.4k sqft1442 Alonzo Pl, Indianapolis, IN 46217Off Market
- $250,8003 bd3 ba2.4k sqft6223 Alonzo Dr, Indianapolis, IN 46217Off Market
- $224,9003 bd2 ba1.2k sqft6207 Alonzo Dr, Indianapolis, IN 46217Off Market
- $242,6003 bd1 ba2k sqft6211 Alonzo Dr, Indianapolis, IN 46217Off Market
- $312,9003 bd3 ba2.1k sqft6222 Alonzo Dr, Indianapolis, IN 46217Off Market
A local agent can set up tours, give advice and negotiate with sellers.
Similar homes
- $264,9003 bd2 ba1.5k sqft7210 Chimney Rock Ct, Indianapolis, IN 46217Active
 MLS ID #22120219, Calvin Bullock, eXp Realty LLC. MIBOR as distributed by MLS GRID
 - $215,0003 bd2 ba1.2k sqft6240 Monteo Dr, Indianapolis, IN 46217Active
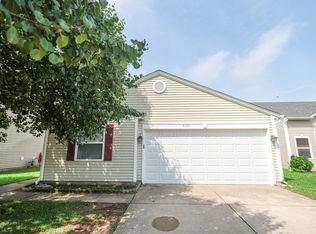 MLS ID #22120307, Biak Sang, Diamond Stars Realty LLC. MIBOR as distributed by MLS GRID
 - $262,5003 bd3 ba2k sqft1411 Alonzo Pl, Indianapolis, IN 46217Active
 MLS ID #22113272, Anthony Lee, Victory Realty Team. MIBOR as distributed by MLS GRID
 - $268,0003 bd2 ba1.5k sqft436 Maxwell Rd, Indianapolis, IN 46217Active
 MLS ID #22118819, Nu Hing, Trueblood Real Estate. MIBOR as distributed by MLS GRID
 - $250,0003 bd2 ba1.5k sqft327 Buffalo Dr, Indianapolis, IN 46217ActiveMLS ID #22120220, David Bartili, Wemy Realtor. MIBOR as distributed by MLS GRID
- $265,0003 bd2 ba1.2k sqft1309 Stymie Ct, Indianapolis, IN 46217For Sale By Owner
- $259,9003 bd3 ba2k sqft2828 Earlswood Ln, Indianapolis, IN 46217ActiveMLS ID #22116684, Robert Salmons, Entera Realty. MIBOR as distributed by MLS GRID
- $249,0003 bd2 ba1k sqft2509 Bristlecone Dr, Indianapolis, IN 46217ActiveMLS ID #22118622, Denesa Webber, F.C. Tucker Company. MIBOR as distributed by MLS GRID
- $253,0003 bd2 ba1.4k sqft8312 Lake Tree Ln, Indianapolis, IN 46217ActiveMLS ID #22118847, Biak Sang, Diamond Stars Realty LLC. MIBOR as distributed by MLS GRID
- $264,0003 bd2 ba1.5k sqft721 Pioneer Dr, Indianapolis, IN 46217ActiveMLS ID #22107963, Beau Matlock, Matlock Realty Group. MIBOR as distributed by MLS GRID
- $315,0004 bd2 ba2.1k sqft413 Beechview Ln, Indianapolis, IN 46217ActiveMLS ID #22114201, Brian Harbert, REALTY WORLD-Harbert Company. MIBOR as distributed by MLS GRID
- $259,9003 bd3 ba2k sqft3108 Everbloom Way, Indianapolis, IN 46217ActiveMLS ID #22115600, Diana Elmore, Realty World-Turtle Crk Realty. MIBOR as distributed by MLS GRID
- $275,0003 bd3 ba1.9k sqft2621 Newaygo Dr, Indianapolis, IN 46217ActiveMLS ID #22117727, Wendy Zin, Shalom Realty LLC. MIBOR as distributed by MLS GRID
- $255,0003 bd2 ba1.3k sqft1134 Gilbert Ave, Indianapolis, IN 46227ActiveMLS ID #22119619, Brooke Arnold, BluPrint Real Estate Group. MIBOR as distributed by MLS GRID
- $316,0004 bd3 ba2.3k sqft627 Appleseed Dr, Indianapolis, IN 46217ActiveMLS ID #22119139, Nu Hing, Trueblood Real Estate. MIBOR as distributed by MLS GRID
- $--4 bd3 ba2.3k sqft2512 Governors Point Ave, Indianapolis, IN 46217AuctionServiceLink Auction
- $270,0005 bd3 ba2.2k sqft8451 Royal Meadow Dr, Indianapolis, IN 46217ActiveMLS ID #22118766, Sharon Moulder, Tomorrow Realty, Inc.. MIBOR as distributed by MLS GRID
- $242,0003 bd3 ba1.4k sqft547 Deer Trail Dr, Indianapolis, IN 46217ActiveMLS ID #22118921, Ngun Til, Landtree, REALTORS®. MIBOR as distributed by MLS GRID
- $254,9003 bd2 ba1.5k sqft7060 Blankenship Ave, Indianapolis, IN 46217ActiveMLS ID #22098902, Thawng Mang, Streamlined Realty. MIBOR as distributed by MLS GRID
- $190,0003 bd1 ba1.8k sqft8508 Morgantown Rd, Indianapolis, IN 46217ActiveMLS ID #22119383, Miranda Payne, Carpenter, REALTORS®. MIBOR as distributed by MLS GRID
