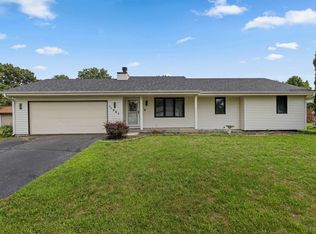
Well-maintained and move-in ready, this 3-bedroom, 2-bath home in Chicory Ridge offers comfortable living with plenty of updates. The main level features a welcoming living room, main-floor laundry, and a spacious primary bedroom with a large walk-in closet and private bath. Laminate flooring was installed throughout in 2025, along with a new water heater and microwave. The kitchen includes appliances from 2023, while the furnace and AC were replaced in 2024. Additional updates include a new roof, sliding glass door, garage doors and openers, chain-link fencing, and select new windows. The finished lower level provides a rec-room plus abundant storage. Outside, enjoy a large deck with gazebo, fire pit, and beautifully maintained front and back gardens. The oversized 3-car garage provides excellent parking and storage, while 2026 sealcoating and a new water softener add to the home's thoughtful updates.
For sale
$299,900
11255 Valerian Way, Roscoe, IL 61073
3beds
1,990sqft
Single Family Residence
Built in 2005
0.29 Acres Lot
$295,500 Zestimate®
$151/sqft
$-- HOA
What's special
Chain-link fencingSpacious primary bedroomFire pitMain-floor laundryAbundant storageSliding glass doorGarage doors and openers
- 2 days |
- 752 |
- 45 |
Zillow last checked:
Listing updated:
Listed by:
Toni Vander Heyden 815-315-1110,
Keller Williams Realty Signature
Source: NorthWest Illinois Alliance of REALTORS®,MLS#: 202605033
Facts & features
Interior
Bedrooms & bathrooms
- Bedrooms: 3
- Bathrooms: 2
- Full bathrooms: 2
- Main level bathrooms: 2
- Main level bedrooms: 3
Primary bedroom
- Level: Main
- Area: 179.52
- Dimensions: 13.6 x 13.2
Bedroom 2
- Level: Main
- Area: 133.32
- Dimensions: 12 x 11.11
Bedroom 3
- Level: Main
- Area: 91.1
- Dimensions: 10 x 9.11
Kitchen
- Level: Main
- Area: 195.12
- Dimensions: 19.3 x 10.11
Living room
- Level: Main
- Area: 338.31
- Dimensions: 18.9 x 17.9
Heating
- Forced Air, Natural Gas
Cooling
- Central Air
Appliances
- Included: Dishwasher, Dryer, Microwave, Refrigerator, Stove/Cooktop, Washer, Water Softener, Gas Water Heater
- Laundry: Main Level
Features
- L.L. Finished Space, Walk-In Closet(s)
- Windows: Window Treatments
- Basement: Full
- Has fireplace: No
Interior area
- Total structure area: 1,990
- Total interior livable area: 1,990 sqft
- Finished area above ground: 1,402
- Finished area below ground: 588
Property
Parking
- Total spaces: 3
- Parking features: Attached
- Garage spaces: 3
Features
- Patio & porch: Deck
Lot
- Size: 0.29 Acres
- Features: Subdivided
Details
- Additional structures: Gazebo
- Parcel number: 0431279005
Construction
Type & style
- Home type: SingleFamily
- Architectural style: Ranch
- Property subtype: Single Family Residence
Materials
- Siding
- Roof: Shingle
Condition
- Year built: 2005
Utilities & green energy
- Electric: Circuit Breakers
- Sewer: City/Community
- Water: City/Community
Community & HOA
Community
- Subdivision: IL
Location
- Region: Roscoe
Financial & listing details
- Price per square foot: $151/sqft
- Tax assessed value: $197,055
- Annual tax amount: $5,538
- Price range: $299.9K - $299.9K
- Date on market: 8/13/2026
- Cumulative days on market: 2 days
- Ownership: Fee Simple
- Road surface type: Hard Surface Road
Estimated market value
$295,500
$281,000 - $310,000
$2,723/mo
Price history
| Date | Event | Price |
|---|---|---|
| 8/13/2026 | Listed for sale | $299,900+23.4%$151/sqft |
Source:  NorthWest Illinois Alliance of REALTORS® #202605033 Report a problem NorthWest Illinois Alliance of REALTORS® #202605033 Report a problem | ||
| 8/3/2023 | Sold | $243,000$122/sqft |
Source: NorthWest Illinois Alliance of REALTORS® #202303785 Report a problem | ||
| 7/9/2023 | Pending sale | $243,000$122/sqft |
Source: NorthWest Illinois Alliance of REALTORS® #202303785 Report a problem | ||
| 7/8/2023 | Listed for sale | $243,000+54.3%$122/sqft |
Source: NorthWest Illinois Alliance of REALTORS® #202303785 Report a problem | ||
| 5/11/2020 | Sold | $157,500-1.5%$79/sqft |
Source: NorthWest Illinois Alliance of REALTORS® #202001543 Report a problem | ||
| 3/30/2020 | Price change | $159,900-3%$80/sqft |
Source: Keller Williams Realty Signature #202001543 Report a problem | ||
| 3/26/2020 | Listed for sale | $164,900+15.3%$83/sqft |
Source: Keller Williams Realty Signature #202001543 Report a problem | ||
| 10/29/2007 | Sold | $143,000$72/sqft |
Source:  MRED as distributed by MLS GRID #06566731 Report a problem MRED as distributed by MLS GRID #06566731 Report a problem | ||
Public tax history
| Year | Property taxes | Tax assessment |
|---|---|---|
| 2024 | $5,329 +8.7% | $65,685 +12.1% |
| 2023 | $4,900 +5.5% | $58,569 +9.5% |
| 2022 | $4,646 | $53,507 +6.9% |
| 2021 | -- | $50,072 +3.3% |
| 2020 | $4,333 +2% | $48,481 +3.8% |
| 2019 | $4,248 +2.6% | $46,701 +4.9% |
| 2018 | $4,139 +3.4% | $44,511 +4.3% |
| 2017 | $4,002 | $42,664 +3.4% |
| 2016 | $4,002 +5.9% | $41,265 +2.3% |
| 2015 | $3,780 +3.7% | $40,322 |
| 2014 | $3,644 +2.6% | $40,322 -19.9% |
| 2009 | $3,552 | $50,313 +5.1% |
| 2007 | -- | $47,873 |
Find assessor info on the county website
Monthly payment
Est. payment
Payment breakdown
Explore the cost of this home by adjusting the details. Changes won't be saved.Climate risks
Neighborhood: 61073
Nearby schools
GreatSchools rating
- 7/10Kinnikinnick SchoolGrades: 4-5Distance: 1.5 mi
- 7/10Roscoe Middle SchoolGrades: 6-8Distance: 2.3 mi
- 5/10Hononegah High SchoolGrades: 9-12Distance: 2.4 mi
Schools provided by the listing agent
- Elementary: Ledgewood Elementary,Stone Creek
- Middle: Roscoe Middle
- High: Hononegah High
- District: Hononegah 207
Source: NorthWest Illinois Alliance of REALTORS®. This data may not be complete. We recommend contacting the local school district to confirm school assignments for this home.
- $382,7004 bd3 ba3.2k sqft11267 Valerian Way, Roscoe, IL 61073Off Market
- $282,7003 bd2 ba1.4k sqft11231 Valerian Way, Roscoe, IL 61073Off Market

- $278,3003 bd2 ba1.4k sqft11279 Valerian Way, Roscoe, IL 61073Off Market
- $366,3004 bd2 ba2.4k sqft11209 Valerian Way, Roscoe, IL 61073Off Market
- $375,4004 bd1 ba3.2k sqft11258 Valerian Way, Roscoe, IL 61073Off Market
- $369,6004 bd3 ba3.3k sqft559 Applemint Ln, Roscoe, IL 61073Off Market
- $321,4003 bd3 ba1.8k sqft563 Applemint Ln, Roscoe, IL 61073Off Market
- $317,6003 bd1 ba1.9k sqft558 Bergamot Way, Roscoe, IL 61073Off Market
A local agent can set up tours, give advice and negotiate with sellers.
A local lender can help you make sure your offer is ready when you are.
Similar homes
- $325,0003 bd2 ba1.5k sqft11101 Edgemere Ter, Roscoe, IL 61073For Sale
 MLS ID #202604494, Dawn Levins. NorthWest Illinois Alliance of REALTORS®
 - $299,9003 bd2 ba1.8k sqft6615 W Gate Ct, Roscoe, IL 61073For Sale
 MLS ID #202604748, Kim Keefe. NorthWest Illinois Alliance of REALTORS®
 - $334,0003 bd2 ba1.8k sqft9960 Flint Ct, Roscoe, IL 61073For Sale
 MLS ID #202604449, Vanessa Bloomer. NorthWest Illinois Alliance of REALTORS®
 - $259,9003 bd2 ba1.9k sqft11321 Debussey Dr, Machesney Park, IL 61115For Sale
 MLS ID #202605035, Julie Wilson. NorthWest Illinois Alliance of REALTORS®
 - $330,0004 bd3 ba2.7k sqft663 Ashleigh Ln, Roscoe, IL 61073For SaleMLS ID #202603244, Bryant Chandler. NorthWest Illinois Alliance of REALTORS®
- $305,0004 bd2 ba1.7k sqft5900 Dusty Ln, South Beloit, IL 61080For SaleMLS ID #202605038, Rocky Garst. NorthWest Illinois Alliance of REALTORS®
- $239,9003 bd2 ba1.6k sqft4367 Straw Ln, Roscoe, IL 61073For SaleMLS ID #202604412, Christine Wilke. NorthWest Illinois Alliance of REALTORS®
- $350,0004 bd2 ba2.2k sqft6439 Prairie Flower, Roscoe, IL 61073For SaleMLS ID #202604934, Carrie DuMelle. NorthWest Illinois Alliance of REALTORS®
- $359,9003 bd3 ba2.1k sqft4195 Glenmore Rd, Rockton, IL 61072NewMLS ID #12729969, Larry Petry, Keller Williams Realty Signature. MRED as distributed by MLS GRID
- $349,9004 bd2 ba2k sqft12451 Chuckanut Dr, Roscoe, IL 61073For SaleMLS ID #202604854, Tara Osborne. NorthWest Illinois Alliance of REALTORS®
- $345,0004 bd2 ba2.7k sqft7767 Northgate Rd, Roscoe, IL 61073For SaleMLS ID #202604708, Kelli Wensky. NorthWest Illinois Alliance of REALTORS®
- $275,0003 bd3 ba1.3k sqft5480 Bastian Blvd, Rockton, IL 61080For SaleMLS ID #202605017, Eric Pritz. NorthWest Illinois Alliance of REALTORS®
- $300,0004 bd2 ba1.8k sqft14127 Kirane Ct, South Beloit, IL 61080For SaleMLS ID #202604772, Bryant Chandler. NorthWest Illinois Alliance of REALTORS®
- $262,0004 bd2 ba1.8k sqft6179 Silver Hawk Ct, Roscoe, IL 61073For SaleMLS ID #202603443, Olga Kampmeier. NorthWest Illinois Alliance of REALTORS®
- $279,9003 bd2 ba2.9k sqft6225 Browns Pkwy, Loves Park, IL 61111For SaleMLS ID #202605032, Dianne Parvin. NorthWest Illinois Alliance of REALTORS®
- $420,0004 bd3 ba2.1k sqft702 Meadow Crossing Trl, Roscoe, IL 61073For SaleMLS ID #202604891, Chandra Lopez. NorthWest Illinois Alliance of REALTORS®
- $355,0003 bd4 ba2.6k sqft4996 Zenith Pkwy, Machesney Park, IL 61115For SaleMLS ID #202605034, Teresa Skridla. NorthWest Illinois Alliance of REALTORS®
- $295,0003 bd3 ba2.4k sqft15556 Rockdale Rd, South Beloit, IL 61080For SaleMLS ID #202604807, Sandy Basel. NorthWest Illinois Alliance of REALTORS®
- $272,0003 bd2 ba1.6k sqft14723 Hunters Way, South Beloit, IL 61080For SaleMLS ID #202604904, Carrie Buckett. NorthWest Illinois Alliance of REALTORS®
- $269,9003 bd2 ba1.2k sqft5011 Trafford Dr, Loves Park, IL 61111For SaleMLS ID #202605067, Donna Andrews. NorthWest Illinois Alliance of REALTORS®
