Located minutes to Smithville Lake and right across from the community pool, this move-in ready home features a spacious, open floor plan. New carpet throughout. The main floor offers a living area with vaulted ceilings, kitchen with stainless appliances and breakfast/dining area. There’s a second living area on the lower level with a fireplace and half-bath for convenience. On the upper floor, you’ll find the primary suite with separate tub and shower and walk-in closet. There are two more bedrooms and a full bath plus the laundry area. The basement has a storage area plus a finished rec space formerly used as a home theater. Don’t miss the bookshelf/secret door that leads to an area ideal as a storm room or storage for your prized possessions. The home also has a two-car garage with extra space for more storage. Located on a corner lot, the grassy, treed yard is like having your own park! Don’t miss out on this one!
Active
$330,000
201 Mesa Dr, Smithville, MO 64089
3beds
1,839sqft
Single Family Residence
Built in 2001
0.33 Acres Lot
$-- Zestimate®
$179/sqft
$21/mo HOA
What's special
Spacious open floor planKitchen with stainless appliancesCorner lotWalk-in closet
- 1 day |
- 65 |
- 5 |
Zillow last checked:
Listing updated:
Listed by:
Jo Chavez 720-775-9808,
Redfin Corporation,
Mikki Sander 480-748-9360,
Redfin Corporation
Source: Heartland MLS as distributed by MLS GRID,MLS#: 2638598
Facts & features
Interior
Bedrooms & bathrooms
- Bedrooms: 3
- Bathrooms: 3
- Full bathrooms: 2
- 1/2 bathrooms: 1
Primary bedroom
- Features: All Carpet, Ceiling Fan(s)
- Level: Upper
- Dimensions: 12 x 12
Bedroom 2
- Features: All Carpet
- Level: Upper
- Dimensions: 11 x 12
Bedroom 3
- Features: All Carpet
- Level: Upper
- Dimensions: 11 x 11
Primary bathroom
- Features: Double Vanity, Shower Only, Walk-In Closet(s)
- Level: Upper
Bathroom 1
- Features: Linoleum, Shower Over Tub
- Level: Upper
Dining room
- Features: All Carpet
- Level: Main
- Dimensions: 12 x 11
Family room
- Features: All Carpet, Fireplace
- Level: Lower
- Dimensions: 17 x 13
Kitchen
- Features: Wood Floor
- Level: Main
- Dimensions: 11 x 11
Laundry
- Level: Upper
Living room
- Features: All Carpet
- Level: Main
- Dimensions: 18 x 11
Recreation room
- Features: All Carpet, Built-in Features
- Level: Basement
- Dimensions: 14 x 12
Heating
- Electric, Heat Pump
Cooling
- Electric, Heat Pump
Appliances
- Included: Dishwasher, Disposal, Microwave, Refrigerator, Stainless Steel Appliance(s)
- Laundry: Bedroom Level, Laundry Closet
Features
- Ceiling Fan(s), Vaulted Ceiling(s), Walk-In Closet(s)
- Flooring: Carpet, Laminate, Vinyl
- Doors: Storm Door(s)
- Windows: Thermal Windows
- Basement: Concrete,Walk-Out Access
- Number of fireplaces: 1
- Fireplace features: Family Room, Wood Burning
Interior area
- Total structure area: 1,839
- Total interior livable area: 1,839 sqft
- Finished area above ground: 1,359
- Finished area below ground: 480
Property
Parking
- Total spaces: 2
- Parking features: Attached, Garage Door Opener, Garage Faces Front
- Attached garage spaces: 2
Features
- Patio & porch: Deck
- Spa features: Bath
Lot
- Size: 0.33 Acres
- Dimensions: 131 x 129
- Features: Corner Lot, Level
Details
- Parcel number: 05319000522.00
Construction
Type & style
- Home type: SingleFamily
- Architectural style: Traditional
- Property subtype: Single Family Residence
Materials
- Frame
- Roof: Composition
Condition
- Year built: 2001
Utilities & green energy
- Sewer: Public Sewer
- Water: Public
Community & HOA
Community
- Security: Smoke Detector(s)
- Subdivision: Harborview
HOA
- Has HOA: Yes
- Amenities included: Pool
- HOA fee: $252 annually
- HOA name: Harborview Homeowners Association, Inc
Location
- Region: Smithville
Financial & listing details
- Price per square foot: $179/sqft
- Tax assessed value: $48,850
- Annual tax amount: $3,477
- Date on market: 8/25/2026
- Listing terms: Cash,Conventional,FHA,VA Loan
- Ownership: Other
Estimated market value
Not available
Estimated sales range
Not available
Not available
Price history
| Date | Event | Price |
|---|---|---|
| 8/25/2026 | Listed for sale | $330,000+27.9%$179/sqft |
Source:  Heartland MLS as distributed by MLS GRID #2638598 Report a problem Heartland MLS as distributed by MLS GRID #2638598 Report a problem | ||
| 7/15/2021 | Sold | -- |
Source: Heartland MLS as distributed by MLS GRID #2324749 Report a problem | ||
| 6/6/2021 | Pending sale | $258,000$140/sqft |
Source: Heartland MLS as distributed by MLS GRID #2324749 Report a problem | ||
| 6/3/2021 | Listed for sale | $258,000$140/sqft |
Source: Heartland MLS as distributed by MLS GRID #2324749 Report a problem | ||
| 10/12/2001 | Sold | -- |
Source: Agent Provided Report a problem | ||
Public tax history
| Year | Property taxes | Tax assessment |
|---|---|---|
| 2025 | $3,477 +13.5% | $48,850 +15.1% |
| 2024 | $3,063 +4.5% | $42,430 |
| 2023 | $2,930 +16.4% | $42,430 +20.8% |
| 2022 | $2,517 -0.7% | $35,110 |
| 2021 | $2,535 +5% | $35,110 +5.7% |
| 2020 | $2,415 | $33,210 |
| 2019 | $2,415 -0.7% | $33,210 +5.4% |
| 2018 | $2,432 +19.1% | $31,500 |
| 2017 | $2,043 | $31,500 +3.3% |
| 2016 | $2,043 | $30,500 |
| 2015 | $2,043 +0.8% | $30,500 +3.8% |
| 2014 | $2,026 | $29,370 |
| 2013 | -- | $29,370 -2.2% |
| 2012 | -- | $30,040 |
| 2011 | -- | $30,040 |
| 2010 | -- | $30,040 |
| 2009 | -- | $30,040 -1.2% |
| 2007 | -- | $30,400 +3% |
| 2006 | -- | $29,510 |
| 2005 | $1,647 | $29,510 +7.4% |
| 2004 | -- | $27,470 |
| 2003 | -- | $27,470 +7.3% |
| 2002 | -- | $25,610 +702.8% |
| 2001 | -- | $3,190 |
Find assessor info on the county website
Monthly payment
Est. payment
Payment breakdown
Explore the cost of this home by adjusting the details. Changes won't be saved.Climate risks
Neighborhood: 64089
Nearby schools
GreatSchools rating
- 5/10Eagle Heights Elementary SchoolGrades: K-6Distance: 1.2 mi
- 7/10Smithville Middle SchoolGrades: 7-8Distance: 3.1 mi
- 9/10Smithville High SchoolGrades: 9-12Distance: 3.1 mi
Schools provided by the listing agent
- Elementary: Smithville
- Middle: Smithville
- High: Smithville
Source: Heartland MLS as distributed by MLS GRID. This data may not be complete. We recommend contacting the local school district to confirm school assignments for this home.
- $274,5003 bd2 ba1.1k sqft203 Mesa Dr, Smithville, MO 64089Off Market
- $302,0003 bd3 ba1.2k sqft200 Fletcher Dr, Smithville, MO 64089Off Market
- $311,5003 bd2 ba1.5k sqft202 Fletcher Dr, Smithville, MO 64089Off Market
- $--4 bd3 ba1.8k sqft205 Mesa Dr, Smithville, MO 64089Sold

- $318,5003 bd2 ba1.2k sqft200 Mesa Dr, Smithville, MO 64089Off Market
- $356,9003 bd3 ba1.9k sqft202 Mesa Dr, Smithville, MO 64089Off Market
- $331,0003 bd3 ba1.5k sqft204 Fletcher Dr, Smithville, MO 64089Off Market
- $240,1002 bd2 ba1.1k sqft424 Marina Ct, Smithville, MO 64089Off Market
A local agent can set up tours, give advice and negotiate with sellers.
Similar homes
- $325,0003 bd2 ba1.3k sqft500 S Commercial Ave, Smithville, MO 64089For Sale
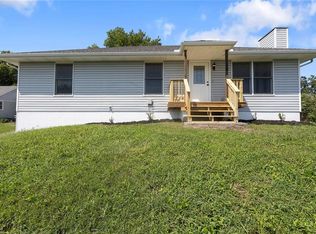 MLS ID #2638257, Jessica Kurzweil, ReeceNichols - Lees Summit. Heartland MLS as distributed by MLS GRID
 - $329,0004 bd3 ba1.9k sqft14613 Wicklow St, Smithville, MO 64089For Sale
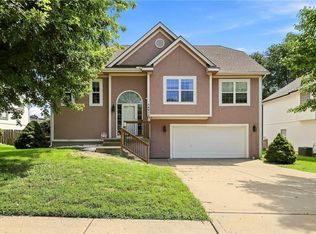 MLS ID #2638572, Nichols Home Collective Team, ReeceNichols-KCN. Heartland MLS as distributed by MLS GRID
 - $328,9003 bd3 ba1.2k sqft407 NE 192nd Ter, Smithville, MO 64089For Sale
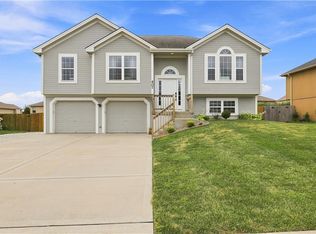 MLS ID #2637068, Triple H Team, KC Realtors LLC. Heartland MLS as distributed by MLS GRID
 - $300,0004 bd2 ba1.6k sqft18713 Primrose St, Smithville, MO 64089For Sale
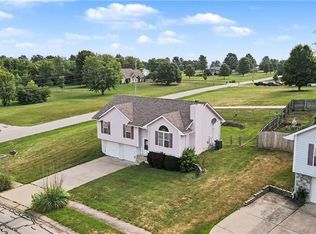 MLS ID #2635532, Eric Craig Team, ReeceNichols-KCN. Heartland MLS as distributed by MLS GRID
 - $--3 bd2 ba1.5k sqft9 Sherry Ct, Smithville, MO 64089AuctionAuction.com 2
- $315,0004 bd3 ba1.4k sqft403 Woodland Ave, Smithville, MO 64089For SaleMLS ID #2629714, Joseph Fees, ReeceNichols- Leawood Town Center. Heartland MLS as distributed by MLS GRID
- $320,0003 bd3 ba1.7k sqft807 E Summit St, Smithville, MO 64089For SaleMLS ID #2620589, Bill Combs, Platinum Realty LLC. Heartland MLS as distributed by MLS GRID
- $229,9003 bd2 ba1.1k sqft102 Highland Dr, Smithville, MO 64089For SaleMLS ID #2638252, Barnett Sells Homes Team, United Real Estate Kansas City. Heartland MLS as distributed by MLS GRID
- $480,0003 bd3 ba2k sqft304 Prairie Rose Cir, Smithville, MO 64089For SaleMLS ID #2638475, Eric Craig Team, ReeceNichols-KCN. Heartland MLS as distributed by MLS GRID
- $320,0003 bd2 ba1.6k sqft1607 NE 114th St, Kansas City, MO 64155For SaleMLS ID #2638364, Luis Matos, Weichert, Realtors Welch & Co.. Heartland MLS as distributed by MLS GRID
- $369,9004 bd3 ba1.8k sqft301 NE 192nd Ter, Smithville, MO 64089For SaleMLS ID #2633634, SBD Team, SBD Housing Solutions LLC. Heartland MLS as distributed by MLS GRID
- $359,0003 bd3 ba2k sqft11804 N Lydia Ave, Kansas City, MO 64155For SaleMLS ID #2638243, Micah Marrs, Keller Williams KC North. Heartland MLS as distributed by MLS GRID
- $309,7003 bd3 ba2k sqft715 NE 107th Ter, Kansas City, MO 64155For SaleMLS ID #2638072, Dennis Wright, Platinum Realty LLC. Heartland MLS as distributed by MLS GRID
- $429,9004 bd3 ba2.5k sqft18109 Guinevere Ct, Smithville, MO 64089For SaleMLS ID #2619195, Peggy Jones-Wilson, ReeceNichols-KCN. Heartland MLS as distributed by MLS GRID
- $379,9903 bd2 ba1.4k sqft106 Lake Meadows Dr, Smithville, MO 64089For SaleMLS ID #2637884, DRH Team, DRH Realty of Kansas City, LLC. Heartland MLS as distributed by MLS GRID
- $375,0004 bd3 ba2.6k sqft14503 Shamrock Way, Smithville, MO 64089For SaleMLS ID #2618745, Chet Meierarend, RE/MAX Premier Properties. Heartland MLS as distributed by MLS GRID
- $255,0003 bd2 ba1.6k sqft905 Paradise Ln, Smithville, MO 64089For SaleMLS ID #2628067, Sandie Weathers, Open Door Realty Services LLC. Heartland MLS as distributed by MLS GRID
- $389,9904 bd2 ba1.7k sqft200 Lake Meadows Dr, Smithville, MO 64089For SaleMLS ID #2637885, DRH Team, DRH Realty of Kansas City, LLC. Heartland MLS as distributed by MLS GRID
- $339,9903 bd2 ba1.4k sqft208 Lake Meadows Dr, Smithville, MO 64089New ConstructionHeartland MLS as distributed by MLS GRID
- $465,0004 bd3 ba2.5k sqft1408 196th Ct, Smithville, MO 64089For SaleMLS ID #2635515, Jane Crampton, Coldwell Banker Distinctive Pr. Heartland MLS as distributed by MLS GRID
