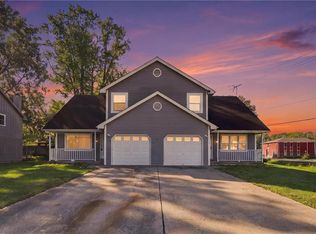
Move-in ready and low maintenance, this well-kept 2 bed, 1 bath ranch-style duplex offers easy, one-level living with no stairs to navigate. The exterior features vinyl siding painted brick, red shutters, and a front deck with spindle railing. Inside, the spacious living and dining area features wood-look luxury vinyl plank flooring, ceiling fans, and French doors leading to a side patio. The kitchen offers ample oak cabinetry, a tile backsplash, and a full black appliance package, including a side-by-side refrigerator, range, and dishwasher. The bathroom has been refreshed with a newer vanity, corner shower, decorative tin-style ceiling, and updated flooring. Both bedrooms have plush carpet, ceiling fans, and six-panel wood doors. A convenient hall laundry closet includes washer, dryer, and storage cabinets. HVAC is only 2 years old. Outside, enjoy the yard with a storage shed and a peaceful tree-lined backdrop. An attractive alternative to renting, with your own attached 1-car garage and room to make it yours. Schedule your showing today!
Active
$215,000
114 Basswood Ct, Smithville, MO 64089
2beds
1,077sqft
Half Duplex
Built in 1994
3,485 Square Feet Lot
$-- Zestimate®
$200/sqft
$-- HOA
What's special
Peaceful tree-lined backdropVinyl siding painted brickUpdated flooringRed shuttersCorner showerCeiling fansTile backsplash
- 1 day
- 159
- 14
Zillow last checked:
Listing updated:
Listed by:
Jenni Bryan 816-863-9549,
ReeceNichols- Leawood Town Center
Source: Heartland MLS as distributed by MLS GRID,MLS#: 2649807
Facts & features
Interior
Bedrooms & bathrooms
- Bedrooms: 2
- Bathrooms: 1
- Full bathrooms: 1
Primary bedroom
- Features: All Carpet
- Level: First
- Area: 154 Square Feet
- Dimensions: 11 x 14
Bedroom 2
- Features: All Carpet
- Level: First
- Area: 150 Square Feet
- Dimensions: 10 x 15
Bathroom 1
- Level: First
Kitchen
- Level: First
- Area: 108 Square Feet
- Dimensions: 9 x 12
Laundry
- Level: First
- Area: 24 Square Feet
- Dimensions: 4 x 6
Living room
- Level: First
- Area: 425 Square Feet
- Dimensions: 25 x 17
Heating
- Has Heating (Unspecified Type)
Cooling
- Electric
Appliances
- Included: Dishwasher, Disposal, Dryer, Exhaust Fan, Refrigerator, Electric Range, Washer
- Laundry: In Hall, Laundry Closet
Features
- Ceiling Fan(s)
- Flooring: Carpet, Laminate
- Doors: Storm Door(s)
- Windows: Window Coverings, Thermal Windows
- Basement: Slab
- Has fireplace: No
Interior area
- Total structure area: 1,077
- Total interior livable area: 1,077 sqft
- Finished area above ground: 1,077
- Finished area below ground: 0
Property
Parking
- Total spaces: 1
- Parking features: Attached, Garage Door Opener
- Attached garage spaces: 1
Features
- Patio & porch: Deck, Porch
Lot
- Size: 3,485 Square Feet
- Dimensions: 100' x 36'
- Features: City Lot
Details
- Additional structures: Shed(s)
- Parcel number: 05913000110.00
Construction
Type & style
- Home type: SingleFamily
- Architectural style: Traditional
- Property subtype: Half Duplex
Materials
- Brick Trim, Vinyl Siding
- Roof: Composition
Condition
- Year built: 1994
Utilities & green energy
- Sewer: Public Sewer
- Water: Public
Community & HOA
Community
- Security: Smoke Detector(s)
- Subdivision: Seaport One
HOA
- Has HOA: No
Location
- Region: Smithville
Financial & listing details
- Price per square foot: $200/sqft
- Tax assessed value: $24,660
- Annual tax amount: $1,586
- Date on market: 11/3/2026
- Listing terms: Cash,Conventional,FHA,USDA Loan,VA Loan
- Ownership: Private
Estimated market value
Not available
Estimated sales range
Not available
Not available
Price history
| Date | Event | Price |
|---|---|---|
| 11/3/2026 | Listed for sale | $215,000$200/sqft |
Source:  Heartland MLS as distributed by MLS GRID #2649807 Report a problem | ||
Public tax history
| Year | Property taxes | Tax assessment |
|---|---|---|
| 2025 | $1,585 | $24,660 +12.3% |
| 2024 | $1,585 +4.5% | $21,960 |
| 2023 | $1,516 +15.6% | $21,960 +20% |
| 2022 | $1,312 -0.7% | $18,300 |
| 2021 | $1,321 +10.5% | $18,300 +11.2% |
| 2020 | $1,196 | $16,450 |
| 2019 | $1,196 -0.7% | $16,450 +10% |
| 2018 | $1,205 +20.3% | $14,950 |
| 2017 | $1,001 | $14,950 |
| 2016 | $1,001 | $14,950 |
| 2015 | $1,001 +0.8% | $14,950 |
| 2014 | $993 | $14,950 |
| 2013 | -- | $14,950 -5.7% |
| 2012 | -- | $15,850 |
| 2011 | -- | $15,850 -6.5% |
| 2010 | -- | $16,950 |
| 2009 | -- | $16,950 -1.1% |
| 2007 | -- | $17,140 +3% |
| 2006 | -- | $16,640 |
| 2005 | $928 | $16,640 +7.7% |
| 2004 | -- | $15,450 |
| 2003 | -- | $15,450 +8.6% |
| 2002 | -- | $14,230 +4% |
| 2001 | -- | $13,680 |
Find assessor info on the county website
Monthly payment
Est. payment
Payment breakdown
Explore the cost of this home by adjusting the details. Changes won't be saved.Climate risks
Neighborhood: 64089
Nearby schools
Schools provided by the listing agent
- Elementary: Smithville
- Middle: Smithville
- High: Smithville
Source: Heartland MLS as distributed by MLS GRID. This data may not be complete. We recommend contacting the local school district to confirm school assignments for this home.
Similar homes
- $229,9002 bd2 ba1.2k sqft502 Dundee Rd, Smithville, MO 64089For Sale
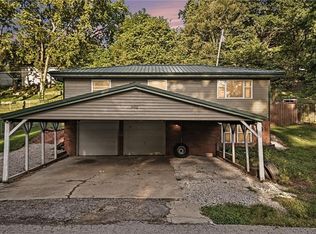 MLS ID #2644000, Eric Craig Team, ReeceNichols-KCN. Heartland MLS as distributed by MLS GRID
- $240,0003 bd2 ba1k sqft307A E Main St, Smithville, MO 64089For Sale
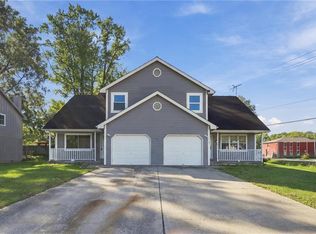 MLS ID #2647778, Sakar Quadir, Platinum Realty LLC. Heartland MLS as distributed by MLS GRID
- $240,0003 bd2 ba1k sqft307B E Main St, Smithville, MO 64089For Sale
 MLS ID #2647776, Sakar Quadir, Platinum Realty LLC. Heartland MLS as distributed by MLS GRID
- $--3 bd2 ba1.2k sqft504 NE 74th Ter, Gladstone, MO 64118AuctionXome
