Welcome to 302 N Clark Avenue, an affordable and move-in ready opportunity in Kearney! Offering 3 bedrooms, 2 bathrooms (one bathroom on main level, one in basement) and 1,742 square feet, this home has plenty of space at an incredible price point. Inside you'll find a bright, comfortable layout with updated flooring, neutral finishes and two living spaces with the finished basement. Outside, enjoy a great fenced backyard surrounded by mature shade trees with plenty of room to play, entertain or relax. An attached 1-car garage provides additional parking and storage, and the roof is only 4 years old. Located close to everything Kearney has to offer and eligible for USDA 100% financing for qualified buyers. Clean, cute and ready for its next owner! Schedule your showing today.
Active
$235,000
302 N Clark St, Kearney, MO 64060
3beds
1,742sqft
Single Family Residence
Built in 1983
7,361 Square Feet Lot
$-- Zestimate®
$135/sqft
$-- HOA
What's special
- 9 hours |
- 632 |
- 75 |
Zillow last checked:
Listing updated:
Listed by:
Bri Skiles 816-456-1021,
Keller Williams Realty Partners Inc.
Source: Heartland MLS as distributed by MLS GRID,MLS#: 2636366
Facts & features
Interior
Bedrooms & bathrooms
- Bedrooms: 3
- Bathrooms: 2
- Full bathrooms: 2
Primary bedroom
- Features: Carpet
- Level: First
Bedroom 2
- Features: Carpet
- Level: First
Bedroom 3
- Features: Carpet
- Level: First
Bathroom 1
- Level: First
Bathroom 2
- Level: Basement
Dining room
- Features: Carpet
- Level: First
Great room
- Features: Carpet
- Level: First
Kitchen
- Features: Vinyl
- Level: First
Recreation room
- Level: Basement
Heating
- Forced Air
Cooling
- Electric
Appliances
- Included: Dishwasher, Disposal, Exhaust Fan, Microwave
- Laundry: Lower Level
Features
- Ceiling Fan(s), Stained Cabinets, Vaulted Ceiling(s)
- Flooring: Carpet, Luxury Vinyl
- Doors: Storm Door(s)
- Windows: Storm Window(s), Wood Frames
- Basement: Walk-Out Access
- Has fireplace: No
Interior area
- Total structure area: 1,742
- Total interior livable area: 1,742 sqft
- Finished area above ground: 1,342
- Finished area below ground: 400
Property
Parking
- Total spaces: 1
- Parking features: Built-In, Garage Door Opener
- Attached garage spaces: 1
Features
- Patio & porch: Deck
- Fencing: Privacy
Lot
- Size: 7,361 Square Feet
- Features: City Lot
Details
- Additional structures: Outbuilding
- Parcel number: 0781200017.00
Construction
Type & style
- Home type: SingleFamily
- Architectural style: Traditional
- Property subtype: Single Family Residence
Materials
- Board & Batten Siding, Frame
- Roof: Composition
Condition
- Year built: 1983
Utilities & green energy
- Sewer: Public Sewer
- Water: Public
Community & HOA
Community
- Security: Smoke Detector(s)
- Subdivision: Kearney Original Town
HOA
- Has HOA: No
Location
- Region: Kearney
Financial & listing details
- Price per square foot: $135/sqft
- Tax assessed value: $31,410
- Annual tax amount: $2,055
- Date on market: 8/15/2026
- Listing terms: Cash,Conventional,FHA,USDA Loan,VA Loan
- Ownership: Private
Estimated market value
Not available
Estimated sales range
Not available
Not available
Price history
| Date | Event | Price |
|---|---|---|
| 8/14/2026 | Listed for sale | $235,000+18.7%$135/sqft |
Source:  Heartland MLS as distributed by MLS GRID #2636366 Report a problem Heartland MLS as distributed by MLS GRID #2636366 Report a problem | ||
| 6/3/2022 | Sold | -- |
Source: Heartland MLS as distributed by MLS GRID #2376011 Report a problem | ||
| 5/3/2022 | Pending sale | $198,000$114/sqft |
Source: Heartland MLS as distributed by MLS GRID #2376011 Report a problem | ||
| 4/29/2022 | Listed for sale | $198,000$114/sqft |
Source: Heartland MLS as distributed by MLS GRID #2376011 Report a problem | ||
Public tax history
| Year | Property taxes | Tax assessment |
|---|---|---|
| 2025 | $2,055 +4% | $31,410 +8.9% |
| 2024 | $1,976 +0.3% | $28,840 |
| 2023 | $1,970 +0.9% | $28,840 +4.3% |
| 2022 | $1,953 +2% | $27,650 |
| 2021 | $1,914 +2.3% | $27,650 +12.4% |
| 2020 | $1,872 | $24,590 +0% |
| 2019 | $1,872 +0.5% | $24,586 +6.8% |
| 2018 | $1,862 +18.4% | $23,030 |
| 2017 | $1,572 | $23,030 +13.6% |
| 2016 | $1,572 | $20,270 |
| 2015 | $1,572 0% | $20,270 |
| 2014 | $1,572 | $20,270 |
| 2013 | -- | $20,270 -3.4% |
| 2012 | -- | $20,990 |
| 2011 | -- | $20,990 +9.3% |
| 2010 | -- | $19,210 |
| 2009 | -- | $19,210 -1.2% |
| 2007 | -- | $19,440 +3% |
| 2006 | -- | $18,870 |
| 2005 | $1,145 | $18,870 +5% |
| 2004 | -- | $17,970 |
| 2003 | -- | $17,970 +17.1% |
| 2002 | -- | $15,350 +13.6% |
| 2001 | -- | $13,510 |
Find assessor info on the county website
Monthly payment
Est. payment
Payment breakdown
Explore the cost of this home by adjusting the details. Changes won't be saved.Climate risks
Neighborhood: 64060
Nearby schools
GreatSchools rating
- 10/10Southview Elementary SchoolGrades: K-5Distance: 2 mi
- 8/10Kearney Middle SchoolGrades: 6-7Distance: 0.5 mi
- 9/10Kearney High SchoolGrades: 10-12Distance: 1.8 mi
Schools provided by the listing agent
- Elementary: Kearney
- Middle: Kearney
- High: Kearney
Source: Heartland MLS as distributed by MLS GRID. This data may not be complete. We recommend contacting the local school district to confirm school assignments for this home.
- $264,8002 bd1 ba2k sqft304 N Clark St, Kearney, MO 64060Off Market
- $226,1002 bd1 ba1k sqft302 W Clark Ter, Kearney, MO 64060Off Market
- $187,0003 bd1 ba1.4k sqft200 W Major St, Kearney, MO 64060Off Market
- $241,1003 bd2 ba1.9k sqft203 W Lawrence St, Kearney, MO 64060Off Market
- $171,5001 bd1 ba896 sqft206 W Major St, Kearney, MO 64060Off Market
- $261,2003 bd2 ba1.3k sqft107 W Lawrence St, Kearney, MO 64060Off Market
- $---- bd2 ba-- sqft108 W Major St, Kearney, MO 64060Sold
- $151,1002 bd1 ba856 sqft202 W Major St, Kearney, MO 64060Off Market
A local agent can set up tours, give advice and negotiate with sellers.
Similar homes
- $325,0003 bd2 ba1.6k sqft1507 Emerald Cir, Kearney, MO 64060For Sale
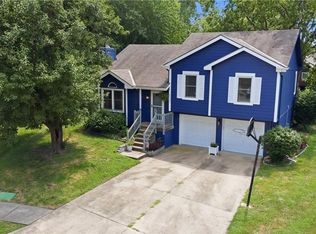 MLS ID #2634809, Lorrie Whitehead, ReeceNichols - Lees Summit. Heartland MLS as distributed by MLS GRID
 - $229,0003 bd2 ba1.3k sqft317 N Cochise Dr, Independence, MO 64056For Sale
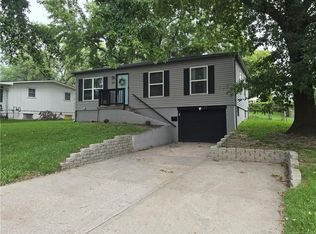 MLS ID #2637009, Marcy Mathewson, RE/MAX Innovations. Heartland MLS as distributed by MLS GRID
 - $320,0003 bd2 ba1.8k sqft824 E 23rd Ave, Kansas City, MO 64116For Sale
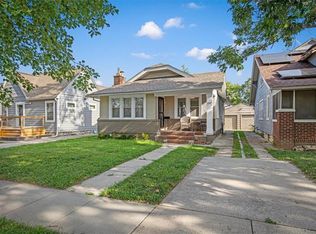 MLS ID #2634623, Chelsie Gilpin, Turn Key Realty LLC. Heartland MLS as distributed by MLS GRID
 - $257,0003 bd3 ba2k sqft3006 NE Parvin Rd, Kansas City, MO 64117For Sale
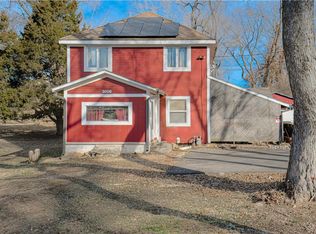 MLS ID #2635930, Steven Mason, Open Door Realty Services LLC. Heartland MLS as distributed by MLS GRID
 - $240,0003 bd2 ba1.6k sqft5520 NE 59th Ter, Kansas City, MO 64119For SaleMLS ID #2634625, Tammy Duncan, ReeceNichols - Lees Summit. Heartland MLS as distributed by MLS GRID
- $274,9994 bd2 ba2k sqft202 South St, Lathrop, MO 64465For SaleMLS ID #2634983, Kenna Strider, ReeceNichols-KCN. Heartland MLS as distributed by MLS GRID
- $220,0003 bd1 ba984 sqft15 Brooks Ct, Liberty, MO 64068For SaleMLS ID #2630338, Sheena Shields, Sage Door Realty, LLC. Heartland MLS as distributed by MLS GRID
- $229,0002 bd1 ba1.1k sqft606 Water St, Holt, MO 64048For SaleMLS ID #2602290, Lauren Miller, Real Broker, LLC-MO. Heartland MLS as distributed by MLS GRID
- $299,9503 bd2 ba2k sqft2602 NW 86th St, Kansas City, MO 64154For SaleMLS ID #2636762, Kelli Becks, Keller Williams Realty Partners Inc.. Heartland MLS as distributed by MLS GRID
- $225,0002 bd2 ba2k sqft5048 N Olive St, Kansas City, MO 64118For SaleMLS ID #2628350, Martha Cromwell, The Real Estate Store LLC. Heartland MLS as distributed by MLS GRID
- $259,9003 bd2 ba1.6k sqft1613 N Glen Ellyn St, Independence, MO 64056For SaleMLS ID #2632921, Robert Salmons, Entera Realty. Heartland MLS as distributed by MLS GRID
- $265,0003 bd3 ba1.7k sqft2400 NW 84th Ter, Kansas City, MO 64154For SaleMLS ID #2635671, Sam Blacksher, Aristocrat Realty. Heartland MLS as distributed by MLS GRID
- $229,9003 bd2 ba1.5k sqft820 N Choctaw Ave, Independence, MO 64056For SaleMLS ID #2629311, Robert Salmons, Entera Realty. Heartland MLS as distributed by MLS GRID
- $239,9003 bd2 ba1.2k sqft1211 N Cedar Crest Dr, Independence, MO 64056For SaleMLS ID #2632449, Angela Moyer, RE/MAX Innovations. Heartland MLS as distributed by MLS GRID
- $250,0003 bd4 ba1.9k sqft7232 N Askew Ave, Kansas City, MO 64119For SaleMLS ID #2633133, Fidelity RE Group, Keller Williams KC North. Heartland MLS as distributed by MLS GRID
- $249,0003 bd3 ba1.4k sqft5113 NE 48th St, Kansas City, MO 64119For SaleMLS ID #2620049, Kris Wheeler, Platinum Realty LLC. Heartland MLS as distributed by MLS GRID
- $224,9003 bd1 ba1.1k sqft2412 NE 59th Ter, Kansas City, MO 64118For SaleMLS ID #2635677, Drew Page, RE/MAX Premier Realty. Heartland MLS as distributed by MLS GRID
- $210,0003 bd2 ba1k sqft8205 Rose St, Liberty, MO 64068For SaleMLS ID #2633076, LeAnn Hiatt, Huck Homes. Heartland MLS as distributed by MLS GRID
- $225,0003 bd1 ba960 sqft107 NE 72nd Ter, Gladstone, MO 64118For SaleMLS ID #2619394, Frank Tittone, ReeceNichols-KCN. Heartland MLS as distributed by MLS GRID
- $249,0003 bd2 ba1.5k sqft4921 N Garfield Ave, Kansas City, MO 64118For SaleMLS ID #2628509, Jennifer Lund, Platinum Realty LLC. Heartland MLS as distributed by MLS GRID
