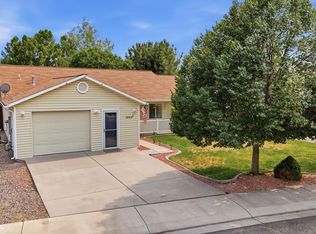
Welcome to this beautifully refreshed 3-bedroom, 2-bath home offering 1,373 square feet of comfortable living space and an impressive list of updates. Fresh interior and exterior paint, brand-new luxury vinyl plank flooring, and several new light fixtures create a clean, modern feel throughout. The kitchen features granite countertops and newer premium appliances that have seen very little use and are sparkling clean—ready for the next chef to put them to work. Both bathrooms have been thoughtfully updated. The main bathroom boasts a brand-new vanity, shower, and tub, while the primary bathroom features a tiled shower and granite countertop. The spacious primary bedroom and an additional bedroom each offer the convenience of a walk-in closet. Outside, the landscaping is getting a fresh start with newly planted shrubs, several mature rose bushes, and freshly seeded grass. The attached 2-car garage is an added bonus, featuring 220 power as well as both heating and air conditioning—ideal for a workshop, hobby space, or year-round projects. Solar panels add an energy-efficient feature to the home. Need RV parking? The HOA provides RV parking in a separate lot, giving you convenient storage without sacrificing your own driveway or yard space. With extensive updates already completed, this home is move-in ready and waiting for its new owner. Come take a look—you may just find everything you've been looking for!
For sale
$374,900
664 1/2 30th Rd, Grand Junction, CO 81504
3beds
2baths
1,373sqft
Single Family Residence
Built in 2000
6,534 Square Feet Lot
$371,200 Zestimate®
$273/sqft
$10/mo HOA
What's special
Newly planted shrubsFreshly seeded grassSeveral new light fixturesNewer premium appliancesSpacious primary bedroomKitchen features granite countertopsSeveral mature rose bushes
- 9 days
- 465
- 42
Likely to sell faster than
Zillow last checked:
Listing updated:
Listed by:
ROCKY CASTILLO 970-640-7876,
HOMESMART REALTY PARTNERS
Source: GJARA,MLS#: 20265059
Facts & features
Interior
Bedrooms & bathrooms
- Bedrooms: 3
- Bathrooms: 2
Rooms
- Room types: None
Primary bedroom
- Level: Main
- Dimensions: 14' x 15'
Bedroom 2
- Level: Main
- Dimensions: 9' x 10'
Bedroom 3
- Level: Main
- Dimensions: 9' x 10'
Dining room
- Level: Main
- Dimensions: 5' x 7'
Family room
- Level: Main
- Dimensions: 10' x 14'
Kitchen
- Level: Main
- Dimensions: 10' x 7'
Laundry
- Level: Main
- Dimensions: 4' x 3'
Living room
- Level: Main
- Dimensions: 14'x 20'
Heating
- Hot Water
Cooling
- Evaporative Cooling
Appliances
- Included: Dryer, Dishwasher, Electric Oven, Electric Range, Refrigerator, Washer
- Laundry: Laundry Closet, In Hall
Features
- Ceiling Fan(s), Granite Counters, Kitchen/Dining Combo, Laminate Counters, Main Level Primary, Vaulted Ceiling(s), Walk-In Closet(s), Walk-In Shower, Window Treatments
- Flooring: Luxury Vinyl, Luxury VinylPlank
- Windows: Window Coverings
- Has fireplace: No
- Fireplace features: None
Interior area
- Total structure area: 1,373
- Total interior livable area: 1,373 sqft
Property
Parking
- Total spaces: 2
- Parking features: Attached, Garage, Garage Door Opener, RV Access/Parking
- Attached garage spaces: 2
Accessibility
- Accessibility features: None, Low Threshold Shower
Features
- Stories: 1
- Patio & porch: Open, Patio
- Fencing: Full,Privacy
Lot
- Size: 6,534 Square Feet
- Dimensions: 66'3" x 99'2"
- Features: Landscaped
Details
- Parcel number: 294304256003
- Zoning description: RSF
Construction
Type & style
- Home type: SingleFamily
- Architectural style: Ranch
- Property subtype: Single Family Residence
Materials
- Wood Siding, Wood Frame
- Foundation: Slab
- Roof: Asphalt,Composition
Condition
- Year built: 2000
Utilities & green energy
- Sewer: Connected
- Water: Public
Community & HOA
Community
- Subdivision: Faircloud Sub
HOA
- Has HOA: Yes
- Services included: Common Area Maintenance
- HOA fee: $125 annually
Location
- Region: Grand Junction
- Elevation: 4500
Financial & listing details
- Price per square foot: $273/sqft
- Tax assessed value: $331,190
- Annual tax amount: $1,865
- Date on market: 10/9/2026
- Road surface type: Paved
Estimated market value
$371,200
$353,000 - $390,000
$2,317/mo
Price history
| Date | Event | Price |
|---|---|---|
| 10/10/2026 | Listed for sale | $374,900+13.6%$273/sqft |
Source: GJARA #20265059 Report a problem | ||
| 6/3/2022 | Sold | $330,000+78.4%$240/sqft |
Source: Public Record Report a problem | ||
| 6/2/2009 | Sold | $185,000-5.1%$135/sqft |
Source: Public Record Report a problem | ||
| 9/15/2006 | Sold | $195,000+34.5%$142/sqft |
Source: Public Record Report a problem | ||
| 3/17/2005 | Sold | $145,000+2.5%$106/sqft |
Source: Public Record Report a problem | ||
| 6/9/2003 | Sold | $141,500+37.4%$103/sqft |
Source: Public Record Report a problem | ||
| 8/7/2000 | Sold | $102,990$75/sqft |
Source: Public Record Report a problem | ||
Public tax history
| Year | Property taxes | Tax assessment |
|---|---|---|
| 2026 | $1,865 +40.4% | $22,520 -3.5% |
| 2025 | $1,328 +1% | $23,340 +7.8% |
| 2024 | $1,315 +9.4% | $21,650 -3.6% |
| 2023 | $1,202 -0.4% | $22,460 +39.9% |
| 2022 | $1,206 +19.6% | $16,060 -2.8% |
| 2021 | $1,008 | $16,530 +16.6% |
| 2020 | $1,008 +12.2% | $14,180 -0.6% |
| 2019 | $898 | $14,270 +17.6% |
| 2018 | $898 +13.4% | $12,130 |
| 2017 | $792 | $12,130 +0.1% |
| 2016 | $792 -1.2% | $12,120 |
| 2015 | $802 +24.6% | $12,120 +24.7% |
| 2014 | $644 | $9,720 |
| 2013 | -- | $9,720 -27.8% |
| 2012 | $853 | $13,470 |
| 2011 | -- | $13,470 -19.7% |
| 2010 | -- | $16,770 |
| 2009 | -- | $16,770 +20.4% |
| 2008 | $999 -8.7% | $13,930 |
| 2007 | $1,094 +21.2% | $13,930 +22.3% |
| 2006 | $903 -8.4% | $11,390 |
| 2005 | $986 +31.5% | $11,390 +21.7% |
| 2004 | $750 -14.7% | $9,360 -13.1% |
| 2003 | $879 +14.6% | $10,770 +8.7% |
| 2002 | $767 -14.3% | $9,910 -6.1% |
| 2001 | $894 | $10,549 |
Find assessor info on the county website
Monthly payment
Est. payment
Payment breakdown
Explore the cost of this home by adjusting the details. Changes won't be saved.Climate risks
Neighborhood: 81504
Nearby schools
Schools provided by the listing agent
- Elementary: Thunder MT
- Middle: Grand Mesa
- High: Central
Source: GJARA. This data may not be complete. We recommend contacting the local school district to confirm school assignments for this home.
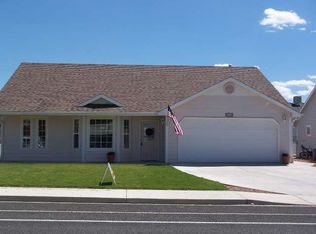
- $396,1003 bd2 ba1.4k sqft668 30th Rd, Grand Junction, CO 81504Off Market
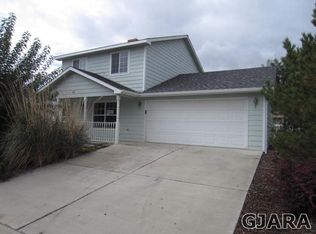
- $356,7003 bd2 ba1.1k sqft664 30th Rd, Grand Junction, CO 81504Off Market
- $342,2003 bd3 ba1.3k sqft669 Faircloud Way, Grand Junction, CO 81504Off Market
- $392,5003 bd1 ba1.3k sqft667 Faircloud Way, Grand Junction, CO 81504Off Market
Similar homes
- $--3 bd2 ba1.3k sqft3013 1/2 Autumn Glenn, Grand Junction, CO 81504Auction
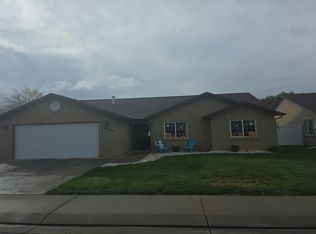 Auction.com 2
 - $--3 bd2 ba1.5k sqft2952 Kilkenny Way, Grand Junction, CO 81504Auction
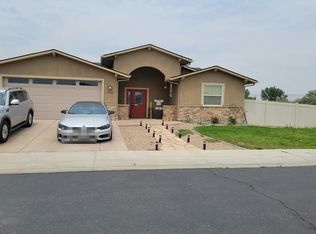 Auction.com 2
 - $389,9003 bd2 ba1.3k sqft2975 Summerbrook Dr, Grand Junction, CO 81504For Sale
 MLS ID #20262003, KAREN SADLER, THE CHRISTI REECE GROUP. GJARA
 - $392,7503 bd2 ba1.3k sqft2989 1/2 Summerbrook Dr, Grand Junction, CO 81504For Sale
 MLS ID #20263160, REGINA STOUT, KELLER WILLIAMS COLORADO WEST REALTY. GJARA
