Discover the potential of 664 Hillview Road. This single-family raised bungalow presents an attractive opportunity for those seeking a home maintained in great condition. This property combines classic architectural appeal with a layout designed for comfortable, everyday living. The kitchen serves as the functional heart of the home, equipped with stainless steel appliances and a convenient peninsula that creates a natural flow for meal preparation and casual dining. Just steps away, the living room offers a warm, inviting atmosphere anchored by a fireplace that provides a central gathering point for quiet evenings or hosting guests. The home includes thoughtfully appointed private quarters, where one bedroom is elevated by a distinct accent wall, while another bedroom features a textured brick wall that adds character to the space. With two full bathrooms serving the residence, the floor plan is balanced to meet the needs of a busy household. Beyond the interior, the home provides practical utility with an attached garage and a private yard with a large shed that invites outdoor leisure. More features include: Vinyl Flooring (2023) Steel Roof (2017), New Eavestroughs, 200 Amp service, R60 insulation, accessible shower and more. Walking distance to schools, shopping, public transit, etc... Call today.
For sale
C$699,900
664 Hillview Rd, Cambridge, ON N3H 5H3
4beds
2baths
Single Family Residence
Built in ----
4,198 Square Feet Lot
$-- Zestimate®
C$--/sqft
C$-- HOA
What's special
Attached garageNew eavestroughsAccessible shower
- 17 hours
- 0
- 0
Zillow last checked:
Listing updated:
Listed by:
CENTURY 21 HERITAGE HOUSE LTD
Source: TRREB,MLS®#: X14083162 Originating MLS®#: Toronto Regional Real Estate Board
Originating MLS®#: Toronto Regional Real Estate BoardFacts & features
Interior
Bedrooms & bathrooms
- Bedrooms: 4
- Bathrooms: 2
Heating
- Forced Air, Gas
Cooling
- Central Air
Appliances
- Included: Water Heater, Water Softener
Features
- In-Law Capability
- Basement: Separate Entrance,Walk-Out Access,Finished with Walk-Out
- Has fireplace: Yes
- Fireplace features: Natural Gas
Interior area
- Living area range: 1100-1500 null
Video & virtual tour
Property
Parking
- Total spaces: 2
- Parking features: Garage Door Opener
- Has garage: Yes
Accessibility
- Accessibility features: Shower Stall
Features
- Pool features: None
Lot
- Size: 4,198 Square Feet
- Features: Rectangular Lot
Details
- Parcel number: 226510373
Construction
Type & style
- Home type: SingleFamily
- Architectural style: Bungalow-Raised
- Property subtype: Single Family Residence
Materials
- Aluminum Siding, Brick Veneer
- Foundation: Poured Concrete
- Roof: Metal
Utilities & green energy
- Sewer: Sewer
Community & HOA
Location
- Region: Cambridge
Financial & listing details
- Annual tax amount: C$3,871
- Date on market: 10/15/2026
Price history
Price history is unavailable.
Public tax history
Tax history is unavailable.
Climate risks
Neighborhood: Preston Heights
Nearby schools
GreatSchools rating
No schools nearby
We couldn't find any schools near this home.
Similar homes
- C$709,9004 bd2 ba1k sqft414 Woods Ln, Cambridge, ON N3H 5J4For Sale
 MLS ID #40866915, Cindy Dacosta, Broker, RE/MAX REAL ESTATE CENTRE INC.. ITSO
 - C$599,0004 bd2 ba1k sqft246 Hillcrest Rd, Cambridge, ON N3H 1B2For Sale
 MLS ID #40870547, Pk Kapoor, Broker, RE/MAX Real Estate Centre Inc.. ITSO
 - C$749,9004 bd2 ba-- sqft635 Hillview Rd, Cambridge, ON N3H 5C3For Sale
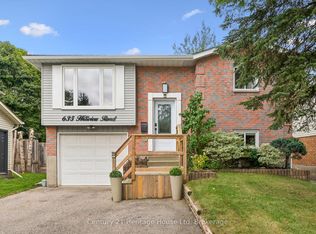 MLS ID #X13803112, Century 21 Heritage House Ltd. TRREB
 - C$649,9004 bd2 ba1.9k sqft950 Hamilton St, Cambridge, ON N3H 3E8For Sale
 MLS ID #40865870, Cindy Dacosta, Broker, RE/MAX REAL ESTATE CENTRE INC.. ITSO
