Charming, well-maintained 3-bedroom, 2-bath bungalow with a wonderful private backyard, in the heart of Old Northwest Reno, conveniently located near UNR, shopping, schools and downtown. This owner had a newer HVAC system installed and electrical panel has been upgraded. Beautiful manicured backyard. The property features the original hardwood floors in the bedrooms. Don't miss an opportunity to make this special home yours!
Closed
$459,750
664 James Ln, Reno, NV 89503
3beds
1,344sqft
Single Family Residence
Built in 1963
6,098 Square Feet Lot
$472,600 Zestimate®
$342/sqft
$2,178 Estimated rent
Home value
$472,600
$430,000 - $515,000
$2,178/mo
Zestimate® history
Owner options
List your home for rent
$2,178/mo
Rent Zestimate®
Find your next renter with Zillow Rental Manager. Plus, with online applications, you can quickly screen prospective tenants – for free.
$2,178/mo
Rent Zestimate®
Refinance and save
$2,828/mo
Est. payment
Refinancing to a lower rate could help reduce your monthly payments and save thousands over the life of the loan.
$2,828/mo
Est. payment
Explore your selling options
Work with a Zillow partner agent
Leverage their expertise and Zillow's premium Showcase listings to get your home seen by more buyers.
Get startedList with your own agent
Get your home in front of millions of buyers by listing it on Zillow.
Learn how to do itSell it yourself
Take full control of how buyers see your home on Zillow by listing For Sale by Owner (FSBO).
List your homeWhat's special
Beautiful manicured backyardWonderful private backyard
Zillow last checked:
Listing updated:
Listed by:
Jim Tench S.170583 775-224-3892,
Ferrari-Lund Real Estate Reno
Bought with:
Jonathan Poole, S.188973
Real Broker LLC
Source: NNRMLS,MLS#: 260001261
Facts & features
Interior
Bedrooms & bathrooms
- Bedrooms: 3
- Bathrooms: 2
- Full bathrooms: 2
Heating
- Forced Air, Natural Gas
Cooling
- Central Air
Appliances
- Included: Dishwasher, Disposal, Electric Range, Microwave, Refrigerator
- Laundry: Laundry Room, Washer Hookup
Features
- Ceiling Fan(s), No Interior Steps, Pantry
- Flooring: Carpet, Wood
- Windows: Double Pane Windows
- Has fireplace: No
- Common walls with other units/homes: No Common Walls
Interior area
- Total structure area: 1,344
- Total interior livable area: 1,344 sqft
Property
Parking
- Total spaces: 4
- Parking features: Attached, Carport, Garage, Garage Door Opener
- Attached garage spaces: 1
- Has carport: Yes
Features
- Levels: One
- Stories: 1
- Patio & porch: Awning(s), Covered, Patio
- Exterior features: Rain Gutters, None
- Spa features: None
- Fencing: Full
- Has view: Yes
- View description: Mountain(s), Peek
Lot
- Size: 6,098 Square Feet
- Features: Landscaped, Level, Sprinklers In Front, Sprinklers In Rear
Details
- Additional structures: Shed(s)
- Parcel number: 00511309
- Zoning: sf8
Construction
Type & style
- Home type: SingleFamily
- Property subtype: Single Family Residence
Materials
- Asbestos, Fiber Cement
- Foundation: Crawl Space
- Roof: Composition,Shingle
Condition
- New construction: No
- Year built: 1963
Utilities & green energy
- Sewer: Public Sewer
- Water: Public
- Utilities for property: Electricity Connected, Natural Gas Connected, Sewer Connected
Community & HOA
Community
- Security: Smoke Detector(s)
- Subdivision: Sierra Heights 2B
HOA
- Has HOA: No
Location
- Region: Reno
Financial & listing details
- Price per square foot: $342/sqft
- Tax assessed value: $170,366
- Annual tax amount: $852
- Date on market: 2/4/2026
- Cumulative days on market: 44 days
- Listing terms: 1031 Exchange,Cash,Conventional,FHA,VA Loan
Price history
| Date | Event | Price |
|---|---|---|
| 3/20/2026 | Sold | $459,750+2.2%$342/sqft |
Source:  NNRMLS #260001261 Report a problem NNRMLS #260001261 Report a problem | ||
| 2/21/2026 | Contingent | $449,750$335/sqft |
Source: NNRMLS #260001261 Report a problem | ||
| 2/4/2026 | Listed for sale | $449,750$335/sqft |
Source: NNRMLS #260001261 Report a problem | ||
Public tax history
| Year | Property taxes | Tax assessment |
|---|---|---|
| 2026 | $875 +2.6% | $59,628 +1% |
| 2025 | $853 +6.9% | $59,021 +4.6% |
| 2024 | $798 +3% | $56,438 +0.9% |
| 2023 | $774 +3.2% | $55,928 +23.9% |
| 2022 | $750 +3.2% | $45,127 +30.6% |
| 2021 | $727 +3% | $34,546 +5.8% |
| 2020 | $706 -2.9% | $32,640 |
| 2019 | $727 +3% | $32,640 +24.2% |
| 2018 | $706 +8.8% | $26,271 +7.2% |
| 2017 | $649 | $24,517 +6.7% |
| 2016 | $649 | $22,975 +9.3% |
| 2015 | $649 +288.8% | $21,017 +9% |
| 2014 | $167 -73.5% | $19,290 +16.6% |
| 2013 | $630 | $16,545 |
| 2012 | -- | $16,545 -3.5% |
| 2011 | -- | $17,147 -13% |
| 2010 | -- | $19,704 -30.4% |
| 2009 | -- | $28,304 -9.3% |
| 2008 | -- | $31,191 -18.1% |
| 2007 | -- | $38,102 +14.3% |
| 2006 | -- | $33,344 +15.7% |
| 2005 | -- | $28,819 +11% |
| 2004 | -- | $25,970 +1.3% |
| 2003 | -- | $25,629 +0.5% |
| 2002 | -- | $25,511 |
| 2001 | -- | $25,511 |
Find assessor info on the county website
Neighborhood: Kings Row
Nearby homes
- $392,2003 bd1 ba988 sqft656 James Ln, Reno, NV 89503Off Market
- $445,1003 bd2 ba988 sqft666 James Ln, Reno, NV 89503Off Market
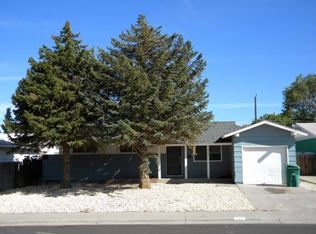
- $540,0004 bd3 ba1.5k sqft661 Beldon Way, Reno, NV 89503Sold
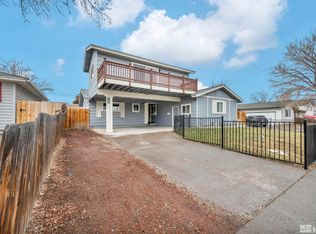
- $451,6003 bd2 ba1.1k sqft667 Beldon Way, Reno, NV 89503Off Market
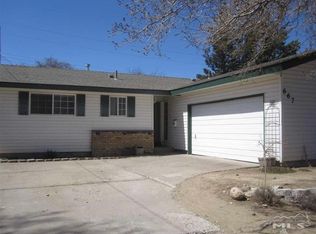
- $447,1003 bd2 ba988 sqft655 Beldon Way, Reno, NV 89503Off Market
- $534,5003 bd2 ba1.1k sqft676 James Ln, Reno, NV 89503Off Market
- $496,8003 bd2 ba1.1k sqft652 James Ln, Reno, NV 89503Off Market
- $524,3004 bd3 ba1.7k sqft673 Beldon Way, Reno, NV 89503Off Market
Nearby schools
GreatSchools rating
- 4/10Grace Warner Elementary SchoolGrades: PK-5Distance: 0.2 mi
- 5/10Archie Clayton Middle SchoolGrades: 6-8Distance: 0.5 mi
- 7/10Robert Mc Queen High SchoolGrades: 9-12Distance: 1.7 mi
Schools provided by the listing agent
- Elementary: Warner
- Middle: Clayton
- High: McQueen
Source: NNRMLS. This data may not be complete. We recommend contacting the local school district to confirm school assignments for this home.
Get a cash offer in 3 minutes
Find out how much your home could sell for in as little as 3 minutes with a no-obligation cash offer.
Estimated market value
$472,600
Get a cash offer in 3 minutes
Find out how much your home could sell for in as little as 3 minutes with a no-obligation cash offer.
Estimated market value
$472,600
- Nevada
- Washoe County
- Reno
- 89503
- Kings Row
- 664 James Ln
